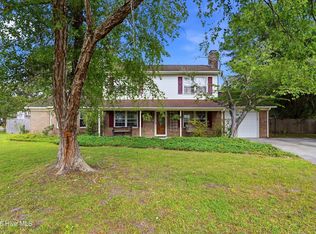
Welcome to this unique contemporary home with no HOA and over half an acre of privacy tucked away on a quiet cul-de-sac in the desirable Eagles Nest community of Wilmington. Designed to embrace natural light and comfortable living, this eco-friendly property offers a rare combination of character, functionality, and outdoor enjoyment.
Step inside to discover soaring vaulted ceilings, abundant windows, and a spacious layout. The living room features beautiful tongue-and-groove plank ceilings, a cozy gas log fireplace, and direct access to the massive screened-in porch. The porch also connects to the primary suite, creating a seamless indoor-outdoor retreat perfect for relaxing or entertaining.
The expansive kitchen and dining area boasts vaulted ceilings, generous amount of natural light, a reverse osmosis water filtration system, and a convenient rolling center island that provides flexibility for everyday living and gatherings. Each bedroom includes a ceiling fan and spacious closet, while the primary suite offers ample room to unwind. The primary bathroom is highlighted by a stunning clawfoot soaking tub that adds timeless charm and elegance.
Outdoor living shines with an oversized screened porch, rear patio, fire pit area, and gas grill setup. Gardening enthusiasts will appreciate the large garden space featuring an irrigation system gravity-fed by a rain barrel, enhancing the home's environmentally conscious design. Additional eco-friendly features include rooftop solar panels that help keep utility costs low.
The wooded rear portion of the property provides added privacy and includes a storage shed for tools and equipment. With its large lot, thoughtful sustainable features, distinctive contemporary architecture, and peaceful setting, this one-of-a-kind property offers a lifestyle that's increasingly hard to find in Wilmington.
Don't miss the opportunity to make this private retreat your next home.
Under contract
$435,000
3423 Talon Court, Wilmington, NC 28409
3beds
1,546sqft
:
Get pre-qualified$2,535/mo
Single Family Residence
Built in 1984
0.55 Acres Lot
$430,400 Zestimate®
$281/sqft
$-- HOA
What's special
- 33 days |
- 923 |
- 62 |
Likely to sell faster than
Zillow last checked:
Listing updated:
Listed by:
Atlantic Edge Partners 910-789-4799,
Intracoastal Realty Corporation,
Billy Sutton 919-607-0676,
Intracoastal Realty Corporation
Source: Hive MLS,MLS#: 100582734 Originating MLS: Cape Fear Realtors MLS, Inc.
Originating MLS: Cape Fear Realtors MLS, Inc.Facts & features
Interior
Bedrooms & bathrooms
- Bedrooms: 3
- Bathrooms: 2
- Full bathrooms: 2
Rooms
- Room types: Master Bedroom, Bedroom 2, Bedroom 3, Living Room, Other, Dining Room
Primary bedroom
- Description: Laminate floors
- Level: Main
- Dimensions: 12 x 14
Bedroom 2
- Description: Laminate floors
- Level: Main
- Dimensions: 11 x 10
Bedroom 3
- Description: Laminate floors
- Level: Main
- Dimensions: 10 x 10
Dining room
- Level: Main
- Dimensions: 17 x 12
Kitchen
- Description: Kitchen/Dining combo
- Level: Main
- Dimensions: 12 x 8
Living room
- Description: Laminate floors/ FPLC/Vaulted Ceillings
- Level: Main
- Dimensions: 30 x 14
Other
- Description: Screen deck
- Level: Main
- Dimensions: 36 x 12
Heating
- Active Solar, Electric, Heat Pump
Cooling
- Central Air
Appliances
- Included: Refrigerator, Dishwasher, Electric Range
- Laundry: In Garage
Features
- Vaulted Ceiling(s), Ceiling Fan(s), Pantry, Blinds/Shades, Eat-in Kitchen
- Flooring: LVT/LVP
- Basement: None
- Attic: Access Only
Interior area
- Total structure area: 1,546
- Total interior livable area: 1,546 sqft
Property
Parking
- Total spaces: 1
- Parking features: Off Street, Paved, Garage
- Attached garage spaces: 1
Accessibility
- Accessibility features: None
Features
- Levels: One
- Patio & porch: Deck, Patio, Screened, See Remarks, Front Porch
- Exterior features: Gas Grill, Outdoor Grill
- Pool features: None
- Fencing: Chain Link,Partial
- Has view: Yes
- View description: See Remarks
- Waterfront features: None
- Frontage type: See Remarks
Lot
- Size: 0.55 Acres
- Dimensions: 230 x 94.9 x 196 x 90
- Features: Cul-De-Sac
Details
- Additional structures: Storage
- Parcel number: R06612001036000
- Zoning: R-15
- Special conditions: Standard
Construction
Type & style
- Home type: SingleFamily
- Property subtype: Single Family Residence
Materials
- Vinyl Siding, Wood Frame
- Foundation: Crawl Space
- Roof: Shingle
Condition
- New construction: No
- Year built: 1984
Utilities & green energy
- Sewer: Public Sewer
- Water: Public
- Utilities for property: Sewer Connected, Water Connected
Green energy
- Green verification: None
Community & HOA
Community
- Subdivision: Eagles Nest
HOA
- Has HOA: No
- Amenities included: None
Location
- Region: Wilmington
Financial & listing details
- Price per square foot: $281/sqft
- Tax assessed value: $402,600
- Annual tax amount: $2,369
- Date on market: 6/18/2026
- Cumulative days on market: 33 days
- Listing agreement: Exclusive Right To Sell
- Listing terms: Cash,Conventional,FHA,VA Loan
- Road surface type: Paved
Estimated market value
$430,400
$409,000 - $452,000
$2,270/mo
Price history
| Date | Event | Price |
|---|---|---|
| 7/4/2026 | Contingent | $435,000$281/sqft |
Source:  Hive MLS #100582734 Report a problem Hive MLS #100582734 Report a problem | ||
| 6/18/2026 | Listed for sale | $435,000+141.7%$281/sqft |
Source: Hive MLS #100582734 Report a problem | ||
| 1/22/2018 | Sold | $180,000$116/sqft |
Source: Hive MLS #100089974 Report a problem | ||
| 11/28/2017 | Pending sale | $180,000$116/sqft |
Source: Wilmington #100089974 Report a problem | ||
| 11/20/2017 | Listed for sale | $180,000$116/sqft |
Source: Keller Williams Realty #100089974 Report a problem | ||
Public tax history
| Year | Property taxes | Tax assessment |
|---|---|---|
| 2025 | $2,369 +3.9% | $402,600 +53.5% |
| 2024 | $2,281 +3% | $262,200 |
| 2023 | $2,216 -0.6% | $262,200 |
| 2022 | $2,229 -0.7% | $262,200 |
| 2021 | $2,244 +13.2% | $262,200 +39.4% |
| 2020 | $1,981 | $188,100 |
| 2019 | $1,981 | $188,100 -1.6% |
| 2018 | $1,981 -1.6% | $191,200 |
| 2017 | $2,014 +181.3% | $191,200 +11% |
| 2016 | $716 | $172,300 |
| 2015 | -- | $172,300 |
| 2014 | -- | $172,300 |
| 2013 | -- | $172,300 |
| 2012 | -- | $172,300 -17.2% |
| 2011 | -- | $208,029 |
| 2010 | -- | $208,029 |
| 2009 | -- | -- |
| 2008 | -- | -- |
| 2007 | -- | -- |
| 2005 | -- | $137,614 |
| 2004 | -- | $137,614 |
| 2003 | -- | $137,614 |
| 2002 | -- | $137,614 |
| 2001 | -- | $137,614 |
| 2000 | -- | $137,614 |
Find assessor info on the county website
Monthly payment
Est. payment
Payment breakdown
Explore the cost of this home by adjusting the details. Changes won't be saved.Climate risks
Neighborhood: Lansdowne
Nearby schools
GreatSchools rating
- 6/10Holly Tree ElementaryGrades: K-5Distance: 0.9 mi
- 6/10Roland-Grise Middle SchoolGrades: 6-8Distance: 1.9 mi
- 6/10John T Hoggard HighGrades: 9-12Distance: 1.6 mi
Schools provided by the listing agent
- Elementary: Holly Tree
- Middle: Roland Grise
- High: Hoggard
Source: Hive MLS. This data may not be complete. We recommend contacting the local school district to confirm school assignments for this home.
- $381,3003 bd2 ba1.3k sqft3421 Talon Ct, Wilmington, NC 28409Off Market
- $372,7003 bd2 ba1.2k sqft3425 Talon Ct, Wilmington, NC 28409Off Market
- $393,2003 bd2 ba1.4k sqft3419 Talon Ct, Wilmington, NC 28409Off Market

- $390,9003 bd2 ba1.3k sqft3418 Osprey Ln, Wilmington, NC 28409Off Market
- $421,4003 bd2 ba1.3k sqft3427 Talon Ct, Wilmington, NC 28409Off Market
- $399,9003 bd2 ba1.3k sqft3416 Osprey Ln, Wilmington, NC 28409For Sale
- $511,0003 bd2 ba1.3k sqft3420 Osprey Ln, Wilmington, NC 28409Off Market
- $466,0003 bd2 ba1.3k sqft3426 Talon Ct, Wilmington, NC 28409Sold
A local agent can set up tours, give advice and negotiate with sellers.
A local lender can help you make sure your offer is ready when you are.
Similar homes
- $425,0003 bd2 ba1.4k sqft326 Shamrock Drive, Wilmington, NC 28409For Sale

 MLS ID #100583145, Bobby Price, Keller Williams Innovate-Pleasure Island. Hive MLS
 - $425,0003 bd3 ba2.2k sqft3622 Sutton Drive, Wilmington, NC 28409For Sale
 MLS ID #100575167, Team KBT Realty, Keller Williams Innovate-KBT. Hive MLS
 - $399,9003 bd2 ba1.3k sqft653 Hidden Valley Road, Wilmington, NC 28409For Sale
 MLS ID #100587399, Cheryl L Hollis, Berkshire Hathaway HomeServices Carolina Premier Properties. Hive MLS
 - $510,0004 bd3 ba1.7k sqft3110 Tottenham Court, Wilmington, NC 28409For Sale
 MLS ID #100586367, Cassie L Iventosch, The Saltwater Agency LLC. Hive MLS
 - $435,0004 bd2 ba1.5k sqft206 Royal Oak Drive, Wilmington, NC 28409For SaleMLS ID #100582436, Caryn C Walsh, Century 21 Collective. Hive MLS
- $485,0005 bd3 ba2k sqft914 Greenhowe Drive, Wilmington, NC 28409For SaleMLS ID #100588168, Pamela Saxman, Capital To Coast Realty Company. Hive MLS
- $505,0003 bd2 ba1.8k sqft101 N Channel Haven Drive, Wilmington, NC 28409For SaleMLS ID #100590069, Tyler N Broughton, Prosper Real Estate. Hive MLS
- $510,0004 bd3 ba2.2k sqft3501 Kyle Court, Wilmington, NC 28409For SaleMLS ID #100559581, AJ McGowan, 1st Class Real Estate Coastal Choice. Hive MLS
- $425,0003 bd3 ba1.8k sqft110 Jeb Stuart Drive, Wilmington, NC 28412For SaleMLS ID #100564742, Connor Sterphone, Coldwell Banker Sea Coast Advantage. Hive MLS
- $544,5004 bd3 ba2.1k sqft102 Chelsea Lane, Wilmington, NC 28409For SaleMLS ID #100587511, Carla D Lewis, Intracoastal Realty Corporation. Hive MLS
- $549,9005 bd4 ba2k sqft409 Sharon Drive, Wilmington, NC 28409For SaleMLS ID #100590251, The Domenico Grillo Real Estate Team, Keller Williams Innovate-Wilmington. Hive MLS
- $442,0003 bd3 ba1.8k sqft710 Cheryl Lane, Wilmington, NC 28405For SaleMLS ID #100580032, Caleb W Morrison, Intracoastal Realty Corporation. Hive MLS
- $450,0003 bd3 ba1.6k sqft342 Scottsdale Drive, Wilmington, NC 28411For SaleMLS ID #100590646, John Crutsinger, Thrive Property Management & Investments LLC. Hive MLS
- $449,9003 bd3 ba2k sqft4914 Gate Post Lane, Wilmington, NC 28412For SaleMLS ID #100580861, Shane Register Team, Coldwell Banker Sea Coast Advantage-Midtown. Hive MLS
- $635,0004 bd3 ba2.2k sqft908 Upper Reach Drive, Wilmington, NC 28409For SaleMLS ID #100584214, Erik B Hoffacker, RE/MAX Essential. Hive MLS
- $400,0005 bd3 ba1.4k sqft5021 Ilex Drive, Wilmington, NC 28412For SaleMLS ID #100587482, Harpo Properties, Harpo Properties LLC. Hive MLS
- $375,0003 bd2 ba1.4k sqft4810 W Lord Byron Rd, Wilmington, NC 28405For Sale By Owner
- $445,0004 bd2 ba1.5k sqft7108 Carolina Beach Road, Wilmington, NC 28412For SaleMLS ID #100567287, Macon Sumner, Coldwell Banker Sea Coast Advantage. Hive MLS
- $360,0003 bd2 ba1.2k sqft451 N Crestwood Drive, Wilmington, NC 28405For SaleMLS ID #100584511, Erin C Wallace, Coldwell Banker Sea Coast Advantage. Hive MLS
- $359,9003 bd2 ba1.5k sqft114 Olde Well Loop Road, Wilmington, NC 28411For SaleMLS ID #100590650, Rainey E Wallace, Intracoastal Realty Corporation. Hive MLS
