Welcome to Eagle Nest, one of Wilmington's most desirable established communities, ideally located near Pine Grove Road, Beasley Road, and Masonboro Loop Road. Situated in the highly sought-after Hoggard School District and desirable 28409 zip code, this charming single-story home offers 3 bedrooms, 2 full bathrooms, and the freedom of no HOA restrictions or dues, making it easy to keep your boat, trailer, or recreational vehicles right at home.
Step inside and discover a warm, inviting split floor plan featuring a bright living room centered around a cozy wood-burning fireplace, creating the perfect space for gathering with family and friends. The primary suite offers a private bath and walk-in closet, while two additional bedrooms provide flexibility for guests, family, or a home office.
Outside, you'll find one of the property's standout features: a spacious .4 acre homesite with mature trees, a fully fenced backyard, natural privacy to the rear, and a large patio perfect for entertaining, grilling, or simply relaxing on beautiful coastal Carolina evenings.
Enjoy an unbeatable location just 3 miles from Trails End Boat Ramp and Park, 7 miles from Wrightsville Beach, 7 miles from Historic Downtown Wilmington, 12 miles from Carolina Beach, and only 4 miles from Novant Health New Hanover Regional Medical Center. Shopping, dining, parks, and recreation are all nearby, including Wade Park Nature Preserve, playgrounds, and access to the Cross City Trail.
This is the perfect opportunity to enjoy coastal living with space, privacy, and convenience in one of Wilmington's most desirable locations.
Under contract
Price cut: $10K (6/19)
$399,900
3416 Osprey Lane, Wilmington, NC 28409
3beds
1,320sqft
:
Get pre-qualified$2,330/mo
Single Family Residence
Built in 1982
0.4 Acres Lot
$394,700 Zestimate®
$303/sqft
$-- HOA
What's special
Cozy wood-burning fireplaceFully fenced backyardMature treesWalk-in closet
- 61 days |
- 833 |
- 55 |
Likely to sell faster than
Zillow last checked:
Listing updated:
Listed by:
The Wyer Group 910-679-6510,
eXp Realty,
Jake J Wyer 910-216-4388,
eXp Realty
Source: Hive MLS,MLS#: 100578066 Originating MLS: Cape Fear Realtors MLS, Inc.
Originating MLS: Cape Fear Realtors MLS, Inc.Facts & features
Interior
Bedrooms & bathrooms
- Bedrooms: 3
- Bathrooms: 2
- Full bathrooms: 2
Rooms
- Room types: Living Room, Master Bedroom, Bedroom 1, Bedroom 3, Dining Room
Primary bedroom
- Level: First
- Dimensions: 16 x 14
Bedroom 1
- Level: First
- Dimensions: 14 x 10
Bedroom 3
- Level: First
- Dimensions: 11 x 10
Dining room
- Description: combo
- Level: First
- Dimensions: 14 x 6
Kitchen
- Level: First
- Dimensions: 9 x 9
Living room
- Level: First
- Dimensions: 17 x 16
Heating
- Electric, Forced Air
Cooling
- Central Air
Appliances
- Included: Vented Exhaust Fan, Electric Oven, Washer, Refrigerator, Dryer, Dishwasher
- Laundry: Laundry Room
Features
- Master Downstairs, Ceiling Fan(s)
- Flooring: LVT/LVP, Carpet, Tile
- Basement: None
Interior area
- Total structure area: 1,320
- Total interior livable area: 1,320 sqft
Property
Parking
- Parking features: Off Street, Paved
Features
- Levels: One
- Patio & porch: Patio
- Exterior features: None
- Fencing: Chain Link,Back Yard,Wood
- Has view: Yes
- View description: See Remarks
- Frontage type: See Remarks
Lot
- Size: 0.4 Acres
- Dimensions: 80 x 184 x 110 x 168
- Features: Wooded, Secluded
Details
- Parcel number: R06612001034000
- Zoning: R-15
- Special conditions: Standard
Construction
Type & style
- Home type: SingleFamily
- Property subtype: Single Family Residence
Materials
- Wood Siding, Wood Frame
- Foundation: Slab
- Roof: Shingle
Condition
- New construction: No
- Year built: 1982
Utilities & green energy
- Sewer: Public Sewer
- Water: Public
- Utilities for property: Sewer Connected, Water Connected
Community & HOA
Community
- Subdivision: Eagles Nest
HOA
- Has HOA: No
Location
- Region: Wilmington
Financial & listing details
- Price per square foot: $303/sqft
- Tax assessed value: $337,600
- Annual tax amount: $1,986
- Date on market: 6/1/2026
- Cumulative days on market: 61 days
- Listing agreement: Exclusive Agency
- Listing terms: Cash,Conventional,FHA,VA Loan
Estimated market value
$394,700
$375,000 - $414,000
$2,182/mo
Price history
| Date | Event | Price |
|---|---|---|
| 7/13/2026 | Contingent | $399,900$303/sqft |
Source:  Hive MLS #100578066 Report a problem Hive MLS #100578066 Report a problem | ||
| 6/19/2026 | Price change | $399,900-2.4%$303/sqft |
Source: Hive MLS #100578066 Report a problem | ||
| 6/1/2026 | Listed for sale | $409,900+39.1%$311/sqft |
Source: eXp Realty #100578066 Report a problem | ||
| 4/28/2021 | Sold | $294,700+2.5%$223/sqft |
Source: Hive MLS #100260589 Report a problem | ||
| 3/18/2021 | Pending sale | $287,500$218/sqft |
Source: Hive MLS #100260589 Report a problem | ||
| 3/16/2021 | Price change | $287,500-3.4%$218/sqft |
Source: Hive MLS #100260589 Report a problem | ||
| 3/10/2021 | Listed for sale | $297,500+75%$225/sqft |
Source: Hive MLS #100260589 Report a problem | ||
| 1/8/2016 | Sold | $170,000-5.6%$129/sqft |
Source: Hive MLS #30530593 Report a problem | ||
| 11/20/2015 | Listed for sale | $180,000+25.9%$136/sqft |
Source: Keller Williams - Wilmington #530593 Report a problem | ||
| 5/26/2011 | Sold | $143,000-10.6%$108/sqft |
Source: Public Record Report a problem | ||
| 9/29/2010 | Price change | $159,900-5.4%$121/sqft |
Source: Neighbour Realty and Associates #446572 Report a problem | ||
| 5/24/2010 | Price change | $169,000-1.7%$128/sqft |
Source: Neighbour Realty and Associates #446572 Report a problem | ||
| 3/27/2010 | Price change | $171,900-0.6%$130/sqft |
Source: Neighbour Realty and Associates #446572 Report a problem | ||
| 12/4/2009 | Price change | $172,900-2.8%$131/sqft |
Source: Intracoastal Realty Corporation #439849 Report a problem | ||
| 10/16/2009 | Listed for sale | $177,900$135/sqft |
Source: Intracoastal Realty Corporation #439849 Report a problem | ||
Public tax history
| Year | Property taxes | Tax assessment |
|---|---|---|
| 2025 | $1,987 +6.3% | $337,600 +57.1% |
| 2024 | $1,870 +3% | $214,900 |
| 2023 | $1,816 -0.6% | $214,900 |
| 2022 | $1,827 -0.7% | $214,900 |
| 2021 | $1,839 +13.1% | $214,900 +39.2% |
| 2020 | $1,626 | $154,400 |
| 2019 | $1,626 | $154,400 |
| 2018 | $1,626 | $154,400 |
| 2017 | $1,626 +0.8% | $154,400 +6% |
| 2016 | $1,613 +4.6% | $145,600 |
| 2015 | $1,542 +4.4% | $145,600 |
| 2014 | $1,476 | $145,600 |
| 2013 | -- | $145,600 |
| 2012 | -- | $145,600 -13.2% |
| 2011 | -- | $167,770 |
| 2010 | -- | $167,770 |
| 2009 | -- | -- |
| 2008 | -- | -- |
| 2007 | -- | -- |
| 2005 | -- | $110,131 |
| 2004 | -- | $110,131 |
| 2003 | -- | $110,131 |
| 2002 | -- | $110,131 |
| 2001 | -- | $110,131 |
| 2000 | -- | $110,131 |
Find assessor info on the county website
Monthly payment
Est. payment
Payment breakdown
Explore the cost of this home by adjusting the details. Changes won't be saved.Climate risks
Neighborhood: Lansdowne
Nearby schools
GreatSchools rating
- 6/10Holly Tree ElementaryGrades: K-5Distance: 0.9 mi
- 6/10Roland-Grise Middle SchoolGrades: 6-8Distance: 1.9 mi
- 6/10John T Hoggard HighGrades: 9-12Distance: 1.6 mi
Schools provided by the listing agent
- Elementary: Holly Tree
- Middle: Roland Grise
- High: Hoggard
Source: Hive MLS. This data may not be complete. We recommend contacting the local school district to confirm school assignments for this home.
- $389,7003 bd2 ba1.3k sqft3418 Osprey Ln, Wilmington, NC 28409Off Market
- $562,0004 bd3 ba2.4k sqft3414 Osprey Ln, Wilmington, NC 28409Off Market

- $507,4003 bd2 ba1.3k sqft3420 Osprey Ln, Wilmington, NC 28409Off Market
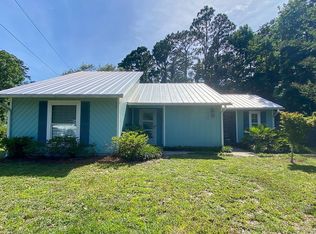
- $364,1003 bd2 ba1.2k sqft5530 Eagles Nest Dr, Wilmington, NC 28409Off Market
- $390,7003 bd2 ba1.4k sqft3419 Talon Ct, Wilmington, NC 28409Off Market
- $380,7003 bd2 ba1.3k sqft3421 Talon Ct, Wilmington, NC 28409Off Market
- $352,2003 bd2 ba1.2k sqft3413 Osprey Ln, Wilmington, NC 28409Off Market
- $415,0003 bd2 ba1.5k sqft3423 Talon Ct, Wilmington, NC 28409Sold
A local agent can set up tours, give advice and negotiate with sellers.
A local lender can help you make sure your offer is ready when you are.
Similar homes
- $384,9003 bd3 ba1.9k sqft117 Georgetown Road, Wilmington, NC 28409For Sale

 MLS ID #100592139, Christopher W Spivey, Keller Williams Innovate-Wilmington. Hive MLS
 - $425,0003 bd2 ba1.4k sqft326 Shamrock Drive, Wilmington, NC 28409For Sale
 MLS ID #100583145, Bobby Price, Keller Williams Innovate-Pleasure Island. Hive MLS
 - $510,0004 bd3 ba1.7k sqft3110 Tottenham Court, Wilmington, NC 28409For Sale
 MLS ID #100586367, Cassie L Iventosch, The Saltwater Agency LLC. Hive MLS
 - $345,0003 bd2 ba1.6k sqft6803 Myrtle Grove Road, Wilmington, NC 28409For Sale
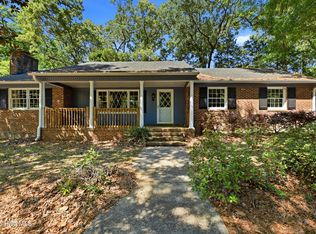 MLS ID #100568779, Lisa M Page, REAL Broker LLC. Hive MLS
 - $345,0003 bd2 ba1.4k sqft1504 Marblehead Court, Wilmington, NC 28412For SaleMLS ID #100583241, Bobby Price, Keller Williams Innovate-Pleasure Island. Hive MLS
- $395,0003 bd2 ba1.3k sqft404 Porters Neck Road, Wilmington, NC 28411For SaleMLS ID #100585621, Hayden Sykes, LIFE Properties. Hive MLS
- $350,0003 bd2 ba1.2k sqft2704 Manor Court, Wilmington, NC 28405For SaleMLS ID #100584579, Tidal Realty Partners, REAL Broker LLC. Hive MLS
- $365,0003 bd2 ba1.3k sqft1002 Summerlin Falls Court, Wilmington, NC 28412For SaleMLS ID #100582218, Tammy M Ebersole, Coldwell Banker Sea Coast Advantage-CB. Hive MLS
- $325,0003 bd2 ba1.3k sqft506 Rheims Way, Wilmington, NC 28412For SaleMLS ID #100587430, Tidal Realty Partners, REAL Broker LLC. Hive MLS
- $419,0003 bd2 ba1.7k sqft4301 Gatewood Court, Wilmington, NC 28405For SaleMLS ID #100572952, John B Hinnant, Hinnant Real Estate. Hive MLS
- $330,0002 bd2 ba1.2k sqft5013 Hewletts Run #1, Wilmington, NC 28409For SaleMLS ID #100587444, Kathy Greer, Nest Realty. Hive MLS
- $365,0003 bd2 ba1.4k sqft803 Spy Glass Court, Wilmington, NC 28411For SaleMLS ID #100577487, Atlantic Edge Partners, Intracoastal Realty Corporation. Hive MLS
- $373,0003 bd2 ba1.7k sqft3026 Weatherby Court, Wilmington, NC 28405For SaleMLS ID #100559027, Joseph C Brown, Keller Williams Innovate-Wilmington. Hive MLS
- $320,0003 bd2 ba1.4k sqft339 Virginia Avenue, Wilmington, NC 28401For SaleMLS ID #100586329, Jane Dodd, Intracoastal Realty Corporation. Hive MLS
- $369,0003 bd3 ba1.8k sqft233 Racine Drive #38, Wilmington, NC 28403For SaleMLS ID #100578574, Carey D Harris, Intracoastal Realty Corporation. Hive MLS
- $374,9003 bd3 ba1.4k sqft720 S 9th Street, Wilmington, NC 28401For SaleMLS ID #100562693, The Domenico Grillo Real Estate Team, Keller Williams Innovate-Wilmington. Hive MLS
- $339,0003 bd2 ba1.1k sqft811 Gordon Woods Road, Wilmington, NC 28411For SaleMLS ID #100575489, Libby Harriss, Keller Williams Innovate-Wilmington. Hive MLS
- $405,0004 bd2 ba1.7k sqft2802 Worth Drive, Wilmington, NC 28412New ConstructionMLS ID #100581230, Liz Pyykkonen, Berkshire Hathaway HomeServices Carolina Premier Properties. Hive MLS
- $450,0003 bd2 ba1.6k sqft1056 Fawn Valley Way, Wilmington, NC 28409For SaleMLS ID #100580035, Patrick A Alderson, Flat Fee Realty and Management LLC. Hive MLS
- $430,0003 bd2 ba1.5k sqft6204 Inland Greens Drive, Wilmington, NC 28405For SaleMLS ID #100563726, Marian P Wright, Coldwell Banker Sea Coast Advantage. Hive MLS
