Why wait to build, when you are move-in TODAY! Welcome to 343 Purbrook Lane in the beautiful Greengate Community - located in The Heart of Short Pump. This like-new and MOVE-IN-READY end-unit townhouse has an elevator servicing all 4 levels of living and has 4 beds & 4.5 bathrooms over 3033 sqft of modern living space. Built by Eagle, this Rowland floorplan with front door access to main living level on 2nd floor will has beautiful courtyard views to the front of the home. The basement level has a two-car finished garage. All four bedrooms have their own ensuite baths. Main level is an open layout with 10' ceilings and 8' interior solid core doors. Family room comes with gas fireplace and a spacious outdoor deck perfect for grilling is attached to the family room. The next floor includes two primary suites and walk-in closets in addition to the ensuite baths. Laundry room is also conveniently located on this floor. The coveted 4th floor offers a second outdoor area which is covered and includes outdoor gas brick fireplace and sliding glass door that opens up to the media room (plumbed for wet bar). Add'tl bed and full bath are also on the fourth floor. Restaurants abound within the community and just steps to the Greengate pool. Quick closing possible.
Pending
$1,050,000
343 Purbrook Ln, Henrico, VA 23233
4beds
3,033sqft
:
Get pre-qualified$6,685/mo
Townhouse, Single Family Residence
Built in 2023
2,256 Square Feet Lot
$1,025,600 Zestimate®
$346/sqft
$210/mo HOA
What's special
Two-car finished garage
- 56 days |
- 139 |
- 2 |
Zillow last checked:
Listing updated:
Listed by:
Aaron Gilbert 804-868-0080,
BHHS PenFed Realty 804-320-1391
Source: CVRMLS,MLS#: 2611567 Originating MLS: Central Virginia Regional MLS
Originating MLS: Central Virginia Regional MLSFacts & features
Interior
Bedrooms & bathrooms
- Bedrooms: 4
- Bathrooms: 5
- Full bathrooms: 4
- 1/2 bathrooms: 1
Primary bedroom
- Description: Carpet, LED, Walk-in Closet, Ensuite Bathroom
- Level: Second
- Dimensions: 14.9 x 15.4
Bedroom 2
- Description: Carpet, Recessed LED, Closet, Ensuite Tub/Shower
- Level: Basement
- Dimensions: 11.8 x 15.11
Bedroom 3
- Description: Carpet, Walk-in Closet, Ensuite Bath
- Level: Second
- Dimensions: 12.9 x 11.3
Bedroom 4
- Description: Carpet, LED, Walk-in Closet, Ensuite Bathroom
- Level: Third
- Dimensions: 14.10 x 11.9
Additional room
- Description: Outdoor Living, CF, FP, Screened, Folding Doors
- Level: Third
- Dimensions: 18.9 x 15.4
Dining room
- Description: Engineered Hardwood, Formal, Crown/Chair
- Level: First
- Dimensions: 11.9 x 11.2
Family room
- Description: Engineered Hardwood, LED, Plumbed for wet bar
- Level: Third
- Dimensions: 18.9 x 18.2
Foyer
- Description: Engineered Hardwood, Crown/Picture Mouldings
- Level: First
- Dimensions: 6.11 x 6.3
Other
- Description: Tub & Shower
- Level: Basement
Other
- Description: Shower
- Level: Second
Other
- Description: Shower
- Level: Third
Half bath
- Level: First
Kitchen
- Description: Engineered Hardwood, Island, Pantry, SS, Granite
- Level: First
- Dimensions: 18.9 x 19.3
Laundry
- Description: Tile Floor
- Level: Second
- Dimensions: 4.6 x 7.2
Living room
- Description: Engineered Hardwood, Open, FP, Beemed, Deck Access
- Level: First
- Dimensions: 18.8 x 15.5
Heating
- Electric, Forced Air, Natural Gas, Zoned
Cooling
- Central Air, Zoned
Appliances
- Included: Dishwasher, Exhaust Fan, Gas Cooking, Gas Water Heater, Oven, Range Hood, Stove, Tankless Water Heater
- Laundry: Washer Hookup, Dryer Hookup
Features
- Beamed Ceilings, Ceiling Fan(s), Dining Area, Separate/Formal Dining Room, Double Vanity, Fireplace, Granite Counters, High Ceilings, Kitchen Island, Bath in Primary Bedroom, Pantry, Recessed Lighting, Walk-In Closet(s)
- Flooring: Ceramic Tile, Partially Carpeted, Wood
- Doors: Insulated Doors, Sliding Doors
- Windows: Screens, Thermal Windows
- Basement: Partially Finished,Walk-Out Access
- Attic: Access Only
- Number of fireplaces: 2
- Fireplace features: Gas, Vented
Interior area
- Total interior livable area: 3,033 sqft
- Finished area above ground: 3,033
- Finished area below ground: 0
Video & virtual tour
Property
Parking
- Total spaces: 2
- Parking features: Basement, Garage Door Opener, Garage Faces Rear, Garage Faces Side
- Garage spaces: 2
Accessibility
- Accessibility features: Accessible Elevator Installed
Features
- Levels: Three Or More
- Stories: 4
- Patio & porch: Rear Porch, Patio, Deck, Porch
- Exterior features: Deck, Sprinkler/Irrigation, Lighting, Porch
- Pool features: Outdoor Pool, Pool, Community
- Fencing: None
Lot
- Size: 2,256 Square Feet
- Features: Landscaped, Level
- Topography: Level
Details
- Parcel number: 7317646240
Construction
Type & style
- Home type: Townhouse
- Architectural style: Modern,Row House
- Property subtype: Townhouse, Single Family Residence
- Attached to another structure: Yes
Materials
- Brick, Block, Drywall, Frame, HardiPlank Type
- Roof: Other,Rubber
Condition
- Resale
- New construction: No
- Year built: 2023
Utilities & green energy
- Sewer: Public Sewer
- Water: Public
Community & HOA
Community
- Features: Common Grounds/Area, Clubhouse, Elevator, Home Owners Association, Pool, Street Lights, Sidewalks
- Security: Fire Sprinkler System
- Subdivision: Greengate
HOA
- Has HOA: Yes
- Amenities included: Landscaping, Management
- Services included: Association Management, Clubhouse, Common Areas, Maintenance Grounds, Maintenance Structure, Pool(s), Recycling, Snow Removal, Trash
- HOA fee: $210 monthly
Location
- Region: Henrico
Financial & listing details
- Price per square foot: $346/sqft
- Tax assessed value: $869,100
- Annual tax amount: $7,115
- Date on market: 5/28/2026
- Ownership: Individuals
- Ownership type: Sole Proprietor
Estimated market value
$1,025,600
$974,000 - $1.08M
$3,553/mo
Price history
| Date | Event | Price |
|---|---|---|
| 6/26/2026 | Pending sale | $1,050,000$346/sqft |
Source:  CVRMLS #2611567 Report a problem CVRMLS #2611567 Report a problem | ||
| 5/29/2026 | Listed for sale | $1,050,000+14.7%$346/sqft |
Source: CVRMLS #2611567 Report a problem | ||
| 4/12/2023 | Sold | $915,791$302/sqft |
Source: Public Record Report a problem | ||
Public tax history
| Year | Property taxes | Tax assessment |
|---|---|---|
| 2025 | $7,116 -0.2% | $857,300 +2.2% |
| 2024 | $7,127 +25.3% | $838,500 +3.2% |
| 2023 | $5,687 +237.9% | $812,800 +310.5% |
| 2022 | $1,683 +9.9% | $198,000 +12.5% |
| 2021 | $1,531 +45.7% | $176,000 +10.3% |
| 2020 | $1,051 | $159,500 +32% |
| 2019 | -- | $120,800 |
Find assessor info on the county website
Monthly payment
Est. payment
Payment breakdown
Explore the cost of this home by adjusting the details. Changes won't be saved.Climate risks
Neighborhood: 23233
Nearby schools
GreatSchools rating
- 10/10Nuckols Farm Elementary SchoolGrades: PK-5Distance: 0.2 mi
- 8/10Short Pump Middle SchoolGrades: 6-8Distance: 1.8 mi
- 8/10Deep Run High SchoolGrades: 9-12Distance: 2.5 mi
Schools provided by the listing agent
- Elementary: Nuckols Farm
- Middle: Short Pump
- High: Deep Run
Source: CVRMLS. This data may not be complete. We recommend contacting the local school district to confirm school assignments for this home.
- $820,9004 bd4 ba2.9k sqft341 Purbrook Ln, Henrico, VA 23233Off Market
- $919,9004 bd4 ba2.9k sqft345 Purbrook Ln, Henrico, VA 23233Sold
- $870,8153 bd4 ba3k sqft347 Purbrook Ln, Henrico, VA 23233Sold
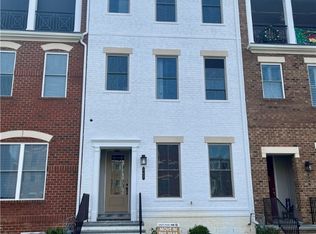
- $1,044,6004 bd4 ba3.6k sqft339 Purbrook Ln, Henrico, VA 23233Off Market
- $843,7284 bd4 ba2.9k sqft349 Purbrook Ln, Henrico, VA 23233Sold
- $832,0004 bd5 ba3k sqft12330 Purbrook Walk, Henrico, VA 23233Off Market
- $1,126,4474 bd6 ba3.6k sqft351 Purbrook Ln, Henrico, VA 23233Sold
- $835,5004 bd5 ba3k sqft12332 Purbrook Walk, Henrico, VA 23233Off Market
A local agent can set up tours, give advice and negotiate with sellers.
Similar homes
- $1,125,0004 bd5 ba3.6k sqft12328 Graham Meadows Dr, Henrico, VA 23233For Sale
 MLS ID #2618307, Alison Gooding, Real Broker LLC. CVRMLS
 - $849,0004 bd5 ba3k sqft3303 Haydenpark Ln, Henrico, VA 23233For Sale
 MLS ID #2607496, Erin Hungerford, Long & Foster REALTORS. CVRMLS
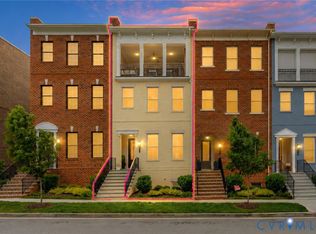
 - $874,9504 bd5 ba3k sqft345 Becklow Ave, Henrico, VA 23233For Sale
 MLS ID #2612623, Shannon Murray, Keller Williams Realty. CVRMLS
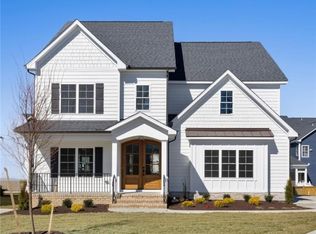
 - $945,0005 bd6 ba3.4k sqft2831 Old Pump Rd, Henrico, VA 23233New Construction
 CVRMLS
 - $1,495,0006 bd5 ba4.3k sqft12329 Purbrook Walk, Henrico, VA 23233For SaleMLS ID #2612816, Kristin Krupp, Shaheen Ruth Martin & Fonville. CVRMLS
- $529,0003 bd3 ba2.3k sqft4407 Greybull Dr #B, Henrico, VA 23233For SaleMLS ID #2609995, Ahsan Qureshi, Joyner Fine Properties. CVRMLS
- $997,8205 bd4 ba3.6k sqft2871 Old Pump Rd, Henrico, VA 23233New ConstructionCVRMLS
- $925,0003 bd3 ba3.5k sqft7105 Montage Row, Richmond, VA 23238For SaleMLS ID #2617398, Debbie Gibbs, The Steele Group. CVRMLS
- $799,9504 bd3 ba3.4k sqft12326 Beech Hall Cir, Manakin Sabot, VA 23103For SaleMLS ID #2617276, Phil Mason, Exit First Realty. CVRMLS
- $998,1006 bd4 ba3.8k sqft4560 Bacova Club Ct, Glen Allen, VA 23059For SaleMLS ID #2613348, Bala Gatla, Nine Realty LLC. CVRMLS
- $820,0005 bd5 ba3.8k sqft12156 Turning Branch Cir, Glen Allen, VA 23059For SaleMLS ID #2618840, Cabell Childress, Long & Foster REALTORS. CVRMLS
- $785,0003 bd3 ba2.8k sqft11920 Montfort Cir, Glen Allen, VA 23059For SaleMLS ID #2616477, Danielle Kenny, Wind Chime Properties. CVRMLS
- $649,9503 bd3 ba2.3k sqft12045 Talavera Ter, Henrico, VA 23238For SaleMLS ID #2612978, Jenny Brock, Neumann & Dunn Real Estate. CVRMLS
- $769,9505 bd3 ba3.2k sqft4805 Saddleridge Ct, Glen Allen, VA 23059For SaleMLS ID #2618866, Lizzy Hogg, ERA Woody Hogg & Assoc. CVRMLS
- $989,9004 bd4 ba2.9k sqft3932 Lantern View Pl, Glen Allen, VA 23060New ConstructionCVRMLS
- $585,0003 bd3 ba2.1k sqft9217 Cerulean Pl, Richmond, VA 23238For SaleMLS ID #2618168, Jeanne Barney, Virginia Capital Realty. CVRMLS
- $799,0005 bd4 ba3.4k sqft12668 Greenwood Rd, Glen Allen, VA 23059For SaleMLS ID #2617646, Alyssa Devereaux, Compass. CVRMLS
- $910,0004 bd4 ba3.8k sqft11553 Chapman Mill Dr, Glen Allen, VA 23060New ConstructionMLS ID #2617213, Kumar Ramanathan, Central Virginia Realty Inc. CVRMLS
- $569,0003 bd4 ba2.8k sqft4557 Whinny Ln, Glen Allen, VA 23060For SaleMLS ID #2618132, Ravi Gutta, Robinhood Real Estate & Mortgage. CVRMLS
- $799,9503 bd3 ba3.1k sqft12400 N Crossing Dr, Manakin Sabot, VA 23103For SaleMLS ID #2610634, Larry Zacharias, RE/MAX Commonwealth. CVRMLS
