Live the Central Phoenix lifestyle near the vibrant Melrose District & light rail! This classic red-brick, single-level charmer sits on a north/south corner cul-de-sac lot--minutes to cafés, boutiques, parks & downtown energy. Inside, a vaulted great room invites easy entertaining and flows to a screened, covered patio for morning coffee & sunset wine. The updated kitchen features white cabinets, granite, subway tile, skylight, pantry, lazy Susans, pot drawers, and stainless appliances. Three restful bedrooms; chic bath with tiled walk-in shower, skylight, and linen storage. Dual-pane windows, tile in living areas, carpeted bedrooms. Plenty of space for hobbies with a 1-car garage (ideal workshop), 2 covered carports & storage sheds. Urban convenience, timeless charm!
For sale
$459,990
343 W MONTECITO Avenue, Phoenix, AZ 85013
3beds
1,120sqft
:
Get pre-qualified$2,707/mo
Single Family Residence
Built in 1950
7,340 Square Feet Lot
$-- Zestimate®
$411/sqft
$-- HOA
What's special
Screened covered patioUpdated kitchenPot drawersSingle-level charmerWhite cabinetsCarpeted bedroomsClassic red-brick
- --
- on Zillow |
- 45
- views |
- 3
- saves |
Zillow last checked:
Listing updated:
Listed by:
Kim Espinoza 480-861-0606,
Good Oak Real Estate,
Michael Espinoza 480-773-9443,
Good Oak Real Estate
Source: ARMLS,MLS#: 7066509
Facts & features
Interior
Bedrooms & bathrooms
- Bedrooms: 3
- Bathrooms: 1
- Full bathrooms: 1
Heating
- Electric
Cooling
- Central Air, Ceiling Fan(s)
Appliances
- Included: Refrigerator, Built-in Microwave, Dishwasher, Disposal, Electric Range, Electric Oven
- Laundry: Other
Features
- High Speed Internet, Granite Counters, Eat-in Kitchen, No Interior Steps, Vaulted Ceiling(s), Pantry, 3/4 Bath Master Bdrm
- Flooring: Carpet, Tile
- Windows: Skylight(s), Double Pane Windows, Vinyl Frame
- Has basement: No
- Has fireplace: No
Interior area
- Total structure area: 1,120
- Total interior livable area: 1,120 sqft
Property
Parking
- Total spaces: 4
- Parking features: Detached Garage, Side Vehicle Entry
- Garage spaces: 1
- Carport spaces: 2
- Covered spaces: 3
- Uncovered spaces: 1
Accessibility
- Accessibility features: Lever Handles
Features
- Stories: 1
- Patio & porch: Covered
- Exterior features: Rain Gutters, Screened in Patio(s), Storage
- Spa features: None
- Fencing: Block,Chain Link,Partial
Lot
- Size: 7,340 Square Feet
- Features: North/South Exposure, Alley, Corner Lot, Cul-De-Sac, Dirt Front, Dirt Back
Details
- Parcel number: 15533021
Construction
Type & style
- Home type: SingleFamily
- Architectural style: Ranch
- Property subtype: Single Family Residence
Materials
- Brick
- Roof: Composition
Condition
- Year built: 1950
Utilities & green energy
- Sewer: Public Sewer
- Water: City Water
Community & HOA
Community
- Features: Near Light Rail Stop, Near Bus Stop
- Security: Security System Owned
- Subdivision: TURNEY SQUARE
HOA
- Has HOA: No
- Services included: No Fees
Location
- Region: Phoenix
Financial & listing details
- Price per square foot: $411/sqft
- Annual tax amount: $2,586
- Date on market: 8/14/2026
- Listing terms: Cash,Conventional,FHA
- Ownership: Fee Simple
Estimated market value
Not available
Estimated sales range
Not available
Not available
Price history
| Date | Event | Price |
|---|---|---|
| 8/14/2026 | Listed for sale | $459,990$411/sqft |
Source:  ARMLS #7066509 Report a problem ARMLS #7066509 Report a problem | ||
| 4/11/2026 | Listing removed | $459,990$411/sqft |
Source: ARMLS #6935748 Report a problem | ||
| 3/29/2026 | Price change | $459,990-2.1%$411/sqft |
Source: ARMLS #6935748 Report a problem | ||
| 3/2/2026 | Price change | $470,000-3.9%$420/sqft |
Source: ARMLS #6935748 Report a problem | ||
| 2/14/2026 | Price change | $489,000-2%$437/sqft |
Source: ARMLS #6935748 Report a problem | ||
| 1/12/2026 | Price change | $499,000-2.3%$446/sqft |
Source: ARMLS #6935748 Report a problem | ||
| 11/11/2025 | Price change | $511,000-2.7%$456/sqft |
Source: ARMLS #6935748 Report a problem | ||
| 10/19/2025 | Listed for sale | $525,000$469/sqft |
Source: ARMLS #6935748 Report a problem | ||
Public tax history
Tax history is unavailable.
Monthly payment
Est. payment
Payment breakdown
Explore the cost of this home by adjusting the details. Changes won't be saved.Climate risks
Neighborhood: Encanto
Nearby schools
GreatSchools rating
- 9/10Longview Elementary SchoolGrades: PK-8Distance: 1.5 mi
- 3/10Central High SchoolGrades: 9-12Distance: 0.4 mi
- 4/10Osborn Middle SchoolGrades: 7-8Distance: 0.7 mi
Schools provided by the listing agent
- Elementary: Clarendon School
- Middle: Osborn Middle School
- High: Central High School
- District: Osborn Elementary District
Source: ARMLS. This data may not be complete. We recommend contacting the local school district to confirm school assignments for this home.
- $401,600-- bd1 ba1.4k sqft345 W Montecito Ave, Phoenix, AZ 85013Off Market
- $487,4003 bd2 ba1.2k sqft335 W Montecito Ave, Phoenix, AZ 85013Off Market
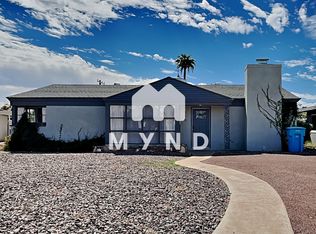
- $358,2002 bd1 ba1.1k sqft339 W Montecito Ave, Phoenix, AZ 85013Off Market

- $230,0001 bd1 ba703 sqft4330 N 5th Ave APT 106, Phoenix, AZ 85013Sold

- $198,200-- bd1 ba838 sqft4330 N 5th Ave APT 101, Phoenix, AZ 85013Off Market
- $289,400-- bd4 ba1.4k sqft4330 N 5th Ave APT 202, Phoenix, AZ 85013Off Market
- $176,100-- bd1 ba703 sqft4330 N 5th Ave APT 103, Phoenix, AZ 85013Off Market
- $191,6001 bd1 ba838 sqft4330 N 5th Ave APT 104, Phoenix, AZ 85013Off Market
A local agent can set up tours, give advice and negotiate with sellers.
Similar homes
- $464,5003 bd2 ba1.3k sqft1210 W MISSOURI Avenue, Phoenix, AZ 85013For Sale
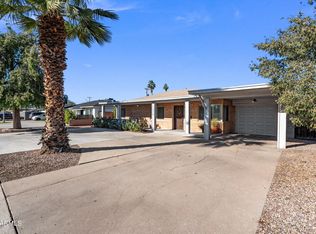 MLS ID #7002968, Hillary Key, A.Z. & Associates. ARMLS
 - $415,0004 bd2 ba1.6k sqft3631 W DENTON Lane, Phoenix, AZ 85019For Sale
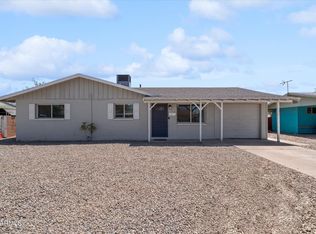 MLS ID #7062385, Erik Jensen, Compass. ARMLS
 - $465,0003 bd2 ba1.2k sqft1341 E BRILL Street, Phoenix, AZ 85006For Sale
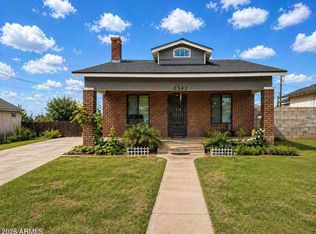 MLS ID #7022981, Shelby K DiBiase, eXp Realty. ARMLS
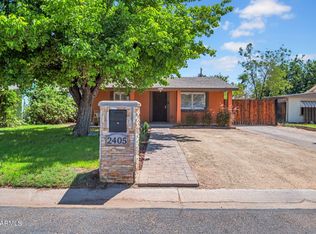
 - $465,0003 bd2 ba1.5k sqft2405 N 27TH Place, Phoenix, AZ 85008For Sale
 MLS ID #7024908, Erik Jensen, Compass. ARMLS
 - $414,9993 bd2 ba1.5k sqft2026 W OREGON Avenue, Phoenix, AZ 85015For SaleMLS ID #7000023, Aurora Verdugo, HomeSmart. ARMLS
- $435,0003 bd2 ba1.3k sqft3314 E HOLLY Street, Phoenix, AZ 85008For SaleMLS ID #7059878, Bryce Schotz, Compass. ARMLS
- $385,0003 bd1 ba1.3k sqft2214 E MONTEREY Way, Phoenix, AZ 85016For SaleMLS ID #7043077, Josue Marquez, HomePros. ARMLS
- $429,9993 bd2 ba1.3k sqft1301 W KERRY Lane, Phoenix, AZ 85027For SaleMLS ID #7060681, Michael Ratzken, Two Brothers Realty & Co. ARMLS
- $455,0003 bd2 ba1.6k sqft21227 N 30TH Avenue, Phoenix, AZ 85027For SaleMLS ID #7063635, Lynn Clayton, Mountain Sage Realty. ARMLS
- $385,0003 bd2 ba1.3k sqft2324 W PORT AU PRINCE Lane, Phoenix, AZ 85023For SaleMLS ID #7063540, Cindi F Ashton, Berkshire Hathaway HomeServices Arizona Properties. ARMLS
- $649,0002 bd1 ba1.1k sqft542 W LEWIS Avenue, Phoenix, AZ 85003For SaleMLS ID #7053953, Jeffrey Coughran, Pro Star Realty. ARMLS
- $474,9993 bd2 ba1k sqft3625 E JANICE Way, Phoenix, AZ 85032For SaleMLS ID #7051764, Eric Avdee, The Brokery. ARMLS
- $319,9952 bd1 ba934 sqft2518 W Missouri Avenue, Phoenix, AZ 85017For SaleMLS ID #7038532, Danyelle Mullen, Equity Arizona Real Estate. ARMLS
- $390,0003 bd3 ba1.2k sqft2810 E Glenrosa Avenue #19, Phoenix, AZ 85016For SaleMLS ID #7044528, Erin Gunderson, The A.R.E. Group. ARMLS
- $470,0004 bd2 ba1.3k sqft20615 N 4TH Avenue, Phoenix, AZ 85027For SaleMLS ID #7032975, Lucia L Burns, Fathom Realty Elite. ARMLS
- $399,9984 bd2 ba1.6k sqft3934 W MYRTLE Avenue, Phoenix, AZ 85051For SaleMLS ID #7002386, Dawn Strickler, HomeSmart. ARMLS
- $399,0003 bd3 ba1.6k sqft2933 E FAIRMOUNT Avenue, Phoenix, AZ 85016For SaleMLS ID #7022295, Jacquelyn E Shoffner, Real Broker. ARMLS
- $425,0003 bd2 ba1.5k sqft12421 N 42ND Drive, Phoenix, AZ 85029For SaleMLS ID #7046396, Enya Zatarain, DeLex Realty. ARMLS
- $399,0003 bd2 ba1.6k sqft7626 W MISSOURI Avenue, Glendale, AZ 85303For SaleMLS ID #7062193, Taylor Campbell, My Home Group Real Estate. ARMLS
- $388,0002 bd2 ba1.1k sqft2630 E Roma Avenue, Phoenix, AZ 85016For SaleMLS ID #7059458, Shawnee Doherty, United Real Estate Specialists. ARMLS
