Welcome to this inviting Roseway bungalow, offering a flexible floor plan to fit a variety of lifestyles. With comfortable spaces for a home office, guests, kids & entertaining, this versatile home is move-in ready & has room to grow. The kitchen features a dedicated eating area, plus extra cabinetry and counter space for added functionality. In the living room, a gas fireplace insert creates a warm and welcoming gathering space, while large windows throughout the home bring in abundant natural light. The main floor includes two fully remodeled bathrooms and a foyer with a good-sized coat closet. The dining room is spacious enough for friends and family dinners. Outside, enjoy a thoughtfully designed backyard patio and a dog run with artificial turf. An oversized garage provides valuable space for a work shop, storage or future possibilities. All set in a great neighborhood, this comfortable and adaptable home is ready to welcome its next owner. Pride of ownership shows. [Home Energy Score = 3. HES Report at https://rpt.greenbuildingregistry.com/hes/OR10251827]
Pending
$650,000
3430 NE 66th Ave, Portland, OR 97213
3beds
2,846sqft
Residential, Single Family Residence
Built in 1913
4,791 Square Feet Lot
$668,500 Zestimate®
$228/sqft
$-- HOA
What's special
Flexible floor planThoughtfully designed backyard patio
- 23 days
- 837
- 91
Likely to sell faster than
Zillow last checked:
Listing updated:
Listed by:
Linda Mlynski 503-321-2000,
Corcoran Prime
Source: RMLS (OR),MLS#: 521291279
Facts & features
Interior
Bedrooms & bathrooms
- Bedrooms: 3
- Bathrooms: 3
- Full bathrooms: 2
- Partial bathrooms: 1
- Main level bathrooms: 2
Rooms
- Room types: Bonus Room, Entry, Bedroom 2, Bedroom 3, Dining Room, Family Room, Kitchen, Living Room, Primary Bedroom
Primary bedroom
- Features: Bathroom, Hardwood Floors
- Level: Main
- Area: 132
- Dimensions: 12 x 11
Bedroom 2
- Features: Hardwood Floors
- Level: Main
- Area: 110
- Dimensions: 11 x 10
Bedroom 3
- Features: Wallto Wall Carpet
- Level: Upper
- Area: 150
- Dimensions: 15 x 10
Dining room
- Features: Hardwood Floors
- Level: Main
- Area: 150
- Dimensions: 15 x 10
Kitchen
- Features: Dishwasher, Eating Area, Free Standing Range, Free Standing Refrigerator
- Level: Main
- Area: 132
- Width: 11
Living room
- Features: Fireplace Insert, Hardwood Floors
- Level: Main
- Area: 180
- Dimensions: 15 x 12
Heating
- Forced Air 90
Cooling
- Central Air, Window Unit(s)
Appliances
- Included: Dishwasher, Free-Standing Range, Free-Standing Refrigerator, Range Hood, Washer/Dryer, Electric Water Heater, Gas Water Heater
Features
- Closet, Eat-in Kitchen, Bathroom
- Flooring: Hardwood, Wall to Wall Carpet
- Windows: Vinyl Frames
- Basement: Full,Unfinished
- Number of fireplaces: 1
- Fireplace features: Gas, Insert
Interior area
- Total structure area: 2,846
- Total interior livable area: 2,846 sqft
Property
Parking
- Total spaces: 1
- Parking features: Driveway, Detached, Oversized
- Garage spaces: 1
- Has uncovered spaces: Yes
Features
- Stories: 2
- Patio & porch: Patio
- Exterior features: Dog Run
- Fencing: Fenced
Lot
- Size: 4,791 Square Feet
- Dimensions: 47 x 100
- Features: Sloped, SqFt 3000 to 4999
Details
- Parcel number: R114305
- Zoning: R5
Construction
Type & style
- Home type: SingleFamily
- Architectural style: Bungalow
- Property subtype: Residential, Single Family Residence
Materials
- Vinyl Siding, Insulation and Ceiling Insulation
- Foundation: Concrete Perimeter
- Roof: Composition
Condition
- Updated/Remodeled
- New construction: No
- Year built: 1913
Utilities & green energy
- Gas: Gas
- Sewer: Public Sewer
- Water: Public
- Utilities for property: Cable Connected
Community & HOA
Community
- Subdivision: Roseway
HOA
- Has HOA: No
Location
- Region: Portland
Financial & listing details
- Price per square foot: $228/sqft
- Tax assessed value: $659,520
- Annual tax amount: $8,029
- Date on market: 9/17/2026
- Cumulative days on market: 23 days
- Listing terms: Cash,Conventional,FHA,VA Loan
- Road surface type: Paved
Estimated market value
$668,500
$635,000 - $702,000
$3,530/mo
Price history
| Date | Event | Price |
|---|---|---|
| 9/22/2026 | Pending sale | $650,000$228/sqft |
Source:  RMLS (OR) #521291279 Report a problem RMLS (OR) #521291279 Report a problem | ||
| 9/17/2026 | Listed for sale | $650,000+28.2%$228/sqft |
Source: RMLS (OR) #521291279 Report a problem | ||
| 2/19/2016 | Sold | $507,000-2.3%$178/sqft |
Source: RMLS (OR) #15310834 Report a problem | ||
| 1/8/2016 | Pending sale | $519,000$182/sqft |
Source: Hasson Company Realtors #15310834 Report a problem | ||
| 12/8/2015 | Listed for sale | $519,000+54.9%$182/sqft |
Source: Hasson Company Realtors #15310834 Report a problem | ||
| 8/12/2015 | Sold | $335,000-4.3%$118/sqft |
Source: RMLS (OR) #15447026 Report a problem | ||
| 7/11/2015 | Pending sale | $350,000$123/sqft |
Source: Hasson Company Realtors #15447026 Report a problem | ||
| 6/4/2015 | Price change | $350,000-6.6%$123/sqft |
Source: Hasson Company Realtors #15447026 Report a problem | ||
| 5/22/2015 | Listed for sale | $374,900$132/sqft |
Source: Hasson Company Realtors #15408796 Report a problem | ||
Public tax history
| Year | Property taxes | Tax assessment |
|---|---|---|
| 2025 | $8,029 +3.7% | $297,990 +3% |
| 2024 | $7,741 +4% | $289,320 +3% |
| 2023 | $7,443 +2.2% | $280,900 +3% |
| 2022 | $7,282 +1.7% | $272,720 +3% |
| 2021 | $7,159 +9% | $264,780 +3% |
| 2020 | $6,567 +6.9% | $257,070 +6.1% |
| 2019 | $6,141 | $242,300 +3% |
| 2018 | $6,141 +3% | $235,250 +3% |
| 2017 | $5,961 +34.2% | $228,400 +21.2% |
| 2016 | $4,443 | $188,450 +3% |
| 2015 | $4,443 +2.7% | $182,970 +3% |
| 2014 | $4,327 +3.9% | $177,650 +3% |
| 2013 | $4,163 +10.5% | $172,480 +3% |
| 2012 | $3,766 +3.9% | $167,460 +3% |
| 2011 | $3,624 +5.4% | $162,590 +3% |
| 2010 | $3,438 +2.7% | $157,860 +3% |
| 2009 | $3,349 +6% | $153,270 +3% |
| 2008 | $3,160 +0.3% | $148,810 +3% |
| 2007 | $3,151 +11.4% | $144,480 +3% |
| 2006 | $2,829 +4.7% | $140,280 +3% |
| 2005 | $2,702 -8.2% | $136,200 +3% |
| 2004 | $2,943 +2.3% | $132,240 +3% |
| 2003 | $2,878 +8.9% | $128,390 +3% |
| 2002 | $2,643 +16.3% | $124,660 +14.9% |
| 2000 | $2,273 | $108,490 |
Find assessor info on the county website
Monthly payment
Est. payment
Payment breakdown
Explore the cost of this home by adjusting the details. Changes won't be saved.Climate risks
Neighborhood: Roseway
Nearby schools
Schools provided by the listing agent
- Elementary: Scott
- Middle: Rose City Park
- High: Leodis Mcdaniel
Source: RMLS (OR). This data may not be complete. We recommend contacting the local school district to confirm school assignments for this home.
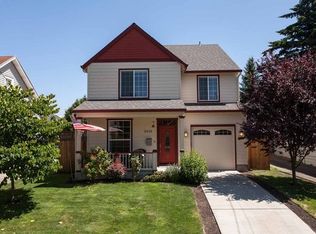

Similar homes
- $675,0004 bd2 ba2.4k sqft2530 NE 58th Ave, Portland, OR 97213Active
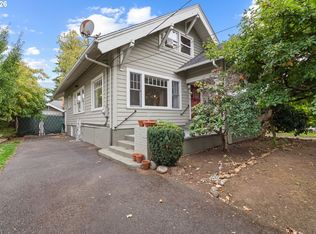
 MLS ID #763365426, Ariel Sasser, Property Group NW. RMLS (OR)
 - $549,0002 bd3 ba2.6k sqft6144 NE Failing St, Portland, OR 97213Active
 MLS ID #435205493, Jacob York, RE/MAX Equity Group. RMLS (OR)
 - $615,0004 bd4 ba2.3k sqft4300 NE Lombard St, Portland, OR 97218Active
 MLS ID #638392319, Stephanie Fox, Neighbors Realty. RMLS (OR)
 - $649,9003 bd1 ba2k sqft3329 NE Tillamook St, Portland, OR 97212Active
 MLS ID #113377274, Steve Odermann, LUXE Forbes Global Properties. RMLS (OR)
 - $639,9004 bd3 ba1.6k sqft6111 NE 49th Ave, Portland, OR 97218ActiveMLS ID #700086073, Jaime Arb Haessig, Think Real Estate. RMLS (OR)
- $785,0003 bd2 ba2k sqft3315 NE 51st Ave, Portland, OR 97213ActiveMLS ID #678463503, Jack Waddle, Keller Williams Realty Portland Elite. RMLS (OR)
- $624,9005 bd2 ba2.8k sqft517 NE Monroe St, Portland, OR 97212ActiveMLS ID #477788387, Jeff Capen, Windermere Realty Trust. RMLS (OR)
- $675,0004 bd1 ba2.7k sqft3203 NE Schuyler St, Portland, OR 97212ActiveMLS ID #182992640, Craig Olson, Urban Pacific Real Estate. RMLS (OR)
- $589,0003 bd2 ba2.2k sqft2833 NE 89th Ave, Portland, OR 97220ActiveMLS ID #755370998, Tom Portlock, MORE Realty. RMLS (OR)
- $759,0003 bd3 ba2k sqft2371 SE 51st Ave, Portland, OR 97215ActiveMLS ID #221028977, Jordan Snook, Dream Dwelling. RMLS (OR)
- $575,0003 bd2 ba2.9k sqft5433 SE Division St, Portland, OR 97206ActiveMLS ID #563304655, Evelyn Rosling, Cascade Hasson Sotheby's International Realty. RMLS (OR)
- $519,9003 bd2 ba1.7k sqft4914 NE Pacific St, Portland, OR 97213ActiveMLS ID #669523250, Dulcinea Myers-Newcomb, Living Room Realty. RMLS (OR)
- $585,0003 bd3 ba2.6k sqft9743 NE Mason St, Portland, OR 97220ActiveMLS ID #194427175, Breylan Deal-Eriksen, Think Real Estate. RMLS (OR)
- $499,9004 bd2 ba2.1k sqft4803 NE 101st Ave, Portland, OR 97220ActiveMLS ID #398923231, Quinn Irvine, MORE Realty. RMLS (OR)
- $599,9002 bd1 ba1.8k sqft117 SE 70th Ave, Portland, OR 97215ActiveMLS ID #535385392, Tran Rogers, RE/MAX Equity Group. RMLS (OR)
- $625,0003 bd3 ba2.1k sqft1706 N Winchell St, Portland, OR 97217ActiveMLS ID #662987820, Perla Martinez Evans, Think Real Estate. RMLS (OR)
- $639,0005 bd3 ba2.3k sqft115 Tulsa Ave, Vancouver, WA 98661ActiveMLS ID #636244957, John Bishop, Premiere Property Group, LLC. RMLS (OR)
- $599,9004 bd2 ba2.4k sqft6028 SE Gladstone St, Portland, OR 97206ActiveMLS ID #247628052, Jessica Brunt, Lark and Fir Realty LLC. RMLS (OR)
- $600,0004 bd3 ba1.5k sqft2817 NE Weidler St, Portland, OR 97232ActiveMLS ID #493296673, Brian Porter, Opt. RMLS (OR)
- $749,9003 bd3 ba2.5k sqft4135 NE Multnomah St, Portland, OR 97232ActiveMLS ID #208892046, Russell Clum, Cascade Hasson Sotheby's International Realty. RMLS (OR)
