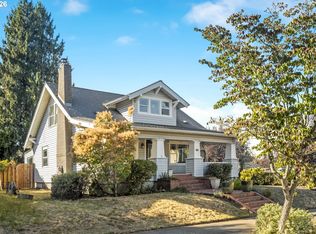
Storied past, Bright future, this Aubergine Dream in Roseway is the epitome of old Portland charm. Rumored to be a firehouse, a home to a weird doctor, and possibly where the next great album of this generation comes from. Where to start? The street…perfection, cute houses and easy distance to coffee (Kainos& Bison coffee), groceries, restaurants (hello MeKha Noodle, I love you), bars, parks and easy access to transit. Being half a block from Klickitat, which is a greenway, makes commuting by bike super convenient. The foyer is large and impressive with a grand proper staircase and lots of closet space. Huge living room with a lovely focal point fireplace. A sunroom off the living room is the most Instagram worthy space you’ve ever seen. People could write poetry about this room, love letters, and also practice magic within. And as an extra cherry on top, the ever elusive main level bedroom and bathroom act as flex space or bedroom depending on your needs. Formal dining room with built-ins, huge functional kitchen with eat in space as well finish off this perfect floor. Upstairs is a true primary en suite with room for the king bed (picture yourself brain rotting in this oasis) attached to a closet, office and a miami vice inspired bathroom. On the upper you also have another full bathroom and 3 more bedrooms! The owner says about the upstairs “Upstairs bathroom is cheerful af and makes for optimistic mornings, no matter what time of year. Surprising lack of spiders and unwanted insects upstairs. It feels like living in a studio Ghibli mansion.” And that feels like an accurate summary that we cannot improve upon. A full sized, full height basement features a laundry area, storage, exercise space AND a fully functional, fully cool music recording studio. The back yard is perfect for container gardening, large outdoor furniture and privacy from neighbors. The Carriage house has been converted into space for an office, extended guests, or anything you dream of! [Home Energy Score = 1. HES Report at https://rpt.greenbuildingregistry.com/hes/OR10202793]
Pending
$765,000
3400 NE 66th Ave, Portland, OR 97213
6beds
4,129sqft
Residential, Single Family Residence
Built in 1909
5,662 Square Feet Lot
$-- Zestimate®
$185/sqft
$-- HOA
What's special
Lovely focal point fireplaceLots of closet spaceCute housesGrand proper staircase
- 21 days
- 1,285
- 200
Likely to sell faster than
Zillow last checked:
Listing updated:
Listed by:
Chandra Noble-Ashford 503-933-6538,
Think Real Estate,
Monica Silvestri 503-310-2323,
Think Real Estate
Source: RMLS (OR),MLS#: 472603481
Facts & features
Interior
Bedrooms & bathrooms
- Bedrooms: 6
- Bathrooms: 3
- Full bathrooms: 3
- Main level bathrooms: 1
Rooms
- Room types: Office, Bedroom 4, Sun Room, Bedroom 2, Bedroom 3, Dining Room, Family Room, Kitchen, Living Room, Primary Bedroom
Primary bedroom
- Features: Double Closet, Jetted Tub, Walkin Closet, Walkin Shower, Wood Floors
- Level: Upper
- Area: 200
- Dimensions: 10 x 20
Bedroom 2
- Features: Walkin Closet, Wood Floors
- Level: Upper
- Area: 112
- Dimensions: 8 x 14
Bedroom 3
- Features: Closet, Wood Floors
- Level: Upper
- Area: 176
- Dimensions: 11 x 16
Bedroom 4
- Features: Closet, Wood Floors
- Level: Upper
- Area: 72
- Dimensions: 8 x 9
Dining room
- Level: Main
- Area: 182
- Dimensions: 13 x 14
Kitchen
- Level: Main
- Area: 192
- Width: 16
Living room
- Features: Fireplace, Wood Floors
- Level: Main
- Area: 465
- Dimensions: 15 x 31
Office
- Features: Bathroom, Wood Floors
- Level: Main
- Area: 156
- Dimensions: 12 x 13
Heating
- Forced Air, Fireplace(s)
Cooling
- Central Air
Appliances
- Included: Dishwasher, Free-Standing Range, Free-Standing Refrigerator, Microwave, Stainless Steel Appliance(s), Washer/Dryer, Gas Water Heater
- Laundry: Laundry Room
Features
- Ceiling Fan(s), Granite, High Ceilings, Wainscoting, Bathroom, Closet, Walk-In Closet(s), Double Closet, Walkin Shower
- Flooring: Hardwood, Tile, Wood
- Doors: French Doors
- Windows: Storm Window(s), Daylight
- Basement: Full,Unfinished
- Number of fireplaces: 1
- Fireplace features: Wood Burning
Interior area
- Total structure area: 4,129
- Total interior livable area: 4,129 sqft
Video & virtual tour
Property
Parking
- Total spaces: 1
- Parking features: Driveway, Off Street, Detached
- Garage spaces: 1
- Has uncovered spaces: Yes
Accessibility
- Accessibility features: Main Floor Bedroom Bath, Accessibility
Features
- Stories: 3
- Patio & porch: Covered Patio, Patio, Porch
- Exterior features: Garden, Yard, Exterior Entry
- Has spa: Yes
- Spa features: Bath
- Fencing: Fenced
Lot
- Size: 5,662 Square Feet
- Features: Level, SqFt 5000 to 6999
Details
- Additional structures: Outbuilding, ToolShed
- Parcel number: R114302
- Zoning: R5
Construction
Type & style
- Home type: SingleFamily
- Architectural style: Craftsman
- Property subtype: Residential, Single Family Residence
Materials
- Lap Siding, Wood Siding
- Foundation: Concrete Perimeter
- Roof: Composition
Condition
- Resale
- New construction: No
- Year built: 1909
Utilities & green energy
- Gas: Gas
- Sewer: Public Sewer
- Water: Public
Community & HOA
HOA
- Has HOA: No
Location
- Region: Portland
Financial & listing details
- Price per square foot: $185/sqft
- Tax assessed value: $853,750
- Annual tax amount: $13,061
- Date on market: 9/18/2026
- Cumulative days on market: 21 days
- Listing terms: Cash,Conventional,FHA,VA Loan
- Road surface type: Paved
Estimated market value
Not available
Estimated sales range
Not available
Not available
Price history
| Date | Event | Price |
|---|---|---|
| 10/8/2026 | Pending sale | $765,000$185/sqft |
Source:  RMLS (OR) #472603481 Report a problem RMLS (OR) #472603481 Report a problem | ||
| 9/18/2026 | Listed for sale | $765,000+23.6%$185/sqft |
Source: RMLS (OR) #472603481 Report a problem | ||
| 1/6/2023 | Sold | $619,000-4.8%$150/sqft |
Source: RMLS (OR) #22244095 Report a problem | ||
| 12/10/2022 | Pending sale | $649,900$157/sqft |
Source: RMLS (OR) #22244095 Report a problem | ||
| 11/17/2022 | Listed for sale | $649,900$157/sqft |
Source: RMLS (OR) #22244095 Report a problem | ||
| 11/8/2022 | Pending sale | $649,900$157/sqft |
Source: RMLS (OR) #22244095 Report a problem | ||
| 11/3/2022 | Listed for sale | $649,900+142.7%$157/sqft |
Source: RMLS (OR) #22244095 Report a problem | ||
| 10/17/2011 | Sold | $267,750+58.4%$65/sqft |
Source: Public Record Report a problem | ||
| 8/16/2011 | Price change | $169,000-43.7%$41/sqft |
Source: Auction.com Report a problem | ||
| 7/23/2011 | Price change | $299,990-6%$73/sqft |
Source: foreclosure.com Report a problem | ||
| 7/15/2011 | Price change | $319,000-6.1%$77/sqft |
Source: foreclosure.com Report a problem | ||
| 6/29/2011 | Price change | $339,900-2.9%$82/sqft |
Source: foreclosure.com Report a problem | ||
| 6/2/2011 | Price change | $349,900-5.4%$85/sqft |
Source: foreclosure.com Report a problem | ||
| 5/20/2011 | Price change | $369,900-5.1%$90/sqft |
Source: foreclosure.com Report a problem | ||
| 5/12/2011 | Price change | $389,900-1.3%$94/sqft |
Source: foreclosure.com Report a problem | ||
| 4/16/2011 | Price change | $394,900-3.7%$96/sqft |
Source: foreclosure.com Report a problem | ||
| 4/3/2011 | Price change | $409,900-2.4%$99/sqft |
Source: Vflyer #11266171 Report a problem | ||
| 3/29/2011 | Price change | $420,000+2.5%$102/sqft |
Source: Vflyer #11266171 Report a problem | ||
| 3/24/2011 | Price change | $409,900+0.2%$99/sqft |
Source: Vflyer #11266171 Report a problem | ||
| 3/22/2011 | Price change | $409,000-2.6%$99/sqft |
Source: Vflyer #11266171 Report a problem | ||
| 2/13/2011 | Listed for sale | $420,000-17.3%$102/sqft |
Source: Fannie Mae #11266171 Report a problem | ||
| 9/13/2010 | Sold | $507,998+23.9%$123/sqft |
Source: Public Record Report a problem | ||
| 6/17/2010 | Price change | $410,000-11.8%$99/sqft |
Source: Westwood Equity Group #10002954 Report a problem | ||
| 4/29/2010 | Listed for sale | $465,000$113/sqft |
Source: Westwood Equity Group #10002954 Report a problem | ||
| 3/28/2010 | Listing removed | $465,000$113/sqft |
Source: Westwood Equity Group #10002954 Report a problem | ||
| 1/29/2010 | Listed for sale | $465,000+9.7%$113/sqft |
Source: Westwood Equity Group #10002954 Report a problem | ||
| 10/3/2005 | Sold | $424,000+86%$103/sqft |
Source: Public Record Report a problem | ||
| 3/4/1996 | Sold | $228,000$55/sqft |
Source: Public Record Report a problem | ||
Public tax history
| Year | Property taxes | Tax assessment |
|---|---|---|
| 2025 | $13,061 +3.7% | $484,740 +3% |
| 2024 | $12,592 +4% | $470,630 +3% |
| 2023 | $12,108 +2.3% | $456,930 +3.1% |
| 2022 | $11,834 +1.7% | $443,170 +3% |
| 2021 | $11,633 +9% | $430,270 +3% |
| 2020 | $10,672 +3.8% | $417,740 +3% |
| 2019 | $10,280 | $405,580 +3% |
| 2018 | $10,280 +3% | $393,770 +3% |
| 2017 | $9,977 +14% | $382,310 +3% |
| 2016 | $8,752 | $371,180 +3% |
| 2015 | $8,752 +6.5% | $360,370 +3% |
| 2014 | $8,215 +15.9% | $349,880 +3% |
| 2013 | $7,091 +18.5% | $339,690 +3% |
| 2012 | $5,983 -16.2% | $329,800 +3% |
| 2011 | $7,137 +5.3% | $320,200 +2.9% |
| 2010 | $6,779 +2.7% | $311,220 +3% |
| 2009 | $6,601 +6% | $302,160 +3% |
| 2008 | $6,229 +0.3% | $293,360 +3% |
| 2007 | $6,211 +11.6% | $284,820 +3.2% |
| 2006 | $5,567 +4.7% | $276,010 +3% |
| 2005 | $5,317 -8.2% | $267,980 +3% |
| 2004 | $5,791 +2.3% | $260,180 +3% |
| 2003 | $5,663 +8.9% | $252,610 +3% |
| 2002 | $5,201 +8.6% | $245,260 +6.1% |
| 2000 | $4,790 +6.4% | $231,190 +3% |
| 1999 | $4,504 | $224,460 |
Find assessor info on the county website
Monthly payment
Est. payment
Payment breakdown
Explore the cost of this home by adjusting the details. Changes won't be saved.Climate risks
Neighborhood: Roseway
Nearby schools
Schools provided by the listing agent
- Elementary: Scott
- Middle: Roseway Heights
- High: Leodis Mcdaniel
Source: RMLS (OR). This data may not be complete. We recommend contacting the local school district to confirm school assignments for this home.
Similar homes
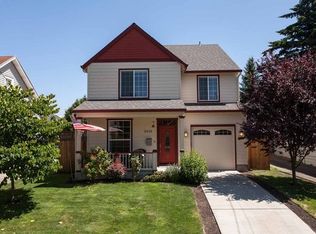
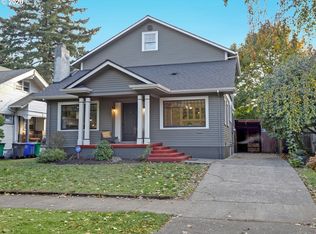
- $745,0004 bd2 ba2.2k sqft6214 NE Alameda St, Portland, OR 97213Active

 MLS ID #506266243, Stacey Puppo, Windermere Realty Trust. RMLS (OR)
 - $675,0004 bd2 ba2.4k sqft2530 NE 58th Ave, Portland, OR 97213Active
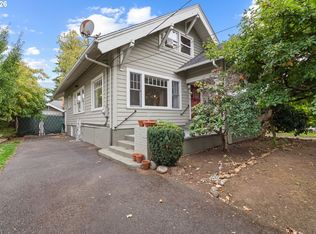 MLS ID #763365426, Ariel Sasser, Property Group NW. RMLS (OR)
 - $749,0004 bd2 ba2.7k sqft1902 SE 80th Ave, Portland, OR 97215Active
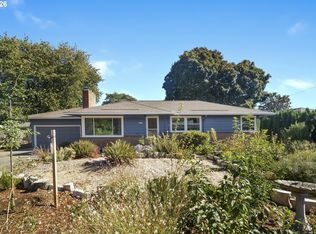 MLS ID #607301610, Lydia Hallay, Ello Realty. RMLS (OR)
 - $499,5003 bd2 ba2.4k sqft3841 NE 74th Ave, Portland, OR 97213Active
 MLS ID #645896655, Erin Rothrock, Windermere Realty Trust. RMLS (OR)
 - $875,0005 bd3 ba4.5k sqft6473 NE Killingsworth Ct, Portland, OR 97218ActiveMLS ID #365587626, Elisha Alcantara, Real Broker. RMLS (OR)
- $700,0003 bd3 ba2.8k sqft2327 NE 52nd Ave, Portland, OR 97213ActiveMLS ID #301560345, Emily Hetrick, Keller Williams PDX Central. RMLS (OR)
- $619,0004 bd3 ba3k sqft3315 NE 68th Ave, Portland, OR 97213ActiveMLS ID #575356970, Breylan Deal-Eriksen, Think Real Estate. RMLS (OR)
- $799,0003 bd3 ba2.4k sqft26 SE 69th Ave, Portland, OR 97215ActiveMLS ID #553846432, Allison Meyer, Windermere Realty Trust. RMLS (OR)
- $735,0005 bd2 ba3.3k sqft2226 NE 14th Ave, Portland, OR 97212ActiveMLS ID #792006573, Christopher Lancefield, Lancefield Realty. RMLS (OR)
- $699,9004 bd2 ba2.4k sqft1924 NE 58th Ave, Portland, OR 97213ActiveMLS ID #758593213, Kendall Bergstrom-Delancellotti, Cascade Hasson Sotheby's International Realty. RMLS (OR)
- $779,0003 bd2 ba2.4k sqft2205 NE Mason St, Portland, OR 97211ActiveMLS ID #362472107, Vanessa Calvert, Cascade Hasson Sotheby's International Realty. RMLS (OR)
- $699,0004 bd2 ba3.3k sqft2326 NE 48th Ave, Portland, OR 97213ActiveMLS ID #163814378, C. Morgan Davis, Keller Williams PDX Central. RMLS (OR)
- $735,0004 bd2 ba3.2k sqft922 SE 66th Pl, Portland, OR 97215ActiveMLS ID #794039707, Heidi Settlemier, Alameda Realty LLC. RMLS (OR)
- $775,0005 bd3 ba2.5k sqft1324 SE 51st Ave, Portland, OR 97215ActiveMLS ID #416460359, Terry Long, Oregon First. RMLS (OR)
- $875,0004 bd2 ba3.3k sqft2727 NE Hancock St, Portland, OR 97212ActiveMLS ID #424600693, Rene' Susak, Windermere Realty Trust. RMLS (OR)
- $675,0004 bd2 ba2.2k sqft4207 NE 77th Ave, Portland, OR 97218ActiveMLS ID #310081068, Antoine Dean, 24/7 Properties. RMLS (OR)
- $750,0004 bd3 ba3.8k sqft405 NE 86th Ave, Portland, OR 97220ActiveMLS ID #292275326, Sally Gaudina, MORE Realty. RMLS (OR)
- $799,9005 bd3 ba2.9k sqft6437 NE 38th Ave, Portland, OR 97211ActiveMLS ID #307967141, Darryl Bodle, Keller Williams Realty Portland Premiere. RMLS (OR)
- $729,0004 bd3 ba2.1k sqft2827 NE Rocky Butte Rd, Portland, OR 97220ActiveMLS ID #314407630, Elizabeth Nathan, Urban Nest Realty. RMLS (OR)
- $615,0004 bd4 ba2.3k sqft4300 NE Lombard St, Portland, OR 97218ActiveMLS ID #638392319, Stephanie Fox, Neighbors Realty. RMLS (OR)
