Step through a stained glass front door and you're immediately looking at a fully open main level, hardwood floors stretching from the foyer all the way to French doors that frame a private, wooded backyard. The kitchen anchors the space with raised-panel cabinetry, granite countertops, a patterned tile backsplash, a gas range, and a center island with a built-in microwave drawer. A stone fireplace with a craftsman-style white mantle holds the far end of the great room. A built-in window seat with backyard views and coat hooks makes the mudroom nook a genuine landing spot, and both bathrooms have been updated with matte black fixtures and white tile finishes. Over an acre of mature, tree-lined privacy comes included. Located in the Harrison High School cluster, minutes from Kennesaw Mountain National Battlefield Park. West Cobb living with room to breathe. Included 100-Day Home Warranty with buyer activation
Pending
Price cut: $18K (6/4)
$482,000
3431 Hickory View Dr NW, Marietta, GA 30064
5beds
2,895sqft
:
Get pre-qualified$3,074/mo
Single Family Residence, Residential
Built in 1973
1.08 Acres Lot
$476,000 Zestimate®
$166/sqft
$-- HOA
What's special
Private wooded backyardHardwood floorsGranite countertopsPatterned tile backsplashGas rangeFully open main levelRaised-panel cabinetry
- 219 days |
- 532 |
- 34 |
Zillow last checked:
Listing updated:
Listed by:
Tanya Pickens,
Opendoor Brokerage, LLC 404-796-8789,
Lance Stadler,
Opendoor Brokerage, LLC
Source: FMLS GA,MLS#: 7693359
Facts & features
Interior
Bedrooms & bathrooms
- Bedrooms: 5
- Bathrooms: 3
- Full bathrooms: 3
Rooms
- Room types: Bonus Room, Family Room
Primary bedroom
- Features: None
- Level: None
Bedroom
- Features: None
Primary bathroom
- Features: Tub/Shower Combo, Other
Dining room
- Features: Separate Dining Room
Kitchen
- Features: Pantry, Stone Counters
Heating
- Natural Gas
Cooling
- Ceiling Fan(s)
Appliances
- Included: Other
- Laundry: Laundry Room, Other
Features
- Other
- Flooring: Hardwood
- Windows: None
- Basement: Finished
- Number of fireplaces: 1
- Fireplace features: Gas Starter
- Common walls with other units/homes: No Common Walls
Interior area
- Total structure area: 2,895
- Total interior livable area: 2,895 sqft
- Finished area above ground: 1,886
- Finished area below ground: 789
Property
Parking
- Total spaces: 3
- Parking features: Attached, Carport, Garage
- Garage spaces: 2
- Carport spaces: 1
- Covered spaces: 3
Accessibility
- Accessibility features: None
Features
- Levels: Multi/Split
- Patio & porch: None
- Exterior features: Other
- Pool features: None
- Spa features: None
- Fencing: Wrought Iron
- Has view: Yes
- View description: Other
- Waterfront features: None
- Body of water: None
Lot
- Size: 1.08 Acres
- Features: Other
Details
- Additional structures: None
- Parcel number: 20027701000
- Other equipment: None
- Horse amenities: None
Construction
Type & style
- Home type: SingleFamily
- Architectural style: Other
- Property subtype: Single Family Residence, Residential
Materials
- Brick 4 Sides, Stucco
- Foundation: Brick/Mortar, Pillar/Post/Pier
- Roof: Composition
Condition
- Resale
- New construction: No
- Year built: 1973
Utilities & green energy
- Electric: 110 Volts
- Sewer: Septic Tank
- Water: Public
- Utilities for property: Electricity Available, Natural Gas Available
Green energy
- Energy efficient items: None
- Energy generation: None
Community & HOA
Community
- Features: None
- Security: Security System Owned
- Subdivision: Burnt Hickory Hills
HOA
- Has HOA: No
Location
- Region: Marietta
Financial & listing details
- Price per square foot: $166/sqft
- Tax assessed value: $389,750
- Annual tax amount: $3,695
- Date on market: 12/16/2025
- Cumulative days on market: 167 days
- Listing terms: Cash,Conventional,FHA,VA Loan
- Electric utility on property: Yes
- Road surface type: Paved
Estimated market value
$476,000
$452,000 - $500,000
$3,320/mo
Price history
| Date | Event | Price |
|---|---|---|
| 6/29/2026 | Pending sale | $482,000$166/sqft |
Source:  FMLS GA #7693359 Report a problem FMLS GA #7693359 Report a problem | ||
| 6/6/2026 | Listing removed | $1,789$1/sqft |
Source: Hive MLS #SA357624 Report a problem | ||
| 6/5/2026 | Listed for rent | $1,789$1/sqft |
Source: Hive MLS #SA357624 Report a problem | ||
| 6/4/2026 | Price change | $482,000-3.6%$166/sqft |
Source: FMLS GA #7693359 Report a problem | ||
| 4/30/2026 | Price change | $500,000-2%$173/sqft |
Source:  GAMLS #10659030 Report a problem GAMLS #10659030 Report a problem | ||
| 4/25/2026 | Listed for sale | $510,000$176/sqft |
Source: GAMLS #10659030 Report a problem | ||
| 3/26/2026 | Listing removed | $510,000$176/sqft |
Source: GAMLS #10659030 Report a problem | ||
| 1/22/2026 | Price change | $510,000-3%$176/sqft |
Source: FMLS GA #7693359 Report a problem | ||
| 12/17/2025 | Listed for sale | $526,000+35.2%$182/sqft |
Source: FMLS GA #7693359 Report a problem | ||
| 12/4/2025 | Sold | $389,000+85.2%$134/sqft |
Source: Public Record Report a problem | ||
| 8/6/2014 | Sold | $210,000$73/sqft |
Source:  FMLS GA #5282464 Report a problem FMLS GA #5282464 Report a problem | ||
Public tax history
| Year | Property taxes | Tax assessment |
|---|---|---|
| 2024 | $3,698 +17.2% | $155,900 |
| 2023 | $3,155 -4% | $155,900 +14.8% |
| 2022 | $3,286 +29.2% | $135,744 +33.3% |
| 2021 | $2,543 | $101,836 |
| 2020 | $2,543 +2.8% | $101,836 +3.2% |
| 2019 | $2,475 | $98,708 |
| 2018 | $2,475 | $98,708 +25% |
| 2017 | $2,475 +26.8% | $78,956 |
| 2016 | $1,951 +9.2% | $78,956 +13.6% |
| 2015 | $1,787 +209.7% | $69,480 |
| 2014 | $577 +0.2% | $69,480 +4.6% |
| 2013 | $576 -1.6% | $66,396 |
| 2012 | $585 | $66,396 |
| 2011 | $585 +16.4% | $66,396 |
| 2010 | $503 -5% | $66,396 -12.4% |
| 2009 | $529 +12.5% | $75,824 |
| 2006 | $470 +1.8% | $75,824 +7% |
| 2005 | $462 | $70,888 |
| 2004 | $462 | $70,888 |
| 2003 | $462 | $70,888 |
| 2002 | -- | -- |
| 2001 | $378 +1.7% | $53,620 +16.3% |
| 2000 | $372 | $46,097 |
Find assessor info on the county website
Monthly payment
Est. payment
Payment breakdown
Explore the cost of this home by adjusting the details. Changes won't be saved.Climate risks
Neighborhood: 30064
Nearby schools
GreatSchools rating
- 9/10Due West Elementary SchoolGrades: PK-5Distance: 1.3 mi
- 9/10Mcclure Middle SchoolGrades: 6-8Distance: 2.4 mi
- 9/10Harrison High SchoolGrades: 9-12Distance: 2.2 mi
Schools provided by the listing agent
- Elementary: Due West
- Middle: Pine Mountain
- High: Harrison
Source: FMLS GA. This data may not be complete. We recommend contacting the local school district to confirm school assignments for this home.
- $3,100-- bd-- ba-- sqft3194 Custer Lake Dr NW, Marietta, GA 30064Off Market
- $373,6604 bd3 ba2.1k sqft3206 Custer Lake Dr NW, Marietta, GA 30064Off Market
- $445,8004 bd3 ba2.2k sqft3441 Hickory View Dr NW, Marietta, GA 30064Off Market
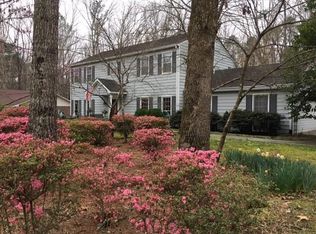
- $458,1004 bd3 ba2.7k sqft3411 Hickory View Dr NW, Marietta, GA 30064Off Market

- $364,0003 bd2 ba1.8k sqft3430 Hickory View Dr NW, Marietta, GA 30064Sold
- $459,8003 bd2 ba1.7k sqft3420 Hickory View Dr NW, Marietta, GA 30064Off Market
- $24,800-- bd-- ba-- sqft3440 Hickory View Dr NW, Marietta, GA 30064Off Market
- $432,9003 bd3 ba2.5k sqft3410 Hickory View Dr NW, Marietta, GA 30064Off Market
A local agent can set up tours, give advice and negotiate with sellers.
Similar homes
- $480,0003 bd3 ba2.3k sqft3171 Burnt Hickory Rd NW, Marietta, GA 30064Active
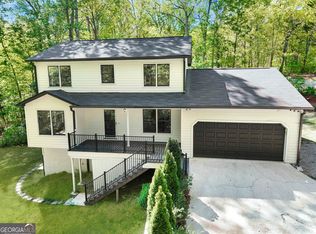
 MLS ID #10736125, Angela Carpinella, Keller Williams Realty. GAMLS
 - $435,0004 bd3 ba2.9k sqft2424 Tammeron Dr SW, Marietta, GA 30064For Sale
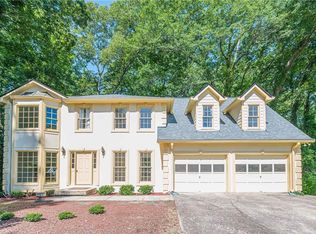
 MLS ID #7794929, Chris Mullins, Keller Williams Realty Atl Partners. FMLS GA
 - $519,5005 bd4 ba2.5k sqft2093 Breconridge Dr SW, Marietta, GA 30064For Sale
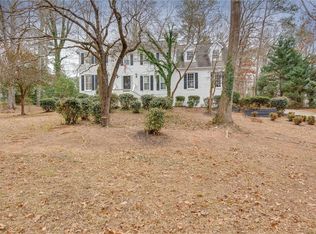 MLS ID #7654530, EMEKA EDEMCORD, EXP Realty, LLC.. FMLS GA
 - $540,0003 bd3 ba3.4k sqft2416 Westport Cir SW, Marietta, GA 30064Active
 MLS ID #10802560, Mark Spain, Mark Spain Real Estate. GAMLS
 - $515,0005 bd3 ba2.6k sqft507 Asher Ct, Powder Springs, GA 30127For SaleMLS ID #7785837, Wendy Gravlin Chambers, Chambers Select Realty. FMLS GA
- $480,0004 bd4 ba2.3k sqft1675 Longwood Dr SW, Marietta, GA 30008For SaleMLS ID #7785242, Mackenzie Crabtree, Mackenzie Crabtree Real Estate, LLC. FMLS GA
- $425,0004 bd3 ba2k sqft1501 Old John Ward Rd SW, Marietta, GA 30064ActiveMLS ID #10782337, Lucas Correa, Mi Hogar Realty Group LLC. GAMLS
- $479,0004 bd3 ba3.1k sqft714 Fern St SE, Marietta, GA 30067ActiveMLS ID #10764152, Stephanie P Beckwith, Redfin Corporation. GAMLS
- $450,0004 bd2 ba2.3k sqft16 Allatoona Woods Trl SE, Acworth, GA 30102ActiveMLS ID #10810682, John McAdoo, Atlanta Communities. GAMLS
- $475,0005 bd4 ba2.8k sqft4822 Thornwood Dr NW, Acworth, GA 30102ActiveMLS ID #10782026, Mark Spain, Mark Spain Real Estate. GAMLS
- $400,0005 bd3 ba2.6k sqft3861 Mountain View Rd NW, Kennesaw, GA 30152For SaleMLS ID #7798235, Shannon Babcock, Keystone Realty Group, LLC.. FMLS GA
- $450,0004 bd3 ba2.6k sqft193 Preston Pl NW, Dallas, GA 30157ActiveMLS ID #10765711, Robert Masoudpour, Atlanta Communities. GAMLS
- $475,0004 bd4 ba3.1k sqft5117 Chipping Dr NW, Acworth, GA 30101ActiveMLS ID #10782568, Tanya Pickens, Opendoor Brokerage. GAMLS
- $659,0005 bd5 ba4k sqft2372 Habersham Dr SW, Marietta, GA 30064ActiveMLS ID #10766027, Kimberly Jordan, Keller Williams Realty Atl. Partners. GAMLS
- $432,0004 bd3 ba1.9k sqft3504 Wellsley Dr, Powder Springs, GA 30127For SaleMLS ID #7785590, Tanya Pickens, Opendoor Brokerage, LLC. FMLS GA
- $524,0004 bd3 ba2.9k sqft5954 Henley Dr, Powder Springs, GA 30127For SaleMLS ID #7789928, Tara Nieves, Atlanta Communities. FMLS GA
- $475,0004 bd3 ba2.5k sqft2731 Spindletop Ln NW, Kennesaw, GA 30144For SaleMLS ID #7778704, Denise Morales, Unlock Realty Group. FMLS GA
- $450,0004 bd3 ba2k sqft3430 Hillbrook Ct SW, Marietta, GA 30008For SaleMLS ID #7786970, Ashley Hunter, Emerald Heights Realty. FMLS GA
- $499,8004 bd3 ba4k sqft299 Heights Ln, Acworth, GA 30101ActiveMLS ID #10753979, Tracy B Cash, Atlanta Communities. GAMLS
- $465,0004 bd3 ba2.1k sqft4576 Cedar Knoll Dr NE, Marietta, GA 30066For SaleMLS ID #7802636, EMILY PRATO, Dorsey Alston Realtors. FMLS GA
