Larger than it looks! This well-maintained 3-bedroom, 2-bath ranch offers approximately 1,300 square feet on the main level and features numerous updates throughout. Step into the inviting living room with a wood-burning fireplace, creating a warm and welcoming gathering space. The updated kitchen features granite countertops, new cabinetry, stainless steel appliances, a pantry, luxury vinyl plank flooring, and ample room for a dining table. The main level also includes a spacious primary bedroom, two additional bedrooms, and a beautifully updated full bathroom. Just off the primary bedroom, a large deck overlooks the fenced backyard, providing additional outdoor living space for relaxing or entertaining. The finished lower level adds valuable living space with a non-conforming fourth bedroom, a second full bathroom, and abundant storage options. Outside, you'll find an oversized two-car garage with plenty of room for vehicles, tools, or hobby space. An active radon mitigation system is already installed. Updates per seller include new kitchen cabinets, granite countertops, partial siding replacement, deck, and fencing. Move-in ready with thoughtful updates, generous living space, and functional indoor and outdoor amenities-schedule your showing today!
Pending
$192,900
3433 N Sturdevant St, Davenport, IA 52806
3beds
1,312sqft
:
Get pre-qualified$1,390/mo
Single Family Residence
Built in 1949
6,969 Square Feet Lot
$194,000 Zestimate®
$147/sqft
$-- HOA
What's special
Generous living spaceUpdated kitchenGranite countertopsLuxury vinyl plank flooringFenced backyardPartial siding replacementNon-conforming fourth bedroom
- 11 days |
- 1,111 |
- 95 |
Zillow last checked:
Listing updated:
Listed by:
Kevin Welch (309)721-4997,
NextHome QC Realty
Source: MRED as distributed by MLS GRID,MLS#: 12709065
Facts & features
Interior
Bedrooms & bathrooms
- Bedrooms: 3
- Bathrooms: 2
- Full bathrooms: 2
Rooms
- Room types: No additional rooms
Primary bedroom
- Features: Flooring (Carpet)
- Level: Main
- Area: 330 Square Feet
- Dimensions: 15X22
Bedroom 2
- Features: Flooring (Carpet)
- Level: Main
- Area: 110 Square Feet
- Dimensions: 11X10
Bedroom 3
- Features: Flooring (Carpet)
- Level: Main
- Area: 81 Square Feet
- Dimensions: 9X9
Kitchen
- Features: Flooring (Luxury Vinyl)
- Level: Main
- Area: 187 Square Feet
- Dimensions: 11X17
Laundry
- Level: Basement
- Area: 100 Square Feet
- Dimensions: 10X10
Living room
- Features: Flooring (Carpet)
- Level: Main
- Area: 255 Square Feet
- Dimensions: 15X17
Heating
- Natural Gas
Cooling
- Central Air
Appliances
- Included: Range, Microwave, Dishwasher, Refrigerator
- Laundry: Gas Dryer Hookup
Features
- Basement: Partially Finished,Full
- Number of fireplaces: 1
- Fireplace features: Wood Burning, Living Room
Interior area
- Total structure area: 1,984
- Total interior livable area: 1,312 sqft
- Finished area below ground: 497
Property
Parking
- Total spaces: 2
- Parking features: Detached, Garage
- Garage spaces: 2
Accessibility
- Accessibility features: No Disability Access
Features
- Stories: 1
- Fencing: Fenced
Lot
- Size: 6,969 Square Feet
Details
- Parcel number: 000000000M1514B30
- Special conditions: None
Construction
Type & style
- Home type: SingleFamily
- Architectural style: Ranch
- Property subtype: Single Family Residence
Materials
- Vinyl Siding
- Foundation: Block
- Roof: Asphalt
Condition
- New construction: No
- Year built: 1949
Utilities & green energy
- Sewer: Public Sewer
- Water: Public
Community & HOA
HOA
- Services included: None
Location
- Region: Davenport
Financial & listing details
- Price per square foot: $147/sqft
- Annual tax amount: $3,696
- Date on market: 7/18/2026
Estimated market value
$194,000
$184,000 - $204,000
Not available
Price history
| Date | Event | Price |
|---|---|---|
| 7/24/2026 | Pending sale | $192,900$147/sqft |
Source:  MRED as distributed by MLS GRID #12709065 Report a problem MRED as distributed by MLS GRID #12709065 Report a problem | ||
| 7/18/2026 | Listed for sale | $192,900$147/sqft |
Source: MRED as distributed by MLS GRID #12709065 Report a problem | ||
Public tax history
Tax history is unavailable.
Monthly payment
Est. payment
Payment breakdown
Explore the cost of this home by adjusting the details. Changes won't be saved.Climate risks
Neighborhood: 52806
Nearby schools
GreatSchools rating
- 3/10Adams Elementary SchoolGrades: K-5Distance: 0.4 mi
- 2/10Williams Intermediate SchoolGrades: 6-8Distance: 0.4 mi
- 4/10North High SchoolGrades: 9-12Distance: 1.7 mi
Schools provided by the listing agent
- District: 1611
Source: MRED as distributed by MLS GRID. This data may not be complete. We recommend contacting the local school district to confirm school assignments for this home.
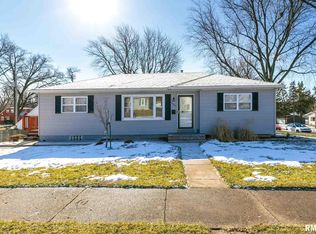
- $228,2003 bd2 ba1.6k sqft1541 W 35th St, Davenport, IA 52806Off Market
- $154,0003 bd1 ba921 sqft3434 Washington St, Davenport, IA 52806Off Market
- $127,7002 bd1 ba672 sqft3428 Washington St, Davenport, IA 52806Off Market
- $238,2003 bd2 ba2.1k sqft3438 Washington St, Davenport, IA 52806Off Market
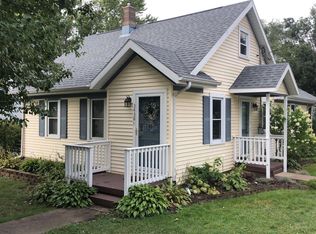
- $126,5003 bd1 ba1k sqft3424 Washington St, Davenport, IA 52806Off Market
- $138,0002 bd2 ba967 sqft1540 W 35th St, Davenport, IA 52806Sold
- $116,2002 bd1 ba648 sqft3503 Sturdevant St, Davenport, IA 52806Off Market
- $148,1002 bd1 ba794 sqft1534 W 35th St, Davenport, IA 52806Off Market
A local agent can set up tours, give advice and negotiate with sellers.
A local lender can help you make sure your offer is ready when you are.
Similar homes
- $187,0003 bd1 ba1.5k sqft3518 N Pine St #0, Davenport, IA 52806Price Change
 MLS ID #12709201, Michael Lansing, Rainmaker Collective - Real Broker, LLC. MRED as distributed by MLS GRID
 - $175,0003 bd2 ba976 sqft5731 N Howell St, Davenport, IA 52806New
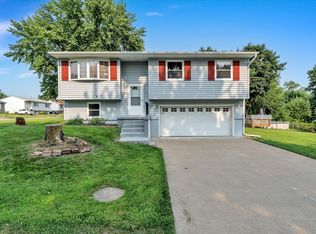 MLS ID #12717636, Rachel Allen, KW 1Advantage. MRED as distributed by MLS GRID
 - $174,9003 bd2 ba792 sqft3414 Marquette St, Davenport, IA 52806Active
 MLS ID #12682131, Andria Henning, Epique Realty. MRED as distributed by MLS GRID
 - $189,9003 bd2 ba922 sqft4117 Hillandale Rd, Davenport, IA 52806Active
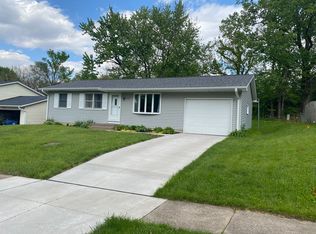 MLS ID #12712358, Scott Kelling, Mel Foster Co. Davenport. MRED as distributed by MLS GRID
 - $174,6003 bd1 ba1k sqft5822 N Linwood Ave, Davenport, IA 52806For Sale By Owner
- $239,5003 bd1 ba1.2k sqft2219 W 36th St, Davenport, IA 52806NewMLS ID #12716656, Kyle Robinson, Epique Realty. MRED as distributed by MLS GRID
- $--2 bd1 ba1.1k sqft2110 W 58th St, Davenport, IA 52806AuctionAuction.com 2
- $209,9003 bd2 ba1k sqft7 Vista Ct, Davenport, IA 52806ActiveMLS ID #12687031, Ray McDevitt, Ruhl&Ruhl REALTORS Bettendorf. MRED as distributed by MLS GRID
- $215,0003 bd2 ba1.8k sqft1024 W 15th St, Davenport, IA 52804NewMLS ID #12716066, Katie Ohrt, BUY SELL BUILD QC - Real Broker, LLC. MRED as distributed by MLS GRID
- $174,9992 bd2 ba1.2k sqft335 W 30th St, Davenport, IA 52803NewMLS ID #12716530, Rebecca Waack, Mel Foster Co. Davenport. MRED as distributed by MLS GRID
- $250,0003 bd3 ba1.2k sqft1404 W 48th St, Davenport, IA 52806For Sale By Owner
- $169,9002 bd2 ba1.1k sqft514 W 30th St, Davenport, IA 52803Re-activatedMLS ID #12713166, Tisha Bousselot, ABR,CRS, Prestige Realty QC. MRED as distributed by MLS GRID
- $169,0003 bd1 ba964 sqft3852 Marquette St, Davenport, IA 52806ActiveMLS ID #12644783, Bryce Bowers, Epique Realty Inc. MRED as distributed by MLS GRID
- $235,0003 bd2 ba1.1k sqft1530 W George Washington Blvd, Davenport, IA 52804ActiveMLS ID #12706272, Stephanie Simmons, KW 1Advantage. MRED as distributed by MLS GRID
- $215,0003 bd2 ba1.3k sqft1804 W 54th St, Davenport, IA 52806ActiveMLS ID #12691783, Kyle Robinson, Epique Realty. MRED as distributed by MLS GRID
- $215,0004 bd2 ba1.7k sqft2311 W 46th St, Davenport, IA 52806Price ChangeMLS ID #12684271, Tracey Screechfield, Cornerstone Partners QC - Real Broker, LLC. MRED as distributed by MLS GRID
- $200,0003 bd2 ba1.5k sqft2357 N Birchwood Ave, Davenport, IA 52804For Sale By Owner
- $172,5004 bd2 ba1.3k sqft3202 W 67th St, Davenport, IA 52806ActiveMLS ID #12649502, Bryce Bowers, Epique Realty Inc. MRED as distributed by MLS GRID
- $199,9003 bd2 ba1.5k sqft3224 W Locust St, Davenport, IA 52804ActiveMLS ID #12669392, Geri Doyle, Mel Foster Co. Davenport. MRED as distributed by MLS GRID
- $214,9005 bd2 ba1.6k sqft2626 Brady St, Davenport, IA 52803NewMLS ID #12716476, Kyle Robinson, Epique Realty. MRED as distributed by MLS GRID
