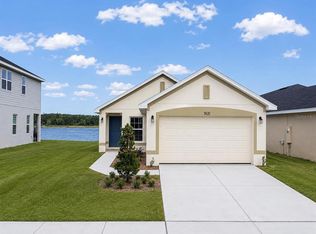
Welcome to The Lakes at Harmony, a premier 55+ gated golf community offering comfort, convenience, and an active Florida lifestyle. This well-maintained 3-bedroom, 2-bath home features a bright and open floor plan designed for easy everyday living. The kitchen offers beautiful espresso cabinetry, ample counter space, and overlooks the main living and dining areas, creating a warm and welcoming atmosphere for gathering with family and friends. The spacious primary suite enjoys peaceful pond views and includes dual vanities, a walk-in shower, and a generous walk-in closet. Additional features include ceiling fans in all bedrooms, a dedicated laundry room with washer and dryer, and plenty of natural light throughout the home. Step outside to the screened lanai and relax while taking in the tranquil water views. Whether enjoying your morning coffee or unwinding at the end of the day, this outdoor space provides the perfect setting. Residents enjoy a maintenance-free lifestyle with HOA fees that include lawn landscaping and lawn pest control. Community amenities include a fitness center, resort-style pool, pickleball and tennis courts, gathering and social spaces, parks, dog parks, golf, and convenient dining options located within the community. Experience the best of active-adult living in one of Central Florida's most sought-after communities.
For sale
$365,000
3434 Sagebrush St, Saint Cloud, FL 34773
3beds
1,852sqft
Single Family Residence
Built in 2022
5,227 Square Feet Lot
$361,000 Zestimate®
$197/sqft
$374/mo HOA
What's special
Screened lanaiWarm and welcoming atmosphereTranquil water viewsSpacious primary suitePeaceful pond viewsAmple counter spaceWalk-in shower
- 34 days |
- 226 |
- 14 |
Zillow last checked:
Listing updated:
Listed by:
Jun Jie Zhao 407-802-6859,
EAST PEARL REALTY 407-802-6859,
Coco Chen 646-436-0850,
EAST PEARL REALTY
Source: Stellar MLS,MLS#: O6415276 Originating MLS: Orlando Regional
Originating MLS: Orlando Regional
Loading...
Facts & features
Interior
Bedrooms & bathrooms
- Bedrooms: 3
- Bathrooms: 2
- Full bathrooms: 2
Primary bedroom
- Features: Walk-In Closet(s)
- Level: First
- Area: 224 Square Feet
- Dimensions: 14x16
Bedroom 2
- Features: Coat Closet
- Level: First
- Area: 121 Square Feet
- Dimensions: 11x11
Bedroom 3
- Features: Coat Closet
- Level: First
- Area: 121 Square Feet
- Dimensions: 11x11
Kitchen
- Level: First
- Area: 144 Square Feet
- Dimensions: 12x12
Living room
- Level: First
- Area: 408 Square Feet
- Dimensions: 24x17
Heating
- Electric
Cooling
- Central Air
Appliances
- Included: Dishwasher, Disposal, Dryer, Electric Water Heater, Microwave, Range, Refrigerator, Washer
- Laundry: Laundry Room
Features
- Ceiling Fan(s), Living Room/Dining Room Combo, Thermostat, Walk-In Closet(s)
- Flooring: Carpet, Tile
- Doors: Sliding Doors
- Windows: Blinds
- Has fireplace: No
Interior area
- Total structure area: 2,538
- Total interior livable area: 1,852 sqft
Video & virtual tour
Property
Parking
- Total spaces: 2
- Parking features: Driveway, Garage Door Opener
- Attached garage spaces: 2
- Has uncovered spaces: Yes
Features
- Levels: One
- Stories: 1
- Patio & porch: Covered, Enclosed, Rear Porch, Screened
- Exterior features: Irrigation System, Sidewalk
- Has view: Yes
- View description: Water, Pond
- Has water view: Yes
- Water view: Water,Pond
- Waterfront features: Lake, Pond, Pond Access
Lot
- Size: 5,227 Square Feet
Details
- Parcel number: 292632329600010630
- Zoning: RESIDENCIA
- Special conditions: None
Construction
Type & style
- Home type: SingleFamily
- Property subtype: Single Family Residence
Materials
- Block, Stucco
- Foundation: Slab
- Roof: Shingle
Condition
- New construction: No
- Year built: 2022
Details
- Builder model: Olivia
- Builder name: Jones Homes USA
Utilities & green energy
- Sewer: Public Sewer
- Water: Public
- Utilities for property: Electricity Connected, Sewer Connected, Street Lights, Water Connected
Community & HOA
Community
- Features: Lake, Association Recreation - Owned, Clubhouse, Deed Restrictions, Dog Park, Fitness Center, Gated Community - No Guard, Golf Carts OK, Golf, Irrigation-Reclaimed Water, Park, Playground, Pool, Restaurant, Sidewalks, Tennis Court(s)
- Security: Smoke Detector(s)
- Pet fee: $0 monthly
- Senior community: Yes
- Subdivision: HARMONY NBHD I
HOA
- Has HOA: Yes
- Amenities included: Clubhouse, Fitness Center, Gated, Golf Course, Maintenance, Park, Pickleball Court(s), Pool, Tennis Court(s)
- Services included: Community Pool, Maintenance Grounds, Maintenance Repairs, Pest Control, Pool Maintenance
- HOA fee: $374 monthly
- HOA name: MARK HILLS
- HOA phone: 407-847-2280
- Second HOA name: HARMONY GOLF CLUB
- Second HOA phone: 407-847-2280
Location
- Region: Saint Cloud
Financial & listing details
- Price per square foot: $197/sqft
- Tax assessed value: $299,500
- Annual tax amount: $6,757
- Date on market: 6/10/2026
- Cumulative days on market: 8 days
- Listing terms: Cash,Conventional,FHA
- Ownership: Fee Simple
- Total actual rent: 0
- Electric utility on property: Yes
- Road surface type: Asphalt, Paved
Estimated market value
$361,000
$343,000 - $379,000
$2,262/mo
Price history
| Date | Event | Price |
|---|---|---|
| 6/13/2026 | Listing removed | $2,250$1/sqft |
Source: Zillow Rentals Report a problem | ||
| 6/10/2026 | Listed for sale | $365,000+2.7%$197/sqft |
Source:  Stellar MLS #O6415276 Report a problem Stellar MLS #O6415276 Report a problem | ||
| 5/6/2026 | Price change | $2,250-4.3%$1/sqft |
Source: Zillow Rentals Report a problem | ||
| 4/3/2026 | Listed for rent | $2,350-4.1%$1/sqft |
Source: Zillow Rentals Report a problem | ||
| 3/26/2026 | Listing removed | $2,450$1/sqft |
Source: Stellar MLS #O6371258 Report a problem | ||
| 1/6/2026 | Price change | $2,450-5.8%$1/sqft |
Source: Stellar MLS #O6371258 Report a problem | ||
| 10/13/2022 | Price change | $2,600+18.2%$1/sqft |
Source: Zillow Rental Network_1 #O6039819 Report a problem | ||
| 10/4/2022 | Price change | $2,200-4.3%$1/sqft |
Source: Zillow Rental Network_1 #O6039819 Report a problem | ||
| 9/27/2022 | Price change | $2,300-8%$1/sqft |
Source: Zillow Rental Network_1 #O6039819 Report a problem | ||
| 9/7/2022 | Price change | $2,500-10.7%$1/sqft |
Source: Zillow Rental Network_1 #O6039819 Report a problem | ||
| 8/5/2022 | Listed for rent | $2,800$2/sqft |
Source: Zillow Rental Network_1 #O6039819 Report a problem | ||
| 7/18/2022 | Sold | $355,500$192/sqft |
Source: Public Record Report a problem | ||
Public tax history
| Year | Property taxes | Tax assessment |
|---|---|---|
| 2025 | $6,757 +4.9% | $299,500 +4% |
| 2024 | $6,442 -6.3% | $288,000 -10.1% |
| 2023 | $6,875 +75.6% | $320,500 +434.2% |
| 2022 | $3,915 +13.1% | $60,000 +9.1% |
| 2021 | $3,463 +1.7% | $55,000 +22.2% |
| 2020 | $3,405 -0.1% | $45,000 |
| 2019 | $3,408 | $45,000 +12.5% |
| 2018 | $3,408 0% | $40,000 +33.3% |
| 2017 | $3,409 +4.2% | $30,000 |
| 2016 | $3,271 | $30,000 |
Find assessor info on the county website
Monthly payment
Est. payment
Payment breakdown
Explore the cost of this home by adjusting the details. Changes won't be saved.Climate risks
Neighborhood: Harmony
Nearby schools
GreatSchools rating
- 9/10Harmony Community SchoolGrades: PK-5Distance: 1.2 mi
- 6/10Middle School AAGrades: 6-8Distance: 1.7 mi
- 5/10Harmony High SchoolGrades: 9-12Distance: 1.5 mi
- $300,0002 bd2 ba1.6k sqft3436 Sagebrush St, Saint Cloud, FL 34773Sold
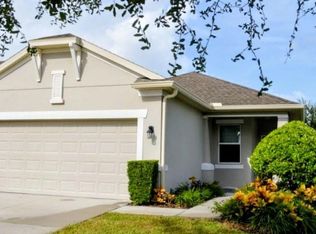
- $320,8003 bd2 ba1.4k sqft3432 Sagebrush St, Saint Cloud, FL 34773Off Market
- $304,7002 bd2 ba1.6k sqft3438 Sagebrush St, Saint Cloud, FL 34773Off Market
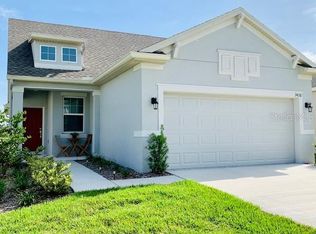
- $365,9903 bd2 ba1.8k sqft3430 Sagebrush St, Saint Cloud, FL 34773For Sale
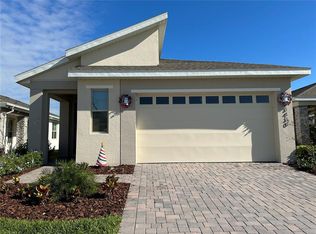
- $350,0003 bd2 ba1.4k sqft3428 Sagebrush St, Saint Cloud, FL 34773Sold
- $319,1003 bd2 ba1.7k sqft3440 Sagebrush St, Saint Cloud, FL 34773Off Market
- $345,6003 bd2 ba1.8k sqft3435 Sagebrush St, Saint Cloud, FL 34773Off Market
- $350,0002 bd2 ba1.6k sqft3433 Sagebrush St, Saint Cloud, FL 34773Sold
A local agent can set up tours, give advice and negotiate with sellers.
Similar homes
- $474,9003 bd3 ba2.4k sqft3214 Needlegrass Ln, Saint Cloud, FL 34773For Sale
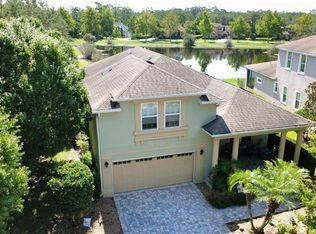
 MLS ID #S5151697, Charles Hendricks, CHARLES RUTENBERG REALTY ORLANDO. Stellar MLS
 - $377,9003 bd2 ba1.5k sqft7631 Bent Tree Loop, Saint Cloud, FL 34773New Construction
 MLS ID #O6389991, Danielle Lituski, ADAMS HOMES REALTY, INC.. Stellar MLS
 - $349,9003 bd2 ba1.6k sqft2816 Swooping Sparrow Dr, Saint Cloud, FL 34773For Sale
 MLS ID #O6391506, Karia Ortiz, FORTEZA REALTY LLC. Stellar MLS
 - $389,9003 bd2 ba2.1k sqft3966 Baja Dr, Saint Cloud, FL 34772For Sale
 MLS ID #S5153512, Michael Solomon, COLDWELL BANKER SOLOMON. Stellar MLS
 - $390,0003 bd2 ba1.5k sqft5160 Chickadee St, Saint Cloud, FL 34771For SaleMLS ID #O6422636, Beresford Jones, Jr, CENTURY 21 CARIOTI. Stellar MLS
- $449,0004 bd4 ba2.3k sqft3828 Sagefield Dr, Saint Cloud, FL 34773For SaleMLS ID #O6365461, Jeannette Lopez, ORLANDO REGIONAL PROPERTY MANAGEMENT. Stellar MLS
- $369,9994 bd2 ba1.8k sqft2743 Slash Way, Saint Cloud, FL 34771For SaleMLS ID #O6384993, Noella Tinkler, MARK SPAIN REAL ESTATE. Stellar MLS
- $370,0003 bd2 ba1.5k sqft3838 Whitetail Ct, Saint Cloud, FL 34772For SaleMLS ID #O6409345, Steve Merchant, GLOBAL REALTY INTERNATIONAL. Stellar MLS
- $436,9004 bd3 ba2.2k sqft7575 Bent Tree Loop, Harmony, FL 34773New ConstructionMLS ID #O6414320, Danielle Lituski, ADAMS HOMES REALTY, INC.. Stellar MLS
- $359,9903 bd2 ba1.5k sqft3166 Sweet Acres Pl, Saint Cloud, FL 34772For SaleMLS ID #S5143876, Nidia Reyes, MY REALTY GROUP, LLC.. Stellar MLS
- $356,0004 bd2 ba1.8k sqft2526 W End Dr, Saint Cloud, FL 34772For SaleMLS ID #O6415684, Karen Albright, OPENDOOR BROKERAGE LLC. Stellar MLS
- $384,8905 bd3 ba2.2k sqft2811 Parkfield Rd, Saint Cloud, FL 34772For SaleMLS ID #S5151431, Licinio Brizzio, ROAD HOUSE REALTY INC.. Stellar MLS
- $369,9994 bd2 ba2.7k sqft3514 Pintail Ln, Saint Cloud, FL 34772For SaleMLS ID #S5149779, Ivania Miolan, HOME BANKERS REALTY, LLC. Stellar MLS
- $412,9004 bd2 ba1.8k sqft7630 Bent Tree Loop, Saint Cloud, FL 34771New ConstructionMLS ID #O6414513, Nestor Villacampa, ADAMS HOMES REALTY, INC.. Stellar MLS
- $375,0003 bd3 ba2k sqft3830 Enchantment Ln, Saint Cloud, FL 34772For SaleMLS ID #O6396127, Jeff Jones, MARK SPAIN REAL ESTATE. Stellar MLS
- $400,0004 bd2 ba1.7k sqft3338 Gator Bay Creek Blvd, Saint Cloud, FL 34772For SaleMLS ID #S5151572, Debbie Lynn - Schottke, FLORIDA REALTY RESULTS LLC. Stellar MLS
- $349,0004 bd2 ba1.8k sqft533 Talisi Loop, Saint Cloud, FL 34771For SaleMLS ID #TB8518182, Lei Cheng, SERVICE NEAR REALTY. Stellar MLS
- $400,0004 bd3 ba2.2k sqft5305 Jubiloso Dr, Saint Cloud, FL 34771For SaleMLS ID #O6354363, Cedrick Thomas, LAWYERS REAL ESTATE. Stellar MLS
- $342,0003 bd2 ba1.4k sqft2005 Orange Ave, Saint Cloud, FL 34769For SaleMLS ID #O6412496, Christine Landrau, MARK SPAIN REAL ESTATE. Stellar MLS
- $372,9904 bd2 ba1.6k sqft2581 Wadeview Loop, Saint Cloud, FL 34769For SaleMLS ID #O6411452, Jennifer Harned, MAINFRAME REAL ESTATE. Stellar MLS
