Experience the lock-and-go luxury lifestyle at The Meridian. This first-floor, walkout condo offers open, light-filled living spaces accented by bamboo hardwood floors & seamless access to a large, private patio that perfect for relaxing or entertaining. The well-designed kitchen features abundant cabinetry, stainless steel appliances, & a central island with seating. The expansive living area opens directly to the patio, creating an effortless indoor-outdoor lifestyle. The peaceful primary suite offers a spa-inspired, modern bath designed for comfort & style. Enjoy outstanding amenities, including a community pool & fitness center conveniently located on the same level as the condo, 2 garage parking spaces, & a private storage area. Ideally located just 10 minutes from downtown Cincinnati & only & the peace of mind of 24-hour security. Offers open for 48 hrs. No escalation clauses.
Pending
$450,000
3435 Golden Ave APT 103, Cincinnati, OH 45226
2beds
1,556sqft
:
Get pre-qualified$4,342/mo
Condominium, High Rise 4+
Built in 1991
-- sqft lot
$-- Zestimate®
$289/sqft
$1,029/mo HOA
What's special
First-floor walkout condoOpen light-filled living spacesPeaceful primary suiteStainless steel appliancesBamboo hardwood floorsCentral island with seatingAbundant cabinetry
- 20 days |
- 84 |
- 8 |
Zillow last checked:
Listing updated:
Listed by:
Julie K Back 513-607-3850,
Sibcy Cline, Inc. 513-321-9922
Source: Cincy MLS,MLS#: 1885792 Originating MLS: Cincinnati Area Multiple Listing Service
Originating MLS: Cincinnati Area Multiple Listing Service
Facts & features
Interior
Bedrooms & bathrooms
- Bedrooms: 2
- Bathrooms: 2
- Full bathrooms: 2
Primary bedroom
- Features: Bath Adjoins, Walk-In Closet(s), Cork/Bamboo Floor
- Level: First
- Area: 210
- Dimensions: 15 x 14
Bedroom 2
- Level: First
- Area: 130
- Dimensions: 13 x 10
Bedroom 3
- Area: 0
- Dimensions: 0 x 0
Bedroom 4
- Area: 0
- Dimensions: 0 x 0
Bedroom 5
- Area: 0
- Dimensions: 0 x 0
Primary bathroom
- Features: Shower, Tile Floor, Double Vanity
Bathroom 1
- Features: Full
- Level: First
Bathroom 2
- Features: Full
- Level: First
Dining room
- Features: Laminate Floor
- Level: First
- Area: 169
- Dimensions: 13 x 13
Family room
- Features: Walkout, Fireplace, Laminate Floor
- Area: 221
- Dimensions: 17 x 13
Kitchen
- Features: Pantry, Counter Bar, Eat-in Kitchen, Kitchen Island, Wood Cabinets, Laminate Floor, Marble/Granite/Slate
- Area: 128
- Dimensions: 16 x 8
Living room
- Area: 0
- Dimensions: 0 x 0
Office
- Area: 0
- Dimensions: 0 x 0
Heating
- Forced Air, Gas
Cooling
- Central Air
Appliances
- Included: Dishwasher, Dryer, Disposal, Microwave, Oven/Range, Refrigerator, Washer, Gas Water Heater
- Laundry: In Unit
Features
- Elevator, Recessed Lighting
- Doors: Multi Panel Doors
- Windows: Aluminum Frames
- Basement: Full,Concrete
- Fireplace features: Family Room
Interior area
- Total structure area: 1,556
- Total interior livable area: 1,556 sqft
Property
Parking
- Total spaces: 2
- Parking features: Driveway, Garage Door Opener
- Garage spaces: 2
- Has uncovered spaces: Yes
Accessibility
- Accessibility features: WheelChr Access Bldg
Features
- Levels: One
- Stories: 1
- Patio & porch: Patio
- Has private pool: Yes
- Pool features: Gunite, In Ground
- Has view: Yes
- View description: City, Park/Greenbelt, River
- Has water view: Yes
- Water view: River
- Waterfront features: River
Details
- Parcel number: 0280004015500
Construction
Type & style
- Home type: Condo
- Architectural style: Traditional,Transitional
- Property subtype: Condominium, High Rise 4+
Materials
- Brick
- Foundation: Concrete Perimeter
- Roof: Membrane
Condition
- New construction: No
- Year built: 1991
Utilities & green energy
- Gas: Natural
- Sewer: Public Sewer
- Water: Public
- Utilities for property: Cable Connected
Community & HOA
Community
- Security: Smoke Alarm
HOA
- Has HOA: Yes
- Services included: Insurance, Trash, Water, Community Landscaping, Pool
- HOA fee: $1,029 monthly
- HOA name: Towne Properties
Location
- Region: Cincinnati
Financial & listing details
- Price per square foot: $289/sqft
- Tax assessed value: $373,660
- Annual tax amount: $7,410
- Date on market: 7/13/2026
- Listing terms: No Special Financing
Estimated market value
Not available
Estimated sales range
Not available
Not available
Price history
| Date | Event | Price |
|---|---|---|
| 7/14/2026 | Pending sale | $450,000$289/sqft |
Source:  Cincy MLS #1885792 Report a problem Cincy MLS #1885792 Report a problem | ||
| 7/13/2026 | Listed for sale | $450,000+127.4%$289/sqft |
Source: Cincy MLS #1885792 Report a problem | ||
| 3/16/2015 | Sold | $197,900-9.6%$127/sqft |
Source: Cincy MLS #1432532 Report a problem | ||
| 2/5/2015 | Pending sale | $219,000$141/sqft |
Source: Coldwell Banker West Shell - Hyde Park #1432532 Report a problem | ||
| 1/16/2015 | Listed for sale | $219,000$141/sqft |
Source: Coldwell Banker West Shell - Hyde Park #1432532 Report a problem | ||
| 3/16/2013 | Listing removed | $219,000$141/sqft |
Source: Coldwell Banker West Shell - Hyde Park #1330841 Report a problem | ||
| 11/23/2012 | Price change | $219,000-8.8%$141/sqft |
Source: Coldwell Banker West Shell - Hyde Park #1330841 Report a problem | ||
| 10/4/2012 | Price change | $240,000-4%$154/sqft |
Source: Coldwell Banker West Shell - Hyde Park #1330841 Report a problem | ||
| 8/31/2012 | Price change | $250,000-3.5%$161/sqft |
Source: Keller Williams Advisors Realty #1278947 Report a problem | ||
| 8/7/2012 | Price change | $259,000-1.7%$166/sqft |
Source: Keller Williams Advisors Realty #1278947 Report a problem | ||
| 4/27/2012 | Price change | $263,400-2.4%$169/sqft |
Source: Keller Williams Advisors Realty #1278947 Report a problem | ||
| 4/16/2012 | Price change | $269,900-1.9%$173/sqft |
Source: Keller Williams Advisors Realty #1278947 Report a problem | ||
| 10/11/2011 | Price change | $275,000-6.8%$177/sqft |
Source: Keller Williams Advisors Realty #1278947 Report a problem | ||
| 7/30/2011 | Listed for sale | $295,000+3.5%$190/sqft |
Source: Keller Williams Advisors Realty #1278947 Report a problem | ||
| 10/27/2004 | Sold | $285,000+3.1%$183/sqft |
Source: Cincy MLS #901556 Report a problem | ||
| 5/24/2002 | Sold | $276,500+38.3%$178/sqft |
Source: Cincy MLS #787554 Report a problem | ||
| 9/2/1998 | Sold | $200,000$129/sqft |
Source: Public Record Report a problem | ||
Public tax history
| Year | Property taxes | Tax assessment |
|---|---|---|
| 2024 | $7,187 -2.9% | $130,781 |
| 2023 | $7,402 +42.7% | $130,781 +53.5% |
| 2022 | $5,186 +0.8% | $85,197 |
| 2021 | $5,144 | $85,197 |
| 2020 | $5,144 +15.5% | $85,197 +23% |
| 2019 | $4,455 +5.5% | $69,265 |
| 2018 | $4,225 | $69,265 |
| 2017 | $4,225 +10% | $69,265 +21.4% |
| 2016 | $3,842 | $57,054 |
| 2015 | $3,842 -0.5% | $57,054 |
| 2014 | $3,862 -29.2% | $57,054 -28% |
| 2013 | $5,457 +2.3% | $79,240 |
| 2012 | $5,336 +1.5% | $79,240 |
| 2011 | $5,255 -17.8% | $79,240 -24.3% |
| 2010 | $6,394 +1.7% | $104,738 |
| 2009 | $6,285 +1.5% | $104,738 |
| 2008 | $6,194 +19.8% | $104,738 +5% |
| 2007 | $5,169 +1.1% | $99,750 |
| 2006 | $5,112 -1.2% | $99,750 |
| 2005 | $5,173 +39.1% | $99,750 +42% |
| 2003 | $3,719 +6.7% | $70,245 |
| 2002 | $3,486 -5.2% | $70,245 +1% |
| 2001 | $3,677 +3.4% | $69,580 |
| 2000 | $3,556 | $69,580 |
Find assessor info on the county website
Monthly payment
Est. payment
Payment breakdown
Explore the cost of this home by adjusting the details. Changes won't be saved.Climate risks
Neighborhood: Columbia-Tusculum
Nearby schools
GreatSchools rating
- 4/10Riverview East AcademyGrades: PK,4,6,9-12Distance: 0.3 mi
- 6/10Clark Montessori High SchoolGrades: 7-12Distance: 1.6 mi
- 3/10Withrow University High SchoolGrades: 7-12Distance: 1.8 mi
- $407,7002 bd2 ba1.8k sqft3435 Golden Ave UNIT 101, Cincinnati, OH 45226Off Market
- $445,8002 bd3 ba1.8k sqft3435 Golden Ave UNIT 102, Cincinnati, OH 45226Off Market
- $355,9002 bd2 ba1.3k sqft3435 Golden Ave APT 201, Cincinnati, OH 45226Off Market

- $453,7002 bd3 ba1.8k sqft3435 Golden Ave UNIT 202, Cincinnati, OH 45226Off Market
- $435,0002 bd2 ba1.8k sqft3435 Golden Ave UNIT 203, Cincinnati, OH 45226Off Market
- $346,8002 bd2 ba1.3k sqft3435 Golden Ave UNIT 204, Cincinnati, OH 45226Off Market
- $358,1002 bd2 ba1.3k sqft3435 Golden Ave UNIT 301, Cincinnati, OH 45226Off Market
- $405,6002 bd3 ba1.8k sqft3435 Golden Ave UNIT 302, Cincinnati, OH 45226Off Market
A local agent can set up tours, give advice and negotiate with sellers.
A local lender can help you make sure your offer is ready when you are.
Similar homes
- $439,0002 bd3 ba1.7k sqft3415 Golden Ave, Cincinnati, OH 45226For Sale
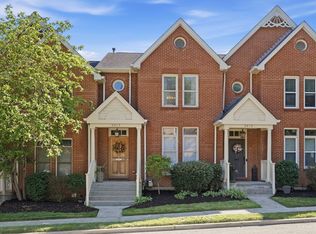
 MLS ID #1881415, Amy Hackett Roe, Coldwell Banker Realty. Cincy MLS
 - $429,0002 bd2 ba1.9k sqft2444 Madison Rd Unit 507, Cincinnati, OH 45208For Sale
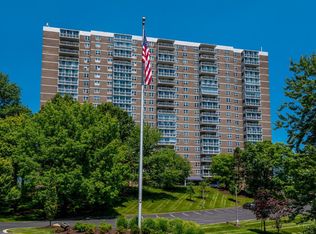 MLS ID #1885065, Michael C. Hinckley, Coldwell Banker Realty. Cincy MLS
 - $495,0003 bd2 ba1.3k sqft650 Rushton Rd, Cincinnati, OH 45226For Sale
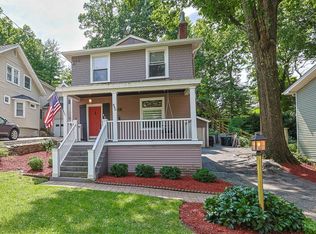 MLS ID #1887926, Amy Hunt Pierce, Sibcy Cline, Inc.. Cincy MLS
 - $315,0002 bd3 ba1.2k sqft600 Delta Ave Unit 24, Cincinnati, OH 45226For Sale
 MLS ID #1887579, Cindy J Shetterly, Keller Williams Distinctive RE. Cincy MLS
 - $575,0003 bd2 ba1.5k sqft1007 Urbancrest Pl, Cincinnati, OH 45226For SaleMLS ID #1888643, Joseph M Stein, Sibcy Cline, Inc.. Cincy MLS
- $410,0002 bd2 ba1.2k sqft2200 Victory Pkwy APT 1407, Cincinnati, OH 45206For SaleMLS ID #1883540, Maria Walley, Comey & Shepherd. Cincy MLS
- $649,9003 bd3 ba2k sqft3435 Golden Ave Unit 901, Cincinnati, OH 45226For SaleMLS ID #1880094, Lee G. Robinson, Robinson Sotheby's Internat'l. Cincy MLS
- $415,0002 bd4 ba1.5k sqft3658 Herschel Ave, Cincinnati, OH 45208For SaleMLS ID #1884765, Wendy L. Hertel, Coldwell Banker Realty. Cincy MLS
- $449,0002 bd2 ba2.2k sqft1022 Hatch St, Cincinnati, OH 45202For SaleMLS ID #1881024, Carl F Tuke, Sibcy Cline, Inc.. Cincy MLS
- $365,0002 bd2 ba1.3k sqft2200 Victory Pkwy APT 709, Cincinnati, OH 45206For SaleMLS ID #1879591, Michael Dunn, Comey & Shepherd. Cincy MLS
- $535,0003 bd2 ba1.4k sqft3201 Grischy Ln, Cincinnati, OH 45208For SaleMLS ID #1887772, Jack C Hinckley, Coldwell Banker Realty. Cincy MLS
- $449,9003 bd3 ba2.2k sqft1207 Isis Ave, Cincinnati, OH 45208For SaleMLS ID #1884703, Rick J Finn, Coldwell Banker Realty. Cincy MLS
- $485,0002 bd3 ba1.6k sqft382 Grand Ave, Cincinnati, OH 45205For SaleMLS ID #1887759, Tom Deutsch Jr., Coldwell Banker Realty. Cincy MLS
- $425,0002 bd2 ba1.3k sqft26 E 6th St Unit 504, Cincinnati, OH 45202For SaleMLS ID #1880565, Andrea DeStefano, Sibcy Cline, Inc.. Cincy MLS
- $389,0003 bd3 ba1.9k sqft2396 Dana Ave, Cincinnati, OH 45208For SaleMLS ID #1878279, Nick Schuckman, Comey & Shepherd. Cincy MLS
- $279,0002 bd2 ba1.3k sqft2324 Madison Rd Unit 303, Cincinnati, OH 45208For SaleMLS ID #1877789, Brandon G LeBeau, Keller Williams Pinnacle Group. Cincy MLS
- $389,0003 bd3 ba1.5k sqft6514 Tyne Ave, Cincinnati, OH 45213For SaleMLS ID #1888645, Rebecca Sequeira, Coldwell Banker Realty. Cincy MLS
- $599,9002 bd2 ba1.7k sqft400 Pike St Unit 612, Cincinnati, OH 45202For SaleMLS ID #1883718, Kimberly Louis, RE/MAX Preferred Group. Cincy MLS
- $430,0002 bd2 ba1.3k sqft210 E 2nd St #B, Covington, KY 41011For SaleMLS ID #644019, Jennifer Sarver, Comey & Shepherd, LLC. NKMLS
- $525,0003 bd2 ba1.4k sqft2991 Linwood Ave, Cincinnati, OH 45208For SaleMLS ID #1886236, Amy M. Broghamer, eXp Realty. Cincy MLS
