
Welcome home to Stonewall, one of Lexington's most desirable neighborhoods! Situated on a beautiful half acre lot, this coveted ranch on a basement has been lovingly (and meticulously!) maintained by the same owner for nearly 40 years and is ready for its next owners to make new memories for years to come. The main level welcomes you with formal living and dining rooms, the latter of which could easily be converted back into an additional bedroom. The eat-in kitchen is fantastic and functional in its current setup but features all kinds of space for reimagining or a complete renovation. This room leads into a large family room. The other side of the house features three bedrooms, including a primary with ensuite bath. A second full bathroom completes the main level. The walk-out basement is designed for easy entertaining, highlighted by a great bonus/flex space with a brick, wood-burning fireplace, a home office, a wonderful bar area surrounding a useful kitchenette, and two more bedrooms with egress windows. You'll find a laundry room and third full bathroom down the hall, along with a storage room. The rear-entry garage has plenty of room for two large vehicles as well as a workshop. Out back, enjoy morning coffee and evening cookouts on the covered deck as you overlook the gently sloping, landscaped yard. This is a truly special, well-loved home in South Lexington, convenient to everything and currently districted for Stonewall Elementary, Jessie Clark Middle, and Lafayette High School. Schedule your private tour today!
Contingent
$529,900
3436 Keithshire Way, Lexington, KY 40503
5beds
3,388sqft
Single Family Residence
Built in 1965
0.52 Acres Lot
$527,200 Zestimate®
$156/sqft
$-- HOA
What's special
Half acre lotStorage roomEat-in kitchenLaundry roomLarge family roomHome office
- 26 days
- 2,329
- 119
Likely to sell faster than
Zillow last checked:
Listing updated:
Listed by:
John Black 859-270-0702,
The Brokerage
Source: Imagine MLS,MLS#: 26025909
Facts & features
Interior
Bedrooms & bathrooms
- Bedrooms: 5
- Bathrooms: 3
- Full bathrooms: 3
Primary bedroom
- Level: First
Bedroom 2
- Level: First
Bedroom 3
- Level: First
Bedroom 4
- Level: Lower
Bedroom 5
- Level: Lower
Primary bathroom
- Level: First
Bathroom 2
- Level: First
Bonus room
- Level: Lower
Dining room
- Level: First
Family room
- Level: First
Kitchen
- Level: First
Living room
- Level: First
Utility room
- Level: Lower
Heating
- Forced Air
Cooling
- Heat Pump
Appliances
- Included: Dryer, Double Oven, Dishwasher, Microwave, Refrigerator, Washer
Features
- Flooring: Carpet, Hardwood, Tile
- Windows: Insulated Windows, Window Treatments, Blinds, Screens
- Basement: Bath/Stubbed,Finished,Full,Interior Entry,Walk-Out Access
- Number of fireplaces: 1
- Fireplace features: Wood Burning
Interior area
- Total structure area: 3,388
- Total interior livable area: 3,388 sqft
- Finished area above ground: 2,117
- Finished area below ground: 1,271
Video & virtual tour
Property
Parking
- Total spaces: 2
- Parking features: Garage Faces Rear
- Garage spaces: 2
Features
- Levels: One
Lot
- Size: 0.52 Acres
Details
- Parcel number: 21782001
Construction
Type & style
- Home type: SingleFamily
- Architectural style: Ranch
- Property subtype: Single Family Residence
Materials
- Brick Veneer
- Foundation: Block
- Roof: Dimensional Style
Condition
- Year built: 1965
Utilities & green energy
- Sewer: Public Sewer
- Water: Public
Community & HOA
Community
- Security: Security System Owned
HOA
- Has HOA: No
Location
- Region: Lexington
Financial & listing details
- Price per square foot: $156/sqft
- Tax assessed value: $346,100
- Annual tax amount: $3,233
- Date on market: 9/18/2026
Estimated market value
$527,200
$501,000 - $554,000
$4,107/mo
Price history
| Date | Event | Price |
|---|---|---|
| 9/23/2026 | Contingent | $529,900$156/sqft |
Source:  Imagine MLS #26025909 Report a problem Imagine MLS #26025909 Report a problem | ||
| 9/18/2026 | Listed for sale | $529,900+108.1%$156/sqft |
Source: Imagine MLS #26025909 Report a problem | ||
| 5/30/2019 | Sold | $254,600$75/sqft |
Source: Public Record Report a problem | ||
Public tax history
| Year | Property taxes | Tax assessment |
|---|---|---|
| 2025 | $3,233 -0.9% | $346,100 |
| 2024 | $3,263 | $346,100 |
| 2023 | $3,263 -5.1% | $346,100 |
| 2022 | $3,438 +42.7% | $346,100 +35.9% |
| 2021 | $2,409 -0.6% | $254,600 |
| 2020 | $2,422 | $254,600 |
| 2019 | $2,422 -0.8% | $254,600 |
| 2018 | $2,441 +10.5% | $254,600 +3.9% |
| 2017 | $2,210 +8.3% | $245,100 |
| 2015 | $2,040 | $245,100 +17.2% |
| 2014 | $2,040 | $209,100 -14.7% |
| 2012 | $2,040 | $245,100 |
| 2011 | -- | -- |
| 2010 | -- | -- |
| 2009 | -- | -- |
| 2008 | -- | $213,700 |
| 2006 | -- | -- |
| 2005 | -- | -- |
| 2004 | -- | -- |
Find assessor info on the county website
Monthly payment
Est. payment
Payment breakdown
Explore the cost of this home by adjusting the details. Changes won't be saved.Climate risks
Neighborhood: Stonewall
Nearby schools
Schools provided by the listing agent
- Elementary: Stonewall
- Middle: Jessie Clark
- High: Lafayette
Source: Imagine MLS. This data may not be complete. We recommend contacting the local school district to confirm school assignments for this home.
Similar homes
- $510,0003 bd3 ba2.9k sqft3367 Clays Mill Rd, Lexington, KY 40503For Sale

 MLS ID #26025712, Diana L Nash, Bluegrass Home Group. Imagine MLS
 - $579,9003 bd3 ba2.6k sqft3272 Saxon Dr, Lexington, KY 40503For Sale
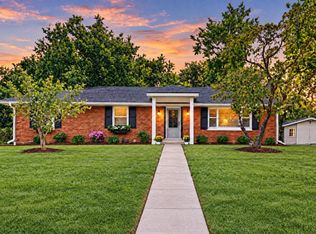 MLS ID #26026570, Dawn Wheeler-Fitzpatrick, United Real Estate Bluegrass. Imagine MLS
 - $595,0004 bd4 ba3.1k sqft3717 Higbee Woods Ct, Lexington, KY 40503For Sale
 MLS ID #26026759, Ariel Barrow, RE/MAX Elite Realty. Imagine MLS
 - $499,5003 bd3 ba2k sqft933 Witthuhn Way, Lexington, KY 40503For Sale
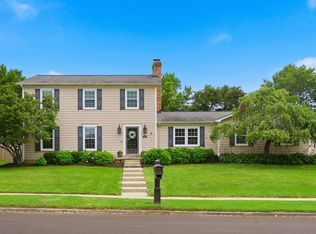 MLS ID #26018631, D Tyler Oatts, Realiant. Imagine MLS
 - $559,9004 bd3 ba2.5k sqft2390 Heather Way, Lexington, KY 40503For SaleMLS ID #26024221, Kristen Dixon, National Real Estate. Imagine MLS
- $539,9004 bd4 ba3.3k sqft2441 Doubletree Ct, Lexington, KY 40514For SaleMLS ID #26027438, Maggie C Taylor, RE/MAX Creative Realty. Imagine MLS
- $475,0004 bd3 ba2.3k sqft804 Palomino Ln, Lexington, KY 40503For SaleMLS ID #26026724, Dixie Marz, Century 21 Pinnacle. Imagine MLS
- $549,9004 bd2 ba3k sqft328 Leawood Dr, Lexington, KY 40502For SaleMLS ID #26023707, M Scott Peace, Lifstyl Real Estate. Imagine MLS
- $535,0004 bd3 ba2.7k sqft1147 Athenia Dr, Lexington, KY 40504For SaleMLS ID #26017388, Bob Sophiea, eXp Realty, LLC. Imagine MLS
- $595,0004 bd4 ba3.1k sqft4804 Charisma Ct, Lexington, KY 40514For SaleMLS ID #26028120, Lee King, The Kinglander Company. Imagine MLS
- $477,0004 bd3 ba2.3k sqft3644 Gladman Way, Lexington, KY 40503For SaleMLS ID #26019506, Michael X Wang, Realty Solutions. Imagine MLS
- $399,9004 bd3 ba2.1k sqft3385 Fraserdale Dr, Lexington, KY 40503For SaleMLS ID #26024404, Amanda Thomas, The Agency. Imagine MLS
- $350,0004 bd2 ba2.1k sqft3509 Mellinocket Ct, Lexington, KY 40503For SaleMLS ID #26027616, James Halfhill, Rector Hayden Realtors. Imagine MLS
- $429,0003 bd3 ba1.9k sqft3649 Trepassey Ct, Lexington, KY 40503For SaleMLS ID #26027091, Kyu Choe, United Real Estate Bluegrass. Imagine MLS
- $355,0003 bd3 ba2.1k sqft637 Cromwell Way, Lexington, KY 40503For SaleMLS ID #26020863, Brenda H Sipes, WEICHERT REALTORS - ABG Properties. Imagine MLS
- $449,9004 bd3 ba2.2k sqft3129 Comanche Trl, Lexington, KY 40503For SaleMLS ID #26024388, Kendell L Seaton, Rector Hayden Realtors. Imagine MLS
- $629,9004 bd4 ba2.7k sqft165 Cherokee Park, Lexington, KY 40503For SaleMLS ID #26026448, Rachel M Underwood, Christies International Real Estate Bluegrass. Imagine MLS
- $639,9005 bd4 ba3.1k sqft352 Albany Rd, Lexington, KY 40503For SaleMLS ID #26022519, Andrew Klein, Bluegrass Sotheby's International Realty. Imagine MLS
- $399,9004 bd2 ba2.2k sqft586 Buckingham Ln, Lexington, KY 40503For SaleMLS ID #26022330, Kenneth E Watts, WATTS REALTORS & AUCTIONEERS, INC.. Imagine MLS
- $498,0004 bd3 ba2.7k sqft3304 Bellefonte Dr, Lexington, KY 40502For SaleMLS ID #26012207, Ned Werling, United Real Estate Bluegrass. Imagine MLS
