Enjoy golf course views and comfortable Florida living in this 2-bedroom, 2-bath condominium in Seven Springs Villas. The spacious layout features 1,608 square feet of living space, an open living and dining area, and large sliding glass doors that bring in natural light and showcase the surrounding green space. The kitchen features a breakfast bar, ample cabinet storage, and a convenient connection to the main living areas. The primary suite includes a walk-in closet, while the guest bedroom and second full bathroom provide comfortable accommodations for visitors. Additional features include a wood-burning fireplace and inside laundry. Step out to the screened patio and enjoy peaceful golf course views. Recent updates include fresh interior paint, a new screen patio, water heater, water softener, exterior lighting, and upgraded closet shelving. Additional improvements include updated fans and lighting, kitchen appliances, and door hardware. A covered carport provides convenient parking, and community amenities include a pool, clubhouse, tennis courts, and recreational facilities. The monthly condo fee includes water, sewer, trash, cable TV, internet, grounds maintenance, and recreational facilities. Conveniently located in the Seven Springs Golf & Country Club community, this property is a great opportunity to enjoy a relaxed Florida lifestyle. Schedule your showing today!
For sale
$215,000
3441 TEESIDE DRIVE #1, NEW PORT RICHEY, FL 34655
2beds
1,608sqft
Condominium
Built in 1981
-- sqft lot
$-- Zestimate®
$134/sqft
$631/mo HOA
What's special
Golf course viewsPeaceful golf course viewsInside laundryWood-burning fireplaceSpacious layoutScreened patioNatural light
- 7 days
- 116
- 6
Zillow last checked:
Listing updated:
Listed by:
Ashley Gillum Smith 727-483-3100,
REAVES REAL ESTATE PROFESSIONALS LLC 813-200-0080
Source: Stellar MLS,MLS#: TB8558491 Originating MLS: Suncoast Tampa
Facts & features
Interior
Bedrooms & bathrooms
- Bedrooms: 2
- Bathrooms: 2
- Full bathrooms: 2
Rooms
- Room types: Storage Rooms
Primary bedroom
- Features: En Suite Bathroom, Walk-In Closet(s)
- Level: First
- Area: 323 Square Feet
- Dimensions: 17x19
Bedroom 1
- Features: Ceiling Fan(s), Built-in Closet
- Level: First
Primary bathroom
- Features: Dual Sinks, Shower No Tub
- Level: First
Bathroom 1
- Features: Single Vanity, Tub With Shower
- Level: First
Kitchen
- Level: First
- Area: 192 Square Feet
- Dimensions: 16x12
Living room
- Features: Ceiling Fan(s)
- Level: First
- Area: 342 Square Feet
- Dimensions: 18x19
Heating
- Central, Electric
Cooling
- Central Air, Humidity Control
Appliances
- Included: Dishwasher, Disposal, Dryer, Microwave, Range, Refrigerator, Washer, Water Softener
- Laundry: Inside
Features
- Ceiling Fan(s), Dry Bar, Walk-In Closet(s)
- Flooring: Carpet, Ceramic Tile
- Doors: Sliding Doors
- Windows: Window Treatments
- Has fireplace: Yes
- Fireplace features: Living Room, Wood Burning
Interior area
- Total structure area: 1,806
- Total interior livable area: 1,608 sqft
Video & virtual tour
Property
Parking
- Total spaces: 1
- Parking features: Guest
- Carport spaces: 1
Features
- Levels: One
- Stories: 1
- Patio & porch: Deck, Patio, Porch
Lot
- Residential vegetation: Trees/Landscaped
Details
- Parcel number: 242616023J058A00010
- Zoning: RES
- Special conditions: None
Construction
Type & style
- Home type: Condo
- Property subtype: Condominium
Materials
- Block, Stucco
- Foundation: Slab
- Roof: Shingle
Condition
- New construction: No
- Year built: 1981
Utilities & green energy
- Sewer: Public Sewer
- Water: Public
- Utilities for property: Cable Available, Electricity Available, Phone Available, Sewer Available, Water Available
Community & HOA
Community
- Features: Buyer Approval Required, Clubhouse, Deed Restrictions, Fitness Center, Gated Community - Guard, Golf, Pool, Restaurant, Tennis Court(s)
- Security: Smoke Detector(s)
- Pet fee: $0 monthly
- Subdivision: SEVEN SPRINGS VILLAS CONDO PH 33
HOA
- Has HOA: No
- Amenities included: Cable TV, Clubhouse, Gated, Golf Course, Optional Additional Fees, Pool, Recreation Facilities, Shuffleboard Court, Storage, Tennis Court(s), Vehicle Restrictions
- Services included: 24-Hour Guard, Cable TV, Internet, Maintenance Structure, Maintenance Grounds, Manager, Pool Maintenance, Recreational Facilities, Sewer, Trash, Water
- HOA fee: $631 monthly
- HOA name: Nisa Tucker
- HOA phone: 727-376-0024
Location
- Region: New Pt Richey
Financial & listing details
- Price per square foot: $134/sqft
- Annual tax amount: $3,525
- Date on market: 10/23/2026
- Cumulative days on market: 8 days
- Listing terms: Cash
- Ownership: Condominium
- Total actual rent: 0
- Electric utility on property: Yes
- Road surface type: Asphalt
Estimated market value
Not available
Estimated sales range
Not available
Not available
Price history
| Date | Event | Price |
|---|---|---|
| 10/23/2026 | Listed for sale | $215,000$134/sqft |
Source:  Stellar MLS #TB8558491 Report a problem | ||
Public tax history
Tax history is unavailable.
Monthly payment
Est. payment
Payment breakdown
Explore the cost of this home by adjusting the details. Changes won't be saved.Climate risks
Neighborhood: 34655
- $205,1002 bd2 ba1.6k sqft3441 Teeside Dr, New Port Richey, FL 34655Off Market
- $211,4002 bd2 ba1.6k sqft3439 Teeside Dr, New Port Richey, FL 34655Off Market
- $165,8002 bd2 ba1.2k sqft3451 Teeside Dr, New Port Richey, FL 34655Off Market
- $209,2002 bd2 ba956 sqft3453 Teeside Dr, New Port Richey, FL 34655Off Market

Similar homes
- $200,0002 bd2 ba1.3k sqft3422 LORI LANE #3422, NEW PORT RICHEY, FL 34655For Sale
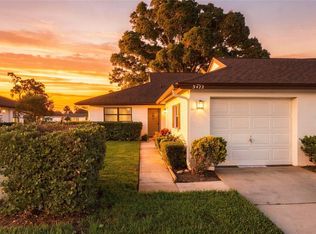
 MLS ID #TB8557032, Samuel Rudolph, COLDWELL BANKER REALTY. Stellar MLS
- $225,0002 bd2 ba1.7k sqft9015 WARWICK LANE, NEW PORT RICHEY, FL 34655For Sale
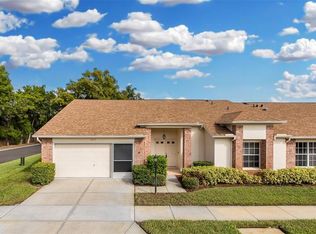 MLS ID #W7890724, Jennifer France, FLORIDA LUXURY REALTY INC. Stellar MLS
- $224,9002 bd2 ba1.2k sqft3272 LORI LANE #3272, NEW PORT RICHEY, FL 34655For Sale
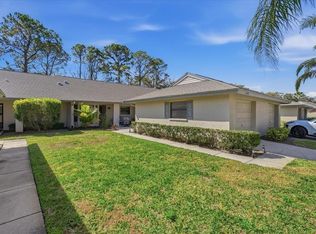 MLS ID #TB8559453, Lauren Gause PA, RE/MAX ALLIANCE GROUP. Stellar MLS
- $245,0002 bd2 ba1.1k sqft9312 GOLF VIEW DRIVE #3, NEW PORT RICHEY, FL 34655For Sale
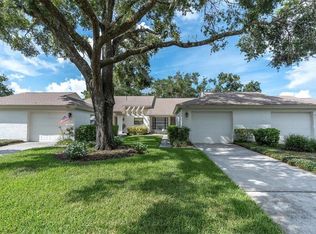 MLS ID #TB8550779, Madelyn Liddell, FUTURE HOME REALTY INC. Stellar MLS
- $179,9002 bd2 ba1.1k sqft3856 TROPHY BOULEVARD #2, NEW PORT RICHEY, FL 34655For SaleMLS ID #W7889918, DJ Arrazcaeta Jr, LLC, RE/MAX ALLIANCE GROUP. Stellar MLS
- $245,0002 bd2 ba1.3k sqft9730 CAVENDISH COURT, NEW PORT RICHEY, FL 34655For SaleMLS ID #TB8563068, Greg Blackall, VERANDA REALTY. Stellar MLS
- $189,9972 bd2 ba1.1k sqft3310 LORI LANE, NEW PORT RICHEY, FL 34655For SaleMLS ID #TB8438303, Ashley Gillum Smith, REAVES REAL ESTATE PROFESSIONALS LLC. Stellar MLS
- $209,0002 bd2 ba1k sqft3446 NIBLICK COURT #5, NEW PORT RICHEY, FL 34655For SaleMLS ID #W7889371, Lynette Krull, RE/MAX CHAMPIONS. Stellar MLS
- $209,9002 bd2 ba1.2k sqft4911 CATHEDRAL COURT, NEW PORT RICHEY, FL 34655For SaleMLS ID #W7888854, Kathleen Despota, BHHS FLORIDA PROPERTIES GROUP. Stellar MLS
- $209,9002 bd2 ba1.4k sqft4707 WALLINGFORD COURT, NEW PORT RICHEY, FL 34655For SaleMLS ID #W7887092, Roy Barnhart, BAM REALTY ADVISORS INC. Stellar MLS
- $234,9002 bd2 ba1.4k sqft9108 BASSETT LANE, NEW PORT RICHEY, FL 34655For SaleMLS ID #W7890455, John Brokalakis, FUTURE HOME REALTY. Stellar MLS
- $219,9002 bd2 ba1.5k sqft9058 ARUNDLE PLACE, NEW PORT RICHEY, FL 34655For SaleMLS ID #W7885245, Kathleen Despota, BHHS FLORIDA PROPERTIES GROUP. Stellar MLS
- $214,9002 bd2 ba1.3k sqft9031 WARWICK LANE #9031, NEW PORT RICHEY, FL 34655For SaleMLS ID #W7886094, Steven Olandese, RE/MAX CHAMPIONS. Stellar MLS
- $182,5002 bd2 ba1.1k sqft3526 TEESIDE DRIVE, NEW PORT RICHEY, FL 34655For SaleMLS ID #TB8529900, Cynthia Butcher, CENTURY 21 COASTAL ALLIANCE. Stellar MLS
- $275,0002 bd2 ba1.3k sqft3351 LORI LANE #3351, NEW PORT RICHEY, FL 34655For SaleMLS ID #TB8473965, David Crawford, RE/MAX ACTION FIRST OF FLORIDA. Stellar MLS
- $239,9002 bd2 ba1.3k sqft3254 LORI LANE, NEW PORT RICHEY, FL 34655For SaleMLS ID #TB8519904, Scott Howell, LPT REALTY, LLC. Stellar MLS
- $245,0002 bd2 ba1.3k sqft3249 LORI LANE #3249, NEW PORT RICHEY, FL 34655For SaleMLS ID #W7886966, Karen Bailey, PA, FUTURE HOME REALTY. Stellar MLS
- $210,0003 bd2 ba1.8k sqft4426 Northampton Dr, New Port Richey, FL 34653Active
 MLS ID #10879580, Jamie L Boone, Federa. GAMLS
- $159,9002 bd2 ba923 sqft3827 TROPHY BOULEVARD, NEW PORT RICHEY, FL 34655For SaleMLS ID #W7889349, Katelyn Bruster, BHHS FLORIDA PROPERTIES GROUP. Stellar MLS
- $224,9002 bd2 ba1.1k sqft9528 BUNKER HILL COURT, NEW PORT RICHEY, FL 34655For SaleMLS ID #W7888928, Kathleen Despota, BHHS FLORIDA PROPERTIES GROUP. Stellar MLS
