Welcome home to the Kingston-Eastbrooke subdivision in Newburgh. This all-brick ranch, located in a highly desired neighborhood, tastefully combines an open-air floor plan with formal features, including a spacious foyer, a formal dining room, and a formal living room anchored by a gas fireplace. The light and airy kitchen is designed for both functionality and comfort, providing a breakfast bar with a workspace desk, generous cabinet space, and stainless steel appliances. The layout includes a separate laundry area and butler's pantry, flowing seamlessly into a large family room and an enclosed sunroom. For those who enjoy outdoor living, the property features a composite deck and a privacy-fenced backyard complete with a garden shed. The primary suite offers a quiet retreat with a walk-in closet and views of the backyard and sunroom, while the private bath features a twin-sink vanity, a standalone shower, and an additional walk-in closet. The secondary bedrooms are equally well-appointed with walk-in closets and carpeted flooring. If you enjoy entertaining, you will certainly appreciate the built-in Bose stereo speakers installed throughout most of the home. Additional noteworthy elements include a side service door for the garage, an aggregate driveway for ample parking, a tankless water heater, a water softener, and pull-down attic storage. Conveniently located on a quiet street near schools, groceries, and shopping, this is the perfect place to call home.
Pending
Price cut: $5K (7/10)
$399,900
3444 Eastbrooke Ct, Newburgh, IN 47630
3beds
2,462sqft
:
Get pre-qualified$2,482/mo
Single Family Residence
Built in 1998
10,454 Square Feet Lot
$-- Zestimate®
$--/sqft
$-- HOA
What's special
All-brick ranchEnclosed sunroomGarden shedSeparate laundry areaFormal dining roomOpen-air floor planSpacious foyer
- 99 days |
- 537 |
- 24 |
Zillow last checked:
Listing updated:
Listed by:
Kevin Axsom Office:812-426-9020,
F.C. TUCKER EMGE
Source: IRMLS,MLS#: 202613774
Facts & features
Interior
Bedrooms & bathrooms
- Bedrooms: 3
- Bathrooms: 3
- Full bathrooms: 2
- 1/2 bathrooms: 1
- Main level bedrooms: 3
Bedroom 1
- Level: Main
Bedroom 2
- Level: Main
Dining room
- Level: Main
- Area: 156
- Dimensions: 13 x 12
Family room
- Level: Main
- Area: 304
- Dimensions: 19 x 16
Kitchen
- Level: Main
- Area: 272
- Dimensions: 17 x 16
Living room
- Level: Main
- Area: 306
- Dimensions: 18 x 17
Heating
- Natural Gas, Forced Air
Cooling
- Central Air
Appliances
- Included: Disposal, Range/Oven Hook Up Elec, Dishwasher, Microwave, Refrigerator, Washer, Dryer-Electric, Electric Range, Gas Water Heater, Water Softener Owned
- Laundry: Electric Dryer Hookup, Main Level, Washer Hookup
Features
- Breakfast Bar, Sound System, Built-in Desk, Ceiling Fan(s), Walk-In Closet(s), Laminate Counters, Eat-in Kitchen, Entrance Foyer, Open Floorplan, Split Br Floor Plan, Double Vanity, Stand Up Shower, Tub and Separate Shower, Formal Dining Room
- Flooring: Carpet, Tile, Vinyl
- Doors: Storm Door(s)
- Windows: Blinds
- Basement: Crawl Space,Sump Pump
- Attic: Pull Down Stairs
- Number of fireplaces: 1
- Fireplace features: Living Room, Fireplace Screen/Door, Gas Log, Gas Starter
Interior area
- Total structure area: 2,726
- Total interior livable area: 2,462 sqft
- Finished area above ground: 2,462
- Finished area below ground: 0
Video & virtual tour
Property
Parking
- Total spaces: 2.5
- Parking features: Attached, Garage Door Opener, Aggregate
- Attached garage spaces: 2.5
- Has uncovered spaces: Yes
Features
- Levels: One
- Stories: 1
- Patio & porch: Deck, Patio, Porch Covered
- Fencing: Full,Privacy,Vinyl
Lot
- Size: 10,454 Square Feet
- Dimensions: 80x135
- Features: Level, City/Town/Suburb, Landscaped, Near Walking Trail
Details
- Additional structures: Garden Shed
- Parcel number: 871222211167.000019
- Other equipment: Sump Pump
Construction
Type & style
- Home type: SingleFamily
- Architectural style: Ranch
- Property subtype: Single Family Residence
Materials
- Brick
- Roof: Dimensional Shingles
Condition
- New construction: No
- Year built: 1998
Utilities & green energy
- Gas: CenterPoint Energy
- Sewer: Public Sewer
- Water: Public
- Utilities for property: Cable Available, Cable Connected
Community & HOA
Community
- Security: Smoke Detector(s)
- Subdivision: Kingston Eastbrooke
Location
- Region: Newburgh
Financial & listing details
- Tax assessed value: $344,900
- Annual tax amount: $2,618
- Date on market: 4/18/2026
- Listing terms: Cash,Conventional,FHA,VA Loan
Estimated market value
Not available
Estimated sales range
Not available
Not available
Price history
| Date | Event | Price |
|---|---|---|
| 7/20/2026 | Pending sale | $399,900 |
Source:  IRMLS #202613774 Report a problem IRMLS #202613774 Report a problem | ||
| 7/10/2026 | Price change | $399,900-1.2% |
Source: IRMLS #202613774 Report a problem | ||
| 6/26/2026 | Price change | $404,900-1.2% |
Source: IRMLS #202613774 Report a problem | ||
| 5/8/2026 | Price change | $409,900-2.4% |
Source: IRMLS #202613774 Report a problem | ||
| 4/18/2026 | Listed for sale | $419,900+68%$171/sqft |
Source: F.C. Tucker Emge REALTORS #202613774 Report a problem | ||
| 2/5/2020 | Sold | $250,000-6.4%$102/sqft |
Source: Agent Provided Report a problem | ||
| 12/6/2019 | Price change | $267,000-0.4%$108/sqft |
Source: RE/MAX REVOLUTION #201950053 Report a problem | ||
| 11/22/2019 | Price change | $268,000-0.7%$109/sqft |
Source: RE/MAX REVOLUTION #201950053 Report a problem | ||
| 11/16/2019 | Listed for sale | $269,900$110/sqft |
Source: RE/MAX REVOLUTION #201950053 Report a problem | ||
Public tax history
| Year | Property taxes | Tax assessment |
|---|---|---|
| 2025 | $2,619 +8.1% | $344,900 +1.4% |
| 2024 | $2,423 +1.4% | $340,200 +6.7% |
| 2023 | $2,390 +16.3% | $318,800 +7.6% |
| 2022 | $2,055 +9.1% | $296,400 +20.6% |
| 2021 | $1,884 +10.7% | $245,800 +8% |
| 2020 | $1,701 +2.6% | $227,600 +8% |
| 2019 | $1,658 +18.6% | $210,700 +3.2% |
| 2018 | $1,398 +16.7% | $204,200 +2.6% |
| 2017 | $1,197 +0.9% | $199,000 +10.5% |
| 2016 | $1,186 +9.6% | $180,100 +1.5% |
| 2014 | $1,082 -3.8% | $177,500 -3.7% |
| 2013 | $1,125 +2.5% | $184,400 +2.8% |
| 2012 | $1,097 -6.5% | $179,400 -3.1% |
| 2011 | $1,173 +2% | $185,200 |
| 2010 | $1,150 +2.1% | $185,200 |
| 2009 | $1,126 -54.4% | $185,200 +13.7% |
| 2007 | $2,472 +3.4% | $162,900 -10.1% |
| 2006 | $2,391 | $181,300 +11.1% |
| 2005 | -- | $163,200 |
Find assessor info on the county website
Monthly payment
Est. payment
Payment breakdown
Explore the cost of this home by adjusting the details. Changes won't be saved.Climate risks
Neighborhood: 47630
Nearby schools
GreatSchools rating
- 9/10John High Castle Elementary SchoolGrades: PK-5Distance: 0.7 mi
- 10/10Castle North Middle SchoolGrades: 6-8Distance: 1.2 mi
- 9/10Castle High SchoolGrades: 9-12Distance: 0.6 mi
Schools provided by the listing agent
- Elementary: Castle
- Middle: Castle North
- High: Castle
- District: Warrick County School Corp.
Source: IRMLS. This data may not be complete. We recommend contacting the local school district to confirm school assignments for this home.
- $456,4004 bd3 ba3.1k sqft3422 Eastbrooke Ct, Newburgh, IN 47630Off Market

- $389,5004 bd3 ba-- sqft3466 Eastbrooke Ct, Newburgh, IN 47630Off Market
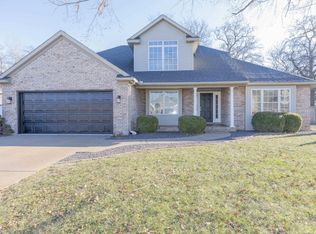
- $378,6004 bd2 ba2.2k sqft3400 Eastbrooke Ct, Newburgh, IN 47630Off Market
- $354,2003 bd2 ba2.2k sqft3488 Eastbrooke Ct, Newburgh, IN 47630Off Market
- $---- bd-- ba-- sqft3399 Maple Ln, Newburgh, IN 47630Off Market
- $360,0004 bd2 ba2.1k sqft3477 Eastbrooke Ct, Newburgh, IN 47630Sold
- $38,0000.521 Acres3385 Maple Ln, Newburgh, IN 47630Off Market
- $356,9003 bd2 ba2.2k sqft3455 Eastbrooke Ct, Newburgh, IN 47630Off Market
A local agent can set up tours, give advice and negotiate with sellers.
A local lender can help you make sure your offer is ready when you are.
Similar homes
- $410,0004 bd3 ba2.6k sqft7700 Jeremy Ln, Newburgh, IN 47630For Sale
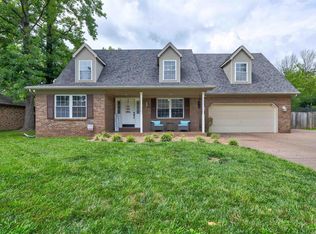 MLS ID #202626997, Jessica Gries, Key Associates Signature Realty. IRMLS
 - $469,9003 bd2 ba1.8k sqft7781 Saint Jordan Cir, Newburgh, IN 47630For Sale
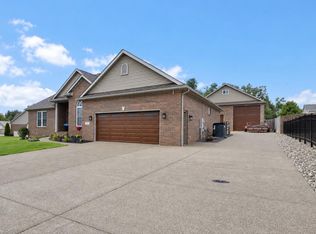 MLS ID #202629596, Alexis Acton, @properties. IRMLS
 - $395,0004 bd3 ba2.5k sqft5355 Bloomsbury Ct, Newburgh, IN 47630For Sale
 MLS ID #202630095, Will Smith, @properties. IRMLS
 - $392,0003 bd3 ba2.1k sqft4630 Fieldcrest Place Cir, Newburgh, IN 47630For Sale
 MLS ID #202623235, Kayla D Kuenzli, Berkshire Hathaway HomeServices Indiana Realty. IRMLS
 - $415,0004 bd3 ba2.4k sqft3749 Arbor Pointe Dr, Newburgh, IN 47630For SaleMLS ID #202618956, Christie L Martin, ERA FIRST ADVANTAGE REALTY, INC. IRMLS
- $364,9003 bd3 ba2.2k sqft3630 Arbor Creek Dr, Newburgh, IN 47630For SaleMLS ID #202621950, Johnnie Stewart, Dauby Real Estate. IRMLS
- $499,9004 bd3 ba3.2k sqft3477 Brookfield Dr, Newburgh, IN 47630For SaleMLS ID #202621419, Marc Hoeppner, @properties. IRMLS
- $434,9004 bd3 ba2.5k sqft2966 Hannah Ct, Newburgh, IN 47630For SaleMLS ID #202623612, Mike Enlow, F.C. TUCKER EMGE. IRMLS
- $499,0003 bd2 ba2.7k sqft7688 Vann Rd, Newburgh, IN 47630For SaleMLS ID #202622045, David Ernspiger, RE/MAX REVOLUTION. IRMLS
- $339,0003 bd2 ba1.8k sqft4422 S Summercreek Ln, Newburgh, IN 47630For SaleMLS ID #202628769, Allen Mosbey, ERA FIRST ADVANTAGE REALTY, INC. IRMLS
- $349,9003 bd3 ba2.5k sqft2444 Crosswalk Ln, Newburgh, IN 47630For SaleMLS ID #202602943, Nicholas Hermann, Hahn Kiefer Real Estate Services. IRMLS
- $335,0004 bd2 ba2.1k sqft4620 Clint Cir, Newburgh, IN 47630For SaleMLS ID #202623007, Kent Brenneman, eXp Realty, LLC. IRMLS
- $349,5003 bd2 ba1.9k sqft630 E Main St, Newburgh, IN 47630For SaleMLS ID #202606217, Ann Siebert-Metzger, Key Associates Signature Realty. IRMLS
- $450,0004 bd3 ba2.8k sqft10200 Byron Ct, Newburgh, IN 47630For SaleMLS ID #202606550, Dana M Smith, F.C. TUCKER EMGE. IRMLS
- $335,0004 bd4 ba2.7k sqft7800 Meadow Ln, Newburgh, IN 47630For SaleMLS ID #202622400, Dana M Smith, F.C. TUCKER EMGE. IRMLS
- $515,0006 bd4 ba3.4k sqft8928 Calvin Cir, Newburgh, IN 47630For SaleMLS ID #202629498, Anne M Walker, KELLER WILLIAMS CAPITAL REALTY. IRMLS
- $294,9003 bd3 ba2.4k sqft711 Carole Pl, Newburgh, IN 47630For SaleMLS ID #202626989, Jaycob Stewart-Givens, F.C. TUCKER EMGE. IRMLS
- $345,0003 bd2 ba1.7k sqft5766 Spring Corner Rd, Newburgh, IN 47630For SaleMLS ID #202617687, Kindra Hirt, F.C. TUCKER EMGE. IRMLS
- $469,9004 bd3 ba3.2k sqft5666 N Cypress St, Newburgh, IN 47630For SaleMLS ID #202615656, Kate Moore, ERA FIRST ADVANTAGE REALTY, INC. IRMLS
- $509,9004 bd3 ba3.3k sqft4288 Hilldale Dr, Newburgh, IN 47630For SaleMLS ID #202605953, Trae Dauby, Dauby Real Estate. IRMLS
