Sought after Updated/Renovated Open Concept Ranch Living in the Maples-Stunning, Light drenched Great Rm. Area w/Frnch. doors to Cathedral Ht. 4-Season Rm. w/Windowed Walls+Adj.Open Kit./D.R./Lndry areas-- Split access to Generous Primary Suite w/walk-in or Guest Bdrm. (walk-in) & Hall Bath, High end updates/refreshes include Custom Ceramic Fpl., Paint, Select Laminate, Tile & Carpet Area Flooring, Hardware, Lighting, Ceiling Fans, Quartz counters, SS Appls. Tile Backsplash, gar. disposal, Primary Double Vanity + Newer Mech., Roof & MUCH MORE,2 car. gar.,pool/clubhouse,--HOA covers H2O, sewer & garbage. Prime Location, Style, Value!- MOVE IN & ENJOY!
Pending
$414,750
3444 Twenty Mile Way, Loveland, OH 45140
2beds
1,436sqft
:
Get pre-qualified$3,272/mo
Condominium
Built in 2005
-- sqft lot
$-- Zestimate®
$289/sqft
$400/mo HOA
What's special
Quartz countersPrimary double vanityTile backsplash
- 47 days |
- 159 |
- 1 |
Zillow last checked:
Listing updated:
Listed by:
Donna L Ashmore-Tansy 513-886-5566,
Comey & Shepherd 513-891-4444
Source: Cincy MLS,MLS#: 1881561 Originating MLS: Cincinnati Area Multiple Listing Service
Originating MLS: Cincinnati Area Multiple Listing Service
Facts & features
Interior
Bedrooms & bathrooms
- Bedrooms: 2
- Bathrooms: 2
- Full bathrooms: 2
Primary bedroom
- Features: Bath Adjoins, Walk-In Closet(s), Wall-to-Wall Carpet
- Level: First
- Area: 224
- Dimensions: 16 x 14
Bedroom 2
- Level: First
- Area: 195
- Dimensions: 15 x 13
Bedroom 3
- Area: 0
- Dimensions: 0 x 0
Bedroom 4
- Area: 0
- Dimensions: 0 x 0
Bedroom 5
- Area: 0
- Dimensions: 0 x 0
Primary bathroom
- Features: Shower, Tile Floor, Double Vanity
Bathroom 1
- Features: Full
- Level: First
Bathroom 2
- Features: Full
- Level: First
Dining room
- Features: Laminate Floor, Chandelier, Open
- Level: First
- Area: 100
- Dimensions: 10 x 10
Family room
- Area: 0
- Dimensions: 0 x 0
Kitchen
- Features: Pantry, Quartz Counters, Counter Bar, Walkout, Wood Cabinets, Laminate Floor
- Area: 140
- Dimensions: 14 x 10
Living room
- Features: Walkout, Fireplace, Laminate Floor
- Area: 270
- Dimensions: 18 x 15
Office
- Area: 0
- Dimensions: 0 x 0
Heating
- Forced Air, Gas
Cooling
- Central Air
Appliances
- Included: Dishwasher, Disposal, Microwave, Oven/Range, Refrigerator, Gas Water Heater
Features
- High Ceilings, Cathedral Ceiling(s), Vaulted Ceiling(s), Ceiling Fan(s), Recessed Lighting
- Doors: French Doors, Multi Panel Doors
- Windows: Vinyl
- Basement: None
- Number of fireplaces: 1
- Fireplace features: Gas, Living Room
Interior area
- Total structure area: 1,436
- Total interior livable area: 1,436 sqft
Property
Parking
- Total spaces: 2
- Parking features: Other, Driveway, Garage Door Opener
- Attached garage spaces: 2
- Has uncovered spaces: Yes
Features
- Levels: One
- Stories: 1
Lot
- Size: 1,977 Square Feet
- Features: Less than .5 Acre
Details
- Parcel number: 1620401020
- Zoning description: Residential
Construction
Type & style
- Home type: Condo
- Architectural style: Ranch
- Property subtype: Condominium
Materials
- Stone, Vinyl Siding
- Foundation: Slab
- Roof: Shingle
Condition
- New construction: No
- Year built: 2005
Utilities & green energy
- Electric: 220 Volts
- Gas: Natural
- Sewer: Public Sewer
- Water: Public
Community & HOA
Community
- Security: Smoke Alarm
HOA
- Has HOA: Yes
- Services included: Sewer, Trash, Water, Clubhouse, Community Landscaping
- HOA fee: $400 monthly
- HOA name: Towne Properties
Location
- Region: Loveland
Financial & listing details
- Price per square foot: $289/sqft
- Tax assessed value: $305,970
- Annual tax amount: $4,910
- Date on market: 6/4/2026
- Listing terms: No Special Financing
Estimated market value
Not available
Estimated sales range
Not available
Not available
Price history
| Date | Event | Price |
|---|---|---|
| 6/29/2026 | Pending sale | $414,750$289/sqft |
Source:  Cincy MLS #1881561 Report a problem Cincy MLS #1881561 Report a problem | ||
| 6/22/2026 | Listed for sale | $414,750$289/sqft |
Source: Cincy MLS #1881561 Report a problem | ||
| 6/18/2026 | Pending sale | $414,750$289/sqft |
Source: Cincy MLS #1881561 Report a problem | ||
| 6/4/2026 | Listed for sale | $414,750+25.7%$289/sqft |
Source: Cincy MLS #1881561 Report a problem | ||
| 3/20/2026 | Sold | $330,000-5.4%$230/sqft |
Source: Cincy MLS #1868583 Report a problem | ||
| 3/5/2026 | Pending sale | $349,000$243/sqft |
Source: Cincy MLS #1868583 Report a problem | ||
| 2/26/2026 | Price change | $349,000-3.1%$243/sqft |
Source: Cincy MLS #1868583 Report a problem | ||
| 2/12/2026 | Listed for sale | $360,000+77.8%$251/sqft |
Source: Cincy MLS #1868583 Report a problem | ||
| 11/7/2005 | Sold | $202,500$141/sqft |
Source: Public Record Report a problem | ||
Public tax history
| Year | Property taxes | Tax assessment |
|---|---|---|
| 2025 | $4,910 -2.3% | $107,090 |
| 2024 | $5,024 +13.2% | $107,090 +24.6% |
| 2023 | $4,437 +1.6% | $85,960 +0% |
| 2022 | $4,368 +19.6% | $85,953 |
| 2021 | $3,653 +1.4% | $85,953 +18% |
| 2020 | $3,604 -1.3% | $72,842 |
| 2019 | $3,652 -0.3% | $72,842 |
| 2018 | $3,663 +110.8% | $72,842 +15.6% |
| 2017 | $1,738 -2.5% | $63,011 |
| 2016 | $1,782 -45% | $63,011 |
| 2015 | $3,243 -6% | $63,011 +0% |
| 2014 | $3,450 -0.2% | $63,010 -5% |
| 2013 | $3,456 +2.9% | $66,330 |
| 2012 | $3,359 -7.9% | $66,330 -4.4% |
| 2011 | $3,648 +3.3% | $69,410 |
| 2010 | $3,531 +25.4% | $69,410 |
| 2009 | $2,817 -2.1% | $69,410 |
| 2008 | $2,878 | $69,410 |
| 2007 | -- | $69,410 |
Find assessor info on the county website
Monthly payment
Est. payment
Payment breakdown
Explore the cost of this home by adjusting the details. Changes won't be saved.Climate risks
Neighborhood: 45140
Nearby schools
GreatSchools rating
- 10/10J F Burns Elementary SchoolGrades: K-4Distance: 1 mi
- 8/10Kings Junior High SchoolGrades: 7-8Distance: 4.1 mi
- 8/10Kings High SchoolGrades: 9-12Distance: 4.2 mi
- $384,9003 bd2 ba1.5k sqft3440 Twenty Mile Way, Loveland, OH 45140Off Market
- $399,4003 bd2 ba1.5k sqft3446 Twenty Mile Way, Loveland, OH 45140Off Market
- $402,3003 bd2 ba1.5k sqft3442 Twenty Mile Way, Loveland, OH 45140Off Market
- $355,0002 bd2 ba1.5k sqft3450 Twenty Mile Way, Loveland, OH 45140Sold

- $370,3002 bd2 ba1.4k sqft3434 Twenty Mile Way, Loveland, OH 45140Off Market
- $393,3003 bd2 ba1.5k sqft3445 Twenty Mile Way, Loveland, OH 45140Off Market
- $393,4003 bd2 ba1.5k sqft3447 Twenty Mile Way, Loveland, OH 45140Off Market
- $393,8003 bd3 ba1.4k sqft3452 Twenty Mile Way, Loveland, OH 45140Off Market
A local agent can set up tours, give advice and negotiate with sellers.
Similar homes
- $255,0002 bd2 ba1.2k sqft9186 Yarmouth Dr, Loveland, OH 45140For Sale
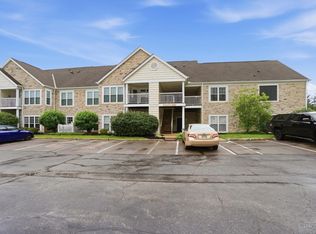
 MLS ID #1882565, Elizabeth Gerbus Akeley, Comey & Shepherd. Cincy MLS
 - $375,0002 bd2 ba1.4k sqft6489 Quail Lk, Mason, OH 45040For Sale
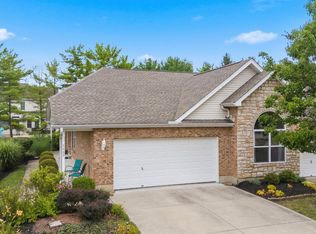 MLS ID #1885879, Cheryl A Ferry, Keller Williams Advisors. Cincy MLS
 - $320,0004 bd2 ba1.3k sqft6245 Blackburn Dr, Loveland, OH 45140For Sale
 MLS ID #1887923, Courtney J. Linden, Keller Williams Advisors. Cincy MLS
 - $385,0004 bd3 ba1.6k sqft1499 Winwood Dr, Loveland, OH 45140For Sale
 MLS ID #1886070, Michael Alford, Coldwell Banker Realty. Cincy MLS
 - $295,0002 bd2 ba1.3k sqft3268 Thoroughbred Dr, Loveland, OH 45140For SaleMLS ID #1886655, Lesli D Norris, Coldwell Banker Realty. Cincy MLS
- $359,0002 bd2 ba1.6k sqft6953 Gentry Ln, Mason, OH 45040For SaleMLS ID #1885356, Sara Kranson, Sibcy Cline, Inc.. Cincy MLS
- $239,9003 bd2 ba1.4k sqft830 Carrington Pl APT 102, Loveland, OH 45140For SaleMLS ID #1868632, Alexander M Moksin, Keller Williams Pinnacle Group. Cincy MLS
- $355,0002 bd2 ba2k sqft6901 Gentry Ln, Mason, OH 45040For SaleMLS ID #1886848, Sarah E Kendall, Keller Williams Advisors Rlty. Cincy MLS
- $299,9003 bd1 ba1.2k sqft73 Miamiview Dr, Loveland, OH 45140For SaleMLS ID #1885354, Elizabeth Farr, Comey & Shepherd. Cincy MLS
- $419,9003 bd3 ba2.1k sqft245 Miami Lakes Dr, Milford, OH 45150For SaleMLS ID #1888331, Mark McGrath, Home Information Network, Inc.. Cincy MLS
- $335,0003 bd3 ba1.7k sqft1903 Brixton Ct, Loveland, OH 45140For SaleMLS ID #1881184, Cory Hickman, Keller Williams Advisors. Cincy MLS
- $310,0002 bd2 ba1.3k sqft5655 Harbourside Dr, Mason, OH 45040For SaleMLS ID #1883526, Susanne L Anton, Sibcy Cline, Inc.. Cincy MLS
- $420,0004 bd3 ba2k sqft1440 Eagle Blvd, Maineville, OH 45039For SaleMLS ID #1886569, Teri L. Gillman, Comey & Shepherd. Cincy MLS
- $220,0002 bd2 ba1.1k sqft4889 Bordeaux Ln, Mason, OH 45040For Sale
 MLS ID #964917, Marisa Murrow, Keller Williams Community Part. DABR MLS
 - $445,0004 bd3 ba2k sqft4969 Cinnamon Ct, Cincinnati, OH 45244For SaleMLS ID #1887511, Danielle Sears, Sibcy Cline, Inc.. Cincy MLS
- $440,0004 bd3 ba2k sqft8147 Woodward Dr, West Chester, OH 45069For SaleMLS ID #1886165, Jordan N Brewer, Redfin Corporation. Cincy MLS
- $375,0003 bd3 ba1.6k sqft5350 River Ridge Dr, Hamilton, OH 45011For SaleMLS ID #964951, Nathan Back, Keller Williams Pinnacle Group. DABR MLS
- $430,0004 bd3 ba2k sqft10768 State Route 132, Pleasant Plain, OH 45162For SaleMLS ID #1881118, Sarah N. Ragle, Plum Tree Realty. Cincy MLS
- $425,0002 bd4 ba1.5k sqft3658 Herschel Ave, Cincinnati, OH 45208For SaleMLS ID #1884765, Wendy L. Hertel, Coldwell Banker Realty. Cincy MLS
- $430,0005 bd3 ba2.1k sqft8253 Lake Ridge Dr, West Chester, OH 45069For SaleMLS ID #1872143, Elisabeth D. Cox, Real of Ohio. Cincy MLS
