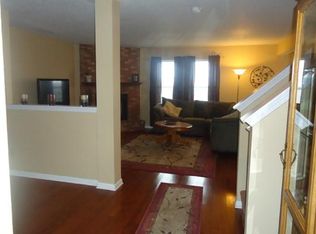
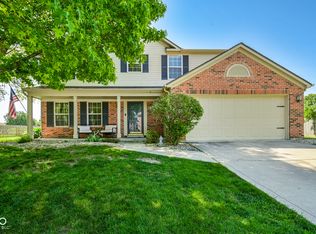
An attractive property in great condition awaits at 345 Sunburst LN, GREENWOOD, IN, USA, offering a distinctive single-family residence experience. The heart of this residence, the kitchen, is thoughtfully designed with shaker cabinets and a stylish backsplash, creating an inviting atmosphere for culinary pursuits. A large kitchen island provides ample space for preparing meals or enjoying casual conversations, complemented by a convenient kitchen bar. Natural light streams into this space from a skylight, enhancing its bright and airy feel throughout the day. Among the two full bathrooms, one features a walk in shower, offering a refreshing and accessible bathing experience designed for comfort. This expansive single-family residence encompasses 2035 square feet of living area across two stories, providing generous accommodation with three bedrooms, two full bathrooms, and an additional half bathroom. The open floor plan cultivates an airy and unconfined living environment, perfect for daily routines and entertaining. Outside, the property sits on a substantial 7187 square feet lot, featuring a fenced backyard that provides a private outdoor retreat within a desirable residential area. Inside, the inclusion of a dedicated laundry room adds to the practical ease of daily living. This residence offers a harmonious blend of thoughtful design, spacious interiors, and practical amenities, ready to enrich a discerning homeowner's lifestyle.
Pending
$289,900
345 Sunburst Ln, Greenwood, IN 46143
3beds
2,035sqft
:
Get pre-qualified$1,845/mo
Residential, Single Family Residence
Built in 1999
7,405 Square Feet Lot
$-- Zestimate®
$142/sqft
$15/mo HOA
What's special
- 128 days |
- 116 |
- 4 |
Zillow last checked:
Listing updated:
Listed by:
Craig Aldridge 317-361-6832,
Epique Inc
Source: MIBOR as distributed by MLS GRID,MLS#: 22088444
Facts & features
Interior
Bedrooms & bathrooms
- Bedrooms: 3
- Bathrooms: 3
- Full bathrooms: 2
- 1/2 bathrooms: 1
- Main level bathrooms: 1
Primary bedroom
- Level: Upper
- Area: 252 Square Feet
- Dimensions: 18x14
Bedroom 2
- Level: Upper
- Area: 156 Square Feet
- Dimensions: 13x12
Bedroom 3
- Level: Upper
- Area: 143 Square Feet
- Dimensions: 13x11
Dining room
- Level: Main
- Area: 208 Square Feet
- Dimensions: 16x13
Kitchen
- Level: Main
- Area: 208 Square Feet
- Dimensions: 16x13
Laundry
- Level: Main
- Area: 60 Square Feet
- Dimensions: 10x6
Living room
- Level: Main
- Area: 280 Square Feet
- Dimensions: 20x14
Heating
- Forced Air, Natural Gas
Cooling
- Central Air
Appliances
- Included: Dishwasher, Disposal, MicroHood, Electric Oven, Refrigerator, Water Heater, Microwave, Washer, Dryer
- Laundry: Laundry Room
Features
- Attic Access, Kitchen Island, Entrance Foyer, Ceiling Fan(s), High Speed Internet, Wired for Data, Pantry, Walk-In Closet(s)
- Windows: Wood Work Painted
- Has basement: No
- Attic: Access Only
Interior area
- Total structure area: 2,035
- Total interior livable area: 2,035 sqft
Video & virtual tour
Property
Parking
- Total spaces: 1
- Parking features: Attached
- Attached garage spaces: 1
Features
- Levels: Two
- Stories: 2
- Patio & porch: Deck, Patio
- Has spa: Yes
- Spa features: Above Ground
- Fencing: Fenced
Lot
- Size: 7,405 Square Feet
Details
- Parcel number: 410508031091000030
- Horse amenities: None
Construction
Type & style
- Home type: SingleFamily
- Architectural style: Traditional
- Property subtype: Residential, Single Family Residence
Materials
- Vinyl Siding, Wood Siding
- Foundation: Slab
Condition
- New construction: No
- Year built: 1999
Utilities & green energy
- Water: Public
Community & HOA
Community
- Security: Smoke Detector(s)
- Subdivision: Summerfield Place
HOA
- Has HOA: Yes
- HOA fee: $185 annually
Location
- Region: Greenwood
Financial & listing details
- Price per square foot: $142/sqft
- Tax assessed value: $236,700
- Annual tax amount: $2,464
- Date on market: 3/21/2026
- Cumulative days on market: 131 days
Estimated market value
Not available
Estimated sales range
Not available
Not available
Price history
| Date | Event | Price |
|---|---|---|
| 7/1/2026 | Pending sale | $289,900$142/sqft |
Source:  MIBOR as distributed by MLS GRID #22088444 Report a problem MIBOR as distributed by MLS GRID #22088444 Report a problem | ||
| 7/1/2026 | Listing removed | $289,900$142/sqft |
Source: MIBOR as distributed by MLS GRID #22088444 Report a problem | ||
| 6/20/2026 | Price change | $289,900-2.6%$142/sqft |
Source: MIBOR as distributed by MLS GRID #22088444 Report a problem | ||
| 6/3/2026 | Price change | $297,500-0.8%$146/sqft |
Source: MIBOR as distributed by MLS GRID #22088444 Report a problem | ||
| 4/12/2026 | Price change | $299,900-3.2%$147/sqft |
Source: MIBOR as distributed by MLS GRID #22088444 Report a problem | ||
| 3/21/2026 | Listed for sale | $309,900+29.1%$152/sqft |
Source: MIBOR as distributed by MLS GRID #22088444 Report a problem | ||
| 7/30/2021 | Sold | $240,000+10.6%$118/sqft |
Source: MIBOR as distributed by MLS GRID #21790962 Report a problem | ||
| 6/16/2021 | Pending sale | $217,000$107/sqft |
Source: MIBOR as distributed by MLS GRID #21790962 Report a problem | ||
| 6/14/2021 | Listed for sale | $217,000+68.2%$107/sqft |
Source: MIBOR as distributed by MLS GRID #21790962 Report a problem | ||
| 12/29/2015 | Sold | $129,000-0.7%$63/sqft |
Source: MIBOR as distributed by MLS GRID #21374568 Report a problem | ||
| 11/13/2015 | Pending sale | $129,900$64/sqft |
Source: Compass Realty LLC. #21374568 Report a problem | ||
| 10/8/2015 | Price change | $129,900-0.1%$64/sqft |
Source: Compass Realty LLC. #21374568 Report a problem | ||
| 9/25/2015 | Price change | $130,000-7.1%$64/sqft |
Source: Compass Realty LLC. #21374568 Report a problem | ||
| 9/15/2015 | Price change | $140,000-3.4%$69/sqft |
Source: Compass Realty LLC. #21374568 Report a problem | ||
| 9/3/2015 | Listed for sale | $145,000+35.5%$71/sqft |
Source: Compass Realty LLC. #21374568 Report a problem | ||
| 1/18/2006 | Sold | $107,000$53/sqft |
Source: MIBOR as distributed by MLS GRID #2562685 Report a problem | ||
Public tax history
| Year | Property taxes | Tax assessment |
|---|---|---|
| 2025 | $2,464 +5.3% | $236,700 +0.3% |
| 2024 | $2,341 +19.4% | $236,000 +4.9% |
| 2023 | $1,961 +47.4% | $225,000 +19.1% |
| 2022 | $1,330 +33.8% | $188,900 +17.7% |
| 2021 | $994 +23.4% | $160,500 +14.6% |
| 2020 | $806 +6.2% | $140,100 +4.9% |
| 2019 | $759 +13.9% | $133,500 +3.6% |
| 2018 | $666 +1.8% | $128,800 +3.7% |
| 2017 | $654 | $124,200 +1.5% |
| 2016 | $654 -46.5% | $122,400 +6.1% |
| 2014 | $1,224 +5.1% | $115,400 -0.9% |
| 2013 | $1,165 -1.8% | $116,500 -1.8% |
| 2012 | $1,186 -0.9% | $118,600 -0.9% |
| 2011 | $1,197 +10.7% | $119,700 +10.7% |
| 2010 | $1,081 +0.7% | $108,100 |
| 2009 | $1,073 +0.6% | $108,100 +1.4% |
| 2007 | $1,067 -38.9% | $106,600 -11.2% |
| 2006 | $1,746 | $120,100 -5.1% |
| 2005 | -- | $126,500 |
Find assessor info on the county website
Monthly payment
Est. payment
Payment breakdown
Explore the cost of this home by adjusting the details. Changes won't be saved.Climate risks
Neighborhood: 46143
Nearby schools
GreatSchools rating
- 7/10Pleasant Crossing ElementaryGrades: PK-5Distance: 0.9 mi
- 7/10Clark Pleasant Middle SchoolGrades: 6-8Distance: 2.4 mi
- 5/10Whiteland Community High SchoolGrades: 9-12Distance: 2.7 mi
Schools provided by the listing agent
- Middle: Clark Pleasant Middle School
- High: Whiteland Community High School
Source: MIBOR as distributed by MLS GRID. This data may not be complete. We recommend contacting the local school district to confirm school assignments for this home.
- $260,8003 bd2 ba2.1k sqft349 Sunburst Ln, Greenwood, IN 46143Off Market
- $305,8003 bd2 ba2.6k sqft337 Sunburst Ln, Greenwood, IN 46143Off Market
- $295,7003 bd3 ba2k sqft357 Sunburst Ln, Greenwood, IN 46143Off Market
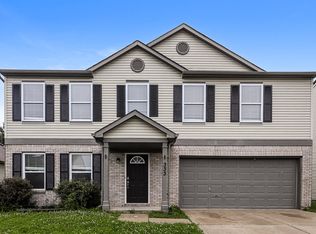
- $2,1753 bd3 ba2.3k sqft333 Sunburst Ln, Greenwood, IN 46143For Rent
- $258,0004 bd3 ba2.5k sqft350 Sunburst Ln, Greenwood, IN 46143Sold
- $272,6003 bd3 ba2.2k sqft346 Sunburst Ln, Greenwood, IN 46143Off Market
- $240,0004 bd2 ba1.7k sqft363 Sunburst Ln, Greenwood, IN 46143Sold
- $260,0003 bd2 ba1.6k sqft327 Sunburst Ln, Greenwood, IN 46143Off Market
A local agent can set up tours, give advice and negotiate with sellers.
Similar homes
- $324,9003 bd3 ba1.9k sqft816 Heatherwood Dr, Greenwood, IN 46143Active
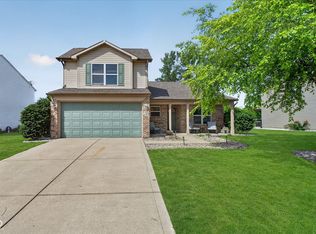 MLS ID #22104917, Mark Linder, CENTURY 21 Scheetz. MIBOR as distributed by MLS GRID
 - $265,0004 bd3 ba1.4k sqft1748 Feather Reed Ln, Greenwood, IN 46143Active
 MLS ID #22113514, Claudia Arroyo Garibay, Garnet Group. MIBOR as distributed by MLS GRID
 - $268,0004 bd2 ba1.4k sqft883 Curlew Ln, Greenwood, IN 46143Active
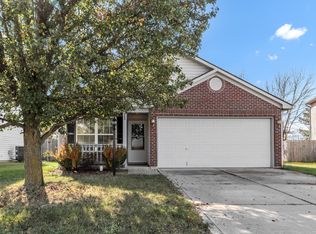 MLS ID #22106942, Michal Smith, Excellence In Realty, LLC. MIBOR as distributed by MLS GRID
 - $339,9004 bd3 ba2k sqft1213 Barrington Dr, Greenwood, IN 46143Active
 MLS ID #22099048, Sarah Lux, CENTURY 21 Scheetz. MIBOR as distributed by MLS GRID
 - $332,5004 bd3 ba2.1k sqft6562 Clary Circle Dr, Greenwood, IN 46143ActiveMLS ID #22112640, Amber Lents, Keller Williams Indy Metro NE. MIBOR as distributed by MLS GRID
- $351,1004 bd3 ba2.4k sqft1071 Hazelwood Dr, Greenwood, IN 46143ActiveMLS ID #22082648, KARUNA SHARMA, CENTURY 21 Scheetz. MIBOR as distributed by MLS GRID
- $390,0004 bd3 ba2.4k sqft2268 Maple Stone Ln, Greenwood, IN 46143ActiveMLS ID #22091175, Arjun Dhital, Serving You Realty. MIBOR as distributed by MLS GRID
- $269,9003 bd2 ba1.1k sqft114 Pilgrim Ct, Greenwood, IN 46142ActiveMLS ID #22106177, Karl Vierling, Carpenter, REALTORS®. MIBOR as distributed by MLS GRID
- $305,0003 bd3 ba2k sqft5719 Apple Branch Ct, Indianapolis, IN 46237ActiveMLS ID #22115511, Tricia Kincaid, Indianapolis Homes Realty Group. MIBOR as distributed by MLS GRID
- $324,9004 bd3 ba1.8k sqft205 Easton Point Way, Greenwood, IN 46142ActiveMLS ID #22108926, Lauren Flory, CENTURY 21 Scheetz. MIBOR as distributed by MLS GRID
- $339,9994 bd3 ba1.9k sqft202 Traditions Pass, Greenwood, IN 46143ActiveMLS ID #22104800, Lindsey Smalling, Highgarden Real Estate. MIBOR as distributed by MLS GRID
- $369,9003 bd3 ba2.5k sqft1334 Old Heritage Pl, Greenwood, IN 46143ActiveMLS ID #22099872, Susan Morris, Trueblood Real Estate. MIBOR as distributed by MLS GRID
- $299,9003 bd2 ba2.1k sqft8353 Southern Springs Dr, Indianapolis, IN 46237ActiveMLS ID #22110792, Calvin Bullock, eXp Realty LLC. MIBOR as distributed by MLS GRID
- $292,0003 bd3 ba1.9k sqft1283 Yellowstone Way, Franklin, IN 46131ActiveMLS ID #22104470, Cindy Stockhaus, Better Homes and Gardens Real Estate Gold Key. MIBOR as distributed by MLS GRID
- $264,0003 bd3 ba2.1k sqft3309 Gainesville Ct, Indianapolis, IN 46227ActiveMLS ID #22099070, Craig Deboor, Real Broker, LLC. MIBOR as distributed by MLS GRID
- $339,9005 bd3 ba2.8k sqft127 Dietz Dr, Greenwood, IN 46143ActiveMLS ID #22105745, Mario Soriano, BluPrint Real Estate Group. MIBOR as distributed by MLS GRID
- $299,9003 bd2 ba1.7k sqft1223 Stave Oak Ct, Beech Grove, IN 46107ActiveMLS ID #22111172, Greg Frazier, White Stag Realty, LLC. MIBOR as distributed by MLS GRID
- $299,9993 bd3 ba2.3k sqft6345 Graybrook Cir, Indianapolis, IN 46237ActiveMLS ID #22108127, Heidi Whicker, F.C. Tucker Company. MIBOR as distributed by MLS GRID
- $314,0004 bd4 ba2.8k sqft7429 Broadview Dr, Indianapolis, IN 46227ActiveMLS ID #22112990, Lora Reynolds, Epique Inc. MIBOR as distributed by MLS GRID
- $249,0003 bd2 ba1k sqft4027 Fairoaks Ct, Franklin, IN 46131ActiveMLS ID #22106969, Natalie Latkowski, Mark Dietel Realty, LLC. MIBOR as distributed by MLS GRID
