Welcome home to this stately 5-bedroom, 3.5-bath all brick single-family residence, custom built for its original and sole owners, and designed to offer sprawling space, exceptional natural light, and a floor plan built for both effortless daily living and grand entertaining. The main level features a massive eat-in kitchen-remodeled 2015 +new appliances - that flows seamlessly into an expansive family room, anchored by a fireplace and mantle, with sliding glass doors opening directly to a private paver patio and professionally landscaped yard (added ~2020). Host memorable holiday gatherings in the elegant formal living and dining rooms. A rare first-floor bedroom provides ideal flexibility for guests, an in-law suite, or a dedicated home office, complemented by a convenient main-level laundry room and half bath. Upstairs, retreat to four oversized bedrooms, including a primary suite and a secondary bedroom featuring its own private ensuite full bath. The partially finished basement offers abundant storage and endless potential to customize your dream recreation space, gym, or workshop. Outdoors, enjoy a lush, fully fenced grassy backyard ideal for pets and play, complete with an outdoor storage shed (installed~2010) and an attached 2.5-car garage. Schedule your private tour today! Pride of ownership shows, and the property has been well maintained while Being Sold As-Is
Active
$700,000
345 W Dempster St, Des Plaines, IL 60016
5beds
--sqft
Single Family Residence
Built in 1988
10,018 Square Feet Lot
$-- Zestimate®
$--/sqft
$-- HOA
What's special
Fireplace and mantleRare first-floor bedroomPrimary suitePrivate paver patioExpansive family roomExceptional natural lightSprawling space
- --
- 1,956
- views
- 118
- saves
Zillow last checked:
Listing updated:
Listed by:
Diana Soldo Massaro 312-265-4931,
Baird & Warner
Source: MRED as distributed by MLS GRID,MLS#: 12688078
Facts & features
Interior
Bedrooms & bathrooms
- Bedrooms: 5
- Bathrooms: 4
- Full bathrooms: 3
- 1/2 bathrooms: 1
Rooms
- Room types: Breakfast Room, Bedroom 5, Foyer
Primary bedroom
- Features: Flooring (Hardwood), Bathroom (Full)
- Level: Second
- Area: 252 Square Feet
- Dimensions: 12X21
Bedroom 2
- Features: Flooring (Hardwood)
- Level: Second
- Area: 221 Square Feet
- Dimensions: 13X17
Bedroom 3
- Features: Flooring (Hardwood)
- Level: Second
- Area: 140 Square Feet
- Dimensions: 10X14
Bedroom 4
- Features: Flooring (Hardwood)
- Level: Second
- Area: 156 Square Feet
- Dimensions: 12X13
Bedroom 5
- Level: Main
- Area: 130 Square Feet
- Dimensions: 13X10
Breakfast room
- Features: Flooring (Ceramic Tile)
- Level: Main
- Area: 182 Square Feet
- Dimensions: 13X14
Dining room
- Features: Flooring (Hardwood)
- Level: Main
- Area: 234 Square Feet
- Dimensions: 13X18
Family room
- Features: Flooring (Hardwood)
- Level: Main
- Area: 399 Square Feet
- Dimensions: 21X19
Foyer
- Features: Flooring (Hardwood)
- Level: Main
- Area: 144 Square Feet
- Dimensions: 9X16
Kitchen
- Features: Flooring (Stone)
- Level: Main
- Area: 130 Square Feet
- Dimensions: 10X13
Laundry
- Features: Flooring (Ceramic Tile)
- Level: Main
- Area: 49 Square Feet
- Dimensions: 7X7
Living room
- Features: Flooring (Hardwood)
- Level: Main
- Area: 221 Square Feet
- Dimensions: 13X17
Heating
- Forced Air
Cooling
- Central Air
Appliances
- Included: Range, Microwave, Dishwasher, Refrigerator, Washer, Dryer, Stainless Steel Appliance(s), Range Hood, Humidifier
- Laundry: Main Level, Gas Dryer Hookup, In Unit, Multiple Locations, Sink
Features
- Walk-In Closet(s)
- Flooring: Hardwood
- Windows: Screens
- Basement: Partially Finished,Full
- Attic: Unfinished
- Number of fireplaces: 1
- Fireplace features: Gas Log, Family Room
Interior area
- Total structure area: 0
Property
Parking
- Total spaces: 2.5
- Parking features: Concrete, Circular Driveway, Garage Door Opener, Yes, Garage Owned, Attached, Garage
- Attached garage spaces: 2.5
- Has uncovered spaces: Yes
Accessibility
- Accessibility features: No Disability Access
Features
- Stories: 2
- Patio & porch: Patio
- Pool features: Above Ground
Lot
- Size: 10,018 Square Feet
- Dimensions: 125x79
Details
- Parcel number: 08242020060000
- Special conditions: None
- Other equipment: Ceiling Fan(s)
Construction
Type & style
- Home type: SingleFamily
- Property subtype: Single Family Residence
Materials
- Brick
Condition
- New construction: No
- Year built: 1988
Utilities & green energy
- Electric: Circuit Breakers, 200+ Amp Service
- Sewer: Public Sewer
- Water: Lake Michigan
Green energy
- Energy efficient items: Water Heater
Community & HOA
Community
- Features: Pool, Sidewalks, Street Lights, Street Paved
- Security: Carbon Monoxide Detector(s)
HOA
- Services included: None
Location
- Region: Des Plaines
Financial & listing details
- Tax assessed value: $350,000
- Annual tax amount: $7,983
- Date on market: 10/6/2026
- Ownership: Fee Simple
Estimated market value
Not available
Estimated sales range
Not available
Not available
Price history
Price history is unavailable.
Public tax history
| Year | Property taxes | Tax assessment |
|---|---|---|
| 2024 | $8,404 +4.7% | $35,000 |
| 2023 | $8,028 +4.9% | $35,000 |
| 2022 | $7,650 +3% | $35,000 +16.4% |
| 2021 | $7,430 +1.4% | $30,072 |
| 2020 | $7,329 -1.1% | $30,072 -10% |
| 2019 | $7,413 +2.6% | $33,414 +14.1% |
| 2018 | $7,224 +1.6% | $29,282 |
| 2017 | $7,108 +2.8% | $29,282 |
| 2016 | $6,914 +10.6% | $29,282 +15.7% |
| 2015 | $6,248 +0.9% | $25,299 |
| 2014 | $6,193 +2.4% | $25,299 |
| 2013 | $6,046 +26.2% | $25,299 +11.8% |
| 2012 | $4,789 -25.9% | $22,630 -25.5% |
| 2011 | $6,465 +6.4% | $30,395 |
| 2010 | $6,079 +2.1% | $30,395 -11.4% |
| 2009 | $5,951 +19.5% | $34,319 -7% |
| 2008 | $4,982 +13.5% | $36,904 |
| 2007 | $4,391 -4.1% | $36,904 +33.4% |
| 2006 | $4,579 +9.7% | $27,663 |
| 2005 | $4,175 -12.8% | $27,663 |
| 2004 | $4,785 +10% | $27,663 +13.4% |
| 2003 | $4,349 +6.3% | $24,384 |
| 2002 | $4,089 +30.2% | $24,384 |
| 2001 | $3,140 +1.8% | $24,384 +22.1% |
| 2000 | $3,086 +3.1% | $19,963 |
| 1999 | $2,994 | $19,963 |
Find assessor info on the county website
Monthly payment
Est. payment
Payment breakdown
Explore the cost of this home by adjusting the details. Changes won't be saved.Climate risks
Neighborhood: 60016
Nearby schools
Schools provided by the listing agent
- Elementary: Cumberland Elementary School
- Middle: Chippewa Middle School
- High: Maine West High School
- District: 62
Source: MRED as distributed by MLS GRID. This data may not be complete. We recommend contacting the local school district to confirm school assignments for this home.

Similar homes
- $739,5004 bd3 ba2.6k sqft1207 W Sunset Rd, Mount Prospect, IL 60056New
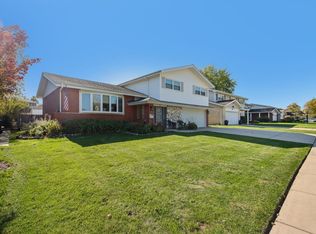 MLS ID #12782395, Sarah Ziehr, eXp Realty. MRED as distributed by MLS GRID
- $635,0004 bd3 ba2.2k sqft311 N Macarthur Blvd, Mount Prospect, IL 60056New
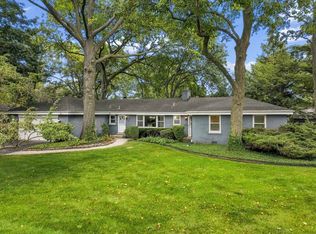 MLS ID #12798378, Tom Zander, Berkshire Hathaway HomeServices Starck Real Estate. MRED as distributed by MLS GRID
- $629,0004 bd3 ba3.1k sqft994 Commonwealth Ct, Barrington, IL 60010New
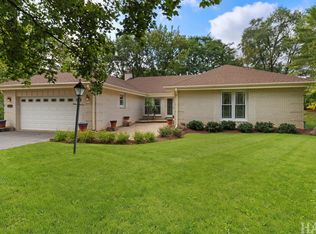 MLS ID #12805750, Sabina Wunderlich, Keller Williams Success Realty. MRED as distributed by MLS GRID
- $770,0005 bd3 ba2.6k sqft3822 Knight St, Glenview, IL 60025Active
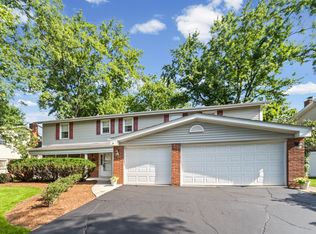 MLS ID #12753725, Linda Allibone, @properties Christie's International Real Estate. MRED as distributed by MLS GRID
