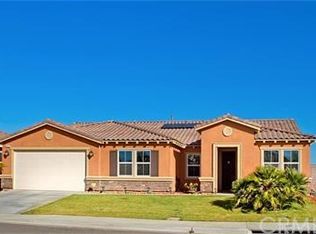
Mahogany Hills is like a small piece of paradise. The rarely available and most sought-after floor plan with the possibility of 5 full bedrooms. This single level beauty is located on a VERY large corner lot and is Professionally landscaped. Front and rear yards are very low maintenance. As you enter the home you will see the possible 5th bedroom/office space. Plantation shutters on most all windows. Then the beautiful custom-built gourmet kitchen with granite counters and with so many custom cabinets you may have a hard time filling them. The kitchen island Is very large and has a space for at least four stools for casual eating. The large family room is open to the kitchen and also has a beautiful fireplace and dining space. Next to the family room is the formal dining room that could very easily be converted to the 4th bedroom. This large open floor plan offers great flexibility Currently the home shows as a 3-bedroom, office and game room. Both could easily be converted to make the home a FIVE-bedroom home. Several rooms have ceiling fans. The rear yard is an entertainers dream back yard. The patio is an Aluma-wood cover which has a misting system, two ceiling fans and has custom stamped concrete flooring. There is a gas firepit with built in seating, gorgeous yard fountains, customs yard lights and a large Jacuzzi. The garage has a lot of overhead storage space. A real plus is, there is also FULLY paid off solar on this home and the HOA is very low. This home is truly turnkey.
For sale
Listed by: Berkshire Hathaway HomeServices California Properties • Gene Ebel • Contact: 951-677-3565
Price cut: $20K (7/23)
$720,000
34571 Mistletoe Ln, Murrieta, CA 92563
3beds
2,607sqft
:
Get pre-qualified$4,820/mo
Single Family Residence
Built in 2015
8,276 Square Feet Lot
$-- Zestimate®
$276/sqft
$35/mo HOA
What's special
- 54 days |
- 879 |
- 38 |
Likely to sell faster than
Zillow last checked:
Listing updated:
Listed by:
Gene Ebel DRE #01724778 951-677-3565,
Berkshire Hathaway HomeServices California Properties
Source: CRMLS,MLS#: SW26107161 Originating MLS: California Regional MLS
Originating MLS: California Regional MLSFacts & features
Interior
Bedrooms & bathrooms
- Bedrooms: 3
- Bathrooms: 3
- Full bathrooms: 2
- 1/2 bathrooms: 1
- Main level bathrooms: 3
- Main level bedrooms: 3
Rooms
- Room types: Bedroom, Family Room, Kitchen, Laundry, Primary Bathroom, Primary Bedroom, Dining Room
Primary bedroom
- Features: Main Level Primary
Bedroom
- Features: All Bedrooms Down
Bathroom
- Features: Bathtub, Dual Sinks, Multiple Shower Heads, Soaking Tub, Separate Shower, Walk-In Shower
Kitchen
- Features: Granite Counters, Kitchen Island, Kitchen/Family Room Combo, Remodeled, Updated Kitchen, Walk-In Pantry
Heating
- Central
Cooling
- Central Air
Appliances
- Included: Built-In Range, Convection Oven, Dishwasher, Disposal, Gas Range, Gas Water Heater, Microwave, Refrigerator, Self Cleaning Oven, Water Softener, Water To Refrigerator
- Laundry: Gas Dryer Hookup, Laundry Room
Features
- Ceiling Fan(s), Separate/Formal Dining Room, Granite Counters, Open Floorplan, Pantry, Storage, All Bedrooms Down, Main Level Primary
- Flooring: Carpet, Tile
- Windows: Double Pane Windows, Plantation Shutters
- Has fireplace: Yes
- Fireplace features: Family Room, Gas
- Common walls with other units/homes: No Common Walls
Interior area
- Total interior livable area: 2,607 sqft
Property
Parking
- Total spaces: 3
- Parking features: Direct Access, Garage
- Attached garage spaces: 3
Features
- Levels: One
- Stories: 1
- Entry location: street
- Patio & porch: Concrete, Covered, Front Porch, Patio
- Pool features: None
- Has view: Yes
- View description: Mountain(s), Neighborhood
Lot
- Size: 8,276 Square Feet
- Features: Corner Lot, Sprinklers In Rear, Sprinklers In Front, Landscaped, Sprinklers Timer, Sprinkler System
Details
- Parcel number: 480721001
- Special conditions: Notice Of Default,Standard,Trust
Construction
Type & style
- Home type: SingleFamily
- Property subtype: Single Family Residence
Materials
- Stucco
- Foundation: Slab
Condition
- Turnkey
- New construction: No
- Year built: 2015
Utilities & green energy
- Sewer: Public Sewer
- Water: Public
Community & HOA
Community
- Features: Biking, Gutter(s), Storm Drain(s), Street Lights
- Security: Carbon Monoxide Detector(s), Smoke Detector(s)
HOA
- Has HOA: Yes
- Amenities included: Playground
- HOA fee: $35 monthly
- HOA name: mahogany Hills
- HOA phone: 951-335-8563
Location
- Region: Murrieta
Financial & listing details
- Price per square foot: $276/sqft
- Tax assessed value: $833,048
- Annual tax amount: $13,346
- Date on market: 6/5/2026
- Cumulative days on market: 54 days
- Listing terms: Cash,Cash to New Loan,Conventional,FHA,VA Loan
- Inclusions: refrigerator, washer and dryer stay with the home. Most furniture and personal items inside and outside the home, are available at very low costs.
Estimated market value
Not available
Estimated sales range
Not available
Not available
Price history
| Date | Event | Price |
|---|---|---|
| 7/23/2026 | Price change | $720,000-2.7%$276/sqft |
Source: BHHS broker feed #SW26107161 Report a problem | ||
| 7/15/2026 | Price change | $740,000-2.5%$284/sqft |
Source:  Berkshire Hathaway HomeServices CA Properties #SW26107161 Report a problem Berkshire Hathaway HomeServices CA Properties #SW26107161 Report a problem | ||
| 7/1/2026 | Price change | $759,000-1.3%$291/sqft |
Source:  CRMLS #SW26107161 Report a problem CRMLS #SW26107161 Report a problem | ||
| 6/5/2026 | Listed for sale | $769,000-2%$295/sqft |
Source: CRMLS #SW26107161 Report a problem | ||
| 6/15/2022 | Sold | $785,000+5.4%$301/sqft |
Source: Public Record Report a problem | ||
| 5/16/2022 | Pending sale | $745,000$286/sqft |
Source: CRMLS #SW22101355 Report a problem | ||
| 5/13/2022 | Listed for sale | $745,000+4038.9%$286/sqft |
Source: CRMLS #SW22101355 Report a problem | ||
| 5/19/2015 | Sold | $18,000$7/sqft |
Source: Public Record Report a problem | ||
Public tax history
| Year | Property taxes | Tax assessment |
|---|---|---|
| 2025 | $13,346 +2.8% | $833,048 +2% |
| 2024 | $12,978 -0.1% | $816,714 +2% |
| 2023 | $12,993 +39% | $800,700 +68.3% |
| 2022 | $9,349 +0.7% | $475,851 +2% |
| 2021 | $9,284 +3.6% | $466,522 +1% |
| 2020 | $8,963 +1% | $461,739 +2% |
| 2019 | $8,878 +3.9% | $452,687 +2% |
| 2018 | $8,546 +1.8% | $443,812 +2% |
| 2017 | $8,399 | $435,111 +2% |
| 2016 | $8,399 +134.5% | $426,580 +1928.4% |
| 2015 | $3,581 +672.4% | $21,030 +2% |
| 2014 | $464 | $20,619 |
Find assessor info on the county website
Monthly payment
Est. payment
Payment breakdown
Explore the cost of this home by adjusting the details. Changes won't be saved.Climate risks
Neighborhood: 92563
Nearby schools
GreatSchools rating
- 6/10Harvest Hill S.T.E.A.M. AcademyGrades: K-8Distance: 1.5 mi
- 8/10Santa Rosa AcademyGrades: K-12Distance: 4.8 mi
- $750,6004 bd3 ba2.8k sqft34585 Mistletoe Ln, Murrieta, CA 92563Off Market
- $780,6004 bd3 ba2.8k sqft34572 Headwater Ct, Murrieta, CA 92563Off Market
- $771,7004 bd3 ba2.8k sqft34584 Headwater Ct, Murrieta, CA 92563Off Market
- $759,4004 bd3 ba2.8k sqft30182 Knotty Pine St, Murrieta, CA 92563Off Market
- $720,5004 bd3 ba2.6k sqft34572 Mistletoe Ln, Murrieta, CA 92563Off Market
- $741,3003 bd3 ba2.6k sqft34597 Mistletoe Ln, Murrieta, CA 92563Off Market
- $700,1003 bd3 ba2.6k sqft30170 Knotty Pine St, Murrieta, CA 92563Off Market
- $705,0004 bd3 ba2.8k sqft34560 Mistletoe Ln, Murrieta, CA 92563Sold
A local agent can set up tours, give advice and negotiate with sellers.
Similar homes
- $810,0004 bd4 ba3.3k sqft34806 Wind Poppy Way, Murrieta, CA 92563For Sale
 MLS ID #OC26123900, Elicia Hartanov, Berkshire Hathaway HomeService. CRMLS
 - $799,0004 bd3 ba2.8k sqft30924 Nature Rd, Winchester, CA 92563For Sale
 MLS ID #IG26135548, Michael Maslanka, Dynasty Real Estate. CRMLS
 - $899,0004 bd3 ba3.4k sqft34880 Windwood Glen Ln, Murrieta, CA 92563For Sale
 MLS ID #260016823, Tiffany C Thielemann-Mera, Phillips & Company. SDMLS
 - $699,9995 bd3 ba2.4k sqft31259 Tulette Ln, Winchester, CA 92596For Sale
 MLS ID #SW26148039, Tiffany Williams, Williams Realty Group, Inc.. CRMLS
 - $699,9995 bd3 ba3.2k sqft29360 Ariel St, Murrieta, CA 92563For SaleMLS ID #SW26123945, Nhan Nguyen, Coldwell Banker Assoc.Brkr-Mur. CRMLS
- $759,9005 bd3 ba2.9k sqft36576 Ranch House St, Murrieta, CA 92563For SaleMLS ID #OC26157101, Chris Goodwin, Realty Network. CRMLS
- $775,0005 bd3 ba2.9k sqft29426 Shady Ln, Murrieta, CA 92563For SaleMLS ID #IV26148611, JAMES MONKS, Tower Agency. CRMLS
- $--3 bd2 ba2.2k sqft33061 Aquamarine Cir, Menifee, CA 92584AuctionServiceLink Auction
- $829,9994 bd4 ba3.1k sqft30541 Muir Ct, Murrieta, CA 92563For SaleMLS ID #SW26139831, Nicholas Anselmo, Abundance Real Estate. CRMLS
- $699,8803 bd3 ba3.1k sqft28557 Raintree Dr, Menifee, CA 92584For SaleMLS ID #IG26144888, Jennifer Larson, Re/Max Top Producers. CRMLS
- $619,0003 bd2 ba1.7k sqft38049 Turning Leaf Ct, Murrieta, CA 92563For SaleMLS ID #SW26137641, Claudia Bynum, Allison James Estates & Homes. CRMLS
- $755,0004 bd3 ba2.2k sqft40299 Atmore Ct, Temecula, CA 92591For SaleMLS ID #SW26157445, Frank Galante, Galante Real Estate. CRMLS
- $--4 bd3 ba2.2k sqft29361 Fenwick Cir, Menifee, CA 92584AuctionAuction.com 2
- $649,9004 bd3 ba1.8k sqft36142 Provence Dr, Murrieta, CA 92562For SaleMLS ID #SW26131739, Jim Holbrook, Performance Estates & Homes. CRMLS
- $689,0003 bd3 ba1.4k sqft24115 Five Tribes Trl, Murrieta, CA 92562For SaleMLS ID #NDP2606453, Ann Kim Yoo, Compass. CRMLS
- $675,0004 bd4 ba2.5k sqft29898 Boathouse Cv, Menifee, CA 92585For SaleMLS ID #SW26156574, Tyson Robinson, Trillion Real Estate. CRMLS
- $685,0005 bd3 ba3.1k sqft31892 Frontier Manor St, Menifee, CA 92584For SaleMLS ID #DW26118752, Ramon Sanchez, Century 21 Allstars. CRMLS
- $690,0004 bd3 ba2.4k sqft29545 Ashton Ct, Menifee, CA 92584For SaleMLS ID #219149607DA, Irma Williams-Bradley, California Lifestyle Realty. CRMLS
- $729,9004 bd4 ba2.7k sqft29303 Fenway Park, Lake Elsinore, CA 92530For SaleMLS ID #IG26149271, Anna Samaniego, KW The Lakes. CRMLS
- $824,9004 bd3 ba3.3k sqft27558 Fern Pine Way, Murrieta, CA 92562For SaleMLS ID #SW26128155, Jennifer Hultquist, Realty One Group Pacific. CRMLS
Local buyer's agents are ready to help
