Welcome to 346 Gore Rd...A fabulous century home just minutes to the provincial parks, beaches and wineries. Enjoy the wonderful lifestyle of living in 'The Country'. Centrally located on one of the oldest roads in the area, this home has been freshly painted from top to bottom and is ready for a new family to move right in! The main level features an enclosed sunroom/mudroom, a large dining room or bonus room, over-sized living room with built-in bookshelves, new window and gorgeous original pine floors. Right off the kitchen, is a convenient main floor laundry-room, 2-pcs bathroom and access to the backyard off the huge 30 x 18-foot deck which has just been re-stained. This home offers large principal rooms that have kept most of their old-world charm with 3-generous sized bedrooms, the Primary bedroom is almost 20 feet long with double closets, maple flooring and a walk-out to a private deck that overlooks the countryside. The upstairs also has big bright windows in each room and a modern 4-pc bathroom. Outside you also have a welcoming front deck (freshly stained) that leads to the sunroom/mudroom, two driveways and a large detached 17x16 foot shed/workshop. The metal roof and a huge back deck. (freshly painted & stained adds to the value of this little gem. Spend your weekends under the stars with quiet nights around your fire pit or roast hot-dogs & marshmallows with the kids. The lovely, very private back yard will allow you to grow your own veggies, is easy to care for and surrounded by farmers' fields. There are lots of mechanical updates with a newer quality furnace and air-conditioner, hot water tank, newer 200-amp electrical panel, updates to the septic and some updated windows. Just move in and decorate to your taste! Perfect for a family or first-time home owner. Easy access to Hwy 401, Belleville, Trenton and The County amenities, it makes this home perfect for your growing family.
For sale
C$459,900
346 Gore Rd, Prince Edward County, ON K0K 1L0
3beds
2baths
Single Family Residence
Built in ----
9,460 Square Feet Lot
$-- Zestimate®
C$--/sqft
C$-- HOA
What's special
New windowGorgeous original pine floorsConvenient main floor laundry-roomMaple flooringTwo drivewaysMetal roofSome updated windows
- 1 day
- 6
- 0
Zillow last checked:
Listing updated:
Listed by:
Royal Lepage Proalliance Realty
Source: TRREB,MLS®#: X13800996 Originating MLS®#: Central Lakes Association of REALTORS
Originating MLS®#: Central Lakes Association of REALTORSFacts & features
Interior
Bedrooms & bathrooms
- Bedrooms: 3
- Bathrooms: 2
Primary bedroom
- Level: Second
- Dimensions: 3.32 x 6.07
Bedroom 2
- Level: Second
- Dimensions: 3.75 x 2.93
Bedroom 3
- Level: Second
- Dimensions: 2.77 x 3.08
Bathroom
- Level: Second
- Dimensions: 2.44 x 1.86
Other
- Level: Main
- Dimensions: 3.72 x 3.54
Kitchen
- Level: Main
- Dimensions: 3.08 x 3.99
Laundry
- Level: Main
- Dimensions: 3.08 x 2.9
Living room
- Level: Main
- Dimensions: 5.79 x 3.41
Sunroom
- Level: Main
- Dimensions: 2.62 x 4.08
Heating
- Forced Air, Propane
Cooling
- Central Air
Appliances
- Included: Water Heater Owned
Features
- Flooring: Carpet Free
- Basement: Unfinished
- Has fireplace: No
Interior area
- Living area range: 1500-2000 null
Property
Parking
- Total spaces: 8
- Parking features: Other
Features
- Stories: 2
- Patio & porch: Deck, Enclosed
- Exterior features: Landscaped, Privacy
- Pool features: None
Lot
- Size: 9,460 Square Feet
- Features: Lake/Pond, School, School Bus Route
Details
- Additional structures: Workshop
- Parcel number: 550130132
- Other equipment: Propane Tank
Construction
Type & style
- Home type: SingleFamily
- Property subtype: Single Family Residence
Materials
- Vinyl Siding
- Foundation: Stone
- Roof: Metal
Utilities & green energy
- Sewer: Holding Tank
- Water: Drilled Well
- Utilities for property: Cable Available, Cell Services, Garbage Pickup, Internet High Speed, Recycling Pickup
Community & HOA
Location
- Region: Prince Edward County
Financial & listing details
- Tax assessed value: C$139,000
- Annual tax amount: C$1,797
- Date on market: 9/18/2026
Price history
Price history is unavailable.
Public tax history
Tax history is unavailable.
Climate risks
Neighborhood: K0K
Nearby schools
GreatSchools rating
No schools nearby
We couldn't find any schools near this home.
- C$2,650,0006 bd6 ba-- sqft690 Weese Rd, Prince Edward County, ON K0K1L0For Sale

- C$3,3853 bd1 ba-- sqft25 Redner Ln, Prince Edward County, ON K0K1L0For Rent
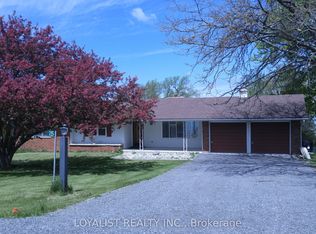
- C$999,9004 bd2 ba-- sqft1678 County Road 3, Prince Edward County, ON K0K1L0For Sale
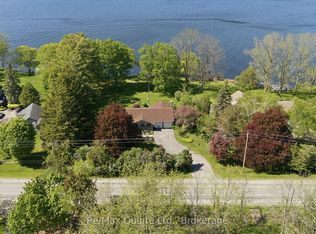
- C$360,0001.05 acres1258 County Road 3 Rd, Prince Edward County, ON K8N4Z1Lot/Land
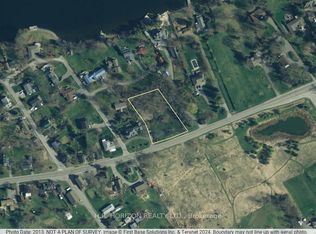
Similar homes
- C$585,0004 bd3 ba-- sqft19 Country Club Dr, Quinte West, ON K8R 1B4For Sale
 MLS ID #X13797068, Re/Max Quinte Ltd.. TRREB
 - C$534,9003 bd2 ba-- sqft133 Juniper Ln, Prince Edward County, ON K0K 1A0For Sale
 MLS ID #X13677896, Royal Lepage Proalliance Realty. TRREB
 - C$539,9003 bd3 ba-- sqft444 County Road 19, Prince Edward County, ON K0K 1A0For Sale
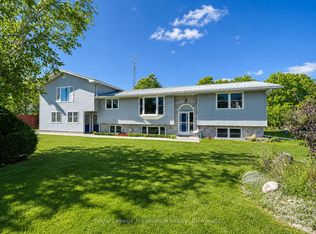 MLS ID #X13686334, Royal Lepage Proalliance Realty. TRREB
 - C$449,0003 bd1 ba-- sqft10 Lakeside Dr, Prince Edward County, ON K0K 1T0For Sale
 MLS ID #X13465536, ICI SOURCE REAL ASSET SERVICES INC.. TRREB
