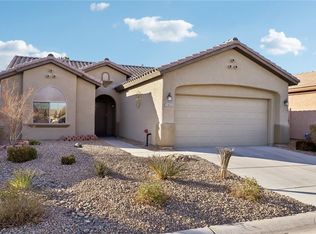
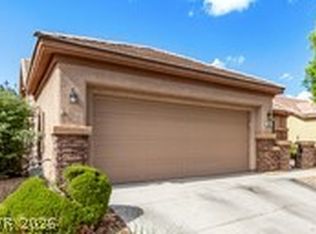
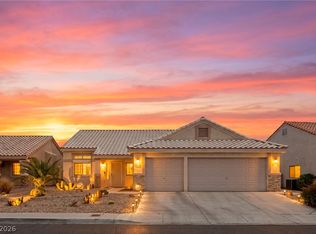
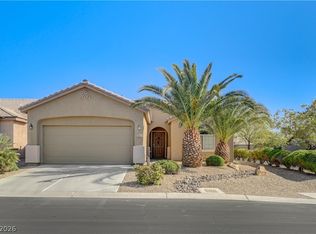
Welcome to this beautifully upgraded single-story 55+ home nestled in a sought-after guard gated community of Solera at Stallion Mountain with breathtaking golf course and Las Vegas Strip views, including direct sightlines to the iconic Sphere and the glittering casino skyline. Backing to the 16th tee box with views all the way down the fairway at Stallion Mountain Golf Club. This 3-bedroom, 2-bath residence offers 1,718 sqft of comfortable living with an open layout, granite countertops, pantry, tile flooring and carpet. A covered patio with paver detail — perfect for evening entertaining as the lights of the Strip come alive. This move-in ready gem delivers the full Las Vegas resort-style amenities with a club house, fitness center, pool, spa and bbq area. One of the most spectacular private views in the valley — all without sacrificing privacy or comfort. A rare opportunity to own a premium lot with a view in one of 89122's most desirable gated communities. A must see!
Active
Price cut: $10K (6/9)
$447,000
3463 Halter Dr, Whitney, NV 89122
3beds
1,718sqft
Single Family Residence
Built in 2008
5,227 Square Feet Lot
$445,700 Zestimate®
$260/sqft
$120/mo HOA
What's special
- 52 days |
- 152 |
- 3 |
Zillow last checked:
Listing updated:
Listed by:
Doris Johnson S.0200062 (209)740-8179,
Century 21 Americana
Source: LVR,MLS#: 2783051 Originating MLS: Greater Las Vegas Association of Realtors Inc
Originating MLS: Greater Las Vegas Association of Realtors IncLoading...
Facts & features
Interior
Bedrooms & bathrooms
- Bedrooms: 3
- Bathrooms: 2
- Full bathrooms: 2
Primary bedroom
- Description: Ceiling Fan,Ceiling Light,Downstairs,Walk-In Closet(s)
- Dimensions: 15X14
Bedroom 2
- Description: Ceiling Fan,Ceiling Light,Closet,Downstairs
- Dimensions: 13X10
Bedroom 3
- Description: Ceiling Fan,Ceiling Light,Closet,Downstairs
- Dimensions: 12X11
Kitchen
- Description: Breakfast Bar/Counter,Breakfast Nook/Eating Area,Granite Countertops,Lighting Recessed,Pantry,Stainless Steel Appliances,Tile Flooring
Heating
- Central, Gas
Cooling
- Central Air, Electric
Appliances
- Included: Built-In Gas Oven, Dryer, Dishwasher, Disposal, Microwave, Refrigerator, Washer
- Laundry: Electric Dryer Hookup, Main Level
Features
- Bedroom on Main Level, Primary Downstairs, None
- Flooring: Carpet, Tile
- Windows: Double Pane Windows
- Has fireplace: No
Interior area
- Total structure area: 1,718
- Total interior livable area: 1,718 sqft
Video & virtual tour
Property
Parking
- Total spaces: 2
- Parking features: Attached, Electric Vehicle Charging Station(s), Garage, Private, Guest
- Attached garage spaces: 2
Features
- Stories: 1
- Patio & porch: Covered, Patio
- Exterior features: Barbecue, Patio, Private Yard, Sprinkler/Irrigation
- Pool features: Community
- Fencing: Brick,Back Yard,Wrought Iron
- Has view: Yes
- View description: City, Golf Course, Strip View
Lot
- Size: 5,227 Square Feet
- Features: Drip Irrigation/Bubblers, Desert Landscaping, Landscaped, Trees, < 1/4 Acre
Details
- Parcel number: 16115110002
- Zoning description: Single Family
- Horse amenities: None
Construction
Type & style
- Home type: SingleFamily
- Architectural style: One Story
- Property subtype: Single Family Residence
Materials
- Roof: Tile
Condition
- Resale
- Year built: 2008
Utilities & green energy
- Electric: Photovoltaics None
- Sewer: Public Sewer
- Water: Public
- Utilities for property: Underground Utilities
Green energy
- Energy efficient items: Windows
Community & HOA
Community
- Features: Pool
- Security: Gated Community
- Senior community: Yes
- Subdivision: Stallion Mountain Estate 211
HOA
- Has HOA: Yes
- Amenities included: Clubhouse, Fitness Center, Golf Course, Gated, Barbecue, Pool, Recreation Room, Guard, Spa/Hot Tub, Security, Tennis Court(s), Media Room
- Services included: Association Management, Clubhouse, Common Areas, Recreation Facilities, Reserve Fund, Security, Taxes
- HOA fee: $120 monthly
- HOA name: Solera/Stallion Mtn
- HOA phone: 702-457-3113
Location
- Region: Whitney
Financial & listing details
- Price per square foot: $260/sqft
- Tax assessed value: $355,966
- Annual tax amount: $2,601
- Date on market: 5/17/2026
- Listing agreement: Exclusive Right To Sell
- Listing terms: Cash,Conventional,FHA,VA Loan
- Ownership: Single Family Residential
Estimated market value
$445,700
$423,000 - $468,000
$1,982/mo
Price history
| Date | Event | Price |
|---|---|---|
| 6/9/2026 | Price change | $447,000-2.2%$260/sqft |
Source:  LVR #2783051 Report a problem LVR #2783051 Report a problem | ||
| 5/28/2026 | Listed for rent | $2,300+3.4%$1/sqft |
Source: Zillow Rentals Report a problem | ||
| 5/17/2026 | Listed for sale | $457,000+1.6%$266/sqft |
Source: LVR #2783051 Report a problem | ||
| 7/16/2024 | Listing removed | -- |
Source: Zillow Rentals Report a problem | ||
| 7/14/2024 | Listed for rent | $2,225-1.1%$1/sqft |
Source: Zillow Rentals Report a problem | ||
| 7/14/2024 | Listing removed | -- |
Source: Zillow Rentals Report a problem | ||
| 6/30/2024 | Price change | $2,250+2.3%$1/sqft |
Source: Zillow Rentals Report a problem | ||
| 6/27/2024 | Listed for rent | $2,200+46.7%$1/sqft |
Source: Zillow Rentals Report a problem | ||
| 5/18/2022 | Sold | $449,999$262/sqft |
Source: LVR #2388585 Report a problem | ||
| 4/23/2022 | Contingent | $449,999$262/sqft |
Source: LVR #2388585 Report a problem | ||
| 4/19/2022 | Listed for sale | $449,999+34.3%$262/sqft |
Source: LVR #2388585 Report a problem | ||
| 2/27/2020 | Listing removed | $1,500$1/sqft |
Source: GK Properties #2166646 Report a problem | ||
| 2/11/2020 | Price change | $1,500-6%$1/sqft |
Source: GK Properties #2166646 Report a problem | ||
| 2/4/2020 | Price change | $1,595-5.9%$1/sqft |
Source: GK Properties #2166646 Report a problem | ||
| 1/19/2020 | Listed for rent | $1,695$1/sqft |
Source: GK Properties #2166646 Report a problem | ||
| 1/11/2020 | Listing removed | $335,000$195/sqft |
Source: Century 21 Gavish Real Estate #2143249 Report a problem | ||
| 10/10/2019 | Listed for sale | $335,000$195/sqft |
Source: Century 21 Gavish Real Estate #2143249 Report a problem | ||
| 9/1/2019 | Listing removed | $335,000$195/sqft |
Source: Keller Williams Market Place #2116235 Report a problem | ||
| 7/17/2019 | Listed for sale | $335,000+7.8%$195/sqft |
Source: Keller Williams Market Place #2116235 Report a problem | ||
| 2/13/2008 | Sold | $310,875$181/sqft |
Source: Public Record Report a problem | ||
Public tax history
| Year | Property taxes | Tax assessment |
|---|---|---|
| 2026 | $2,604 +8% | $124,588 +0.7% |
| 2025 | $2,411 +8% | $123,685 +5.8% |
| 2024 | $2,233 +8% | $116,900 +11.4% |
| 2023 | $2,068 +8% | $104,963 +8.5% |
| 2022 | $1,915 +7.7% | $96,724 +1.1% |
| 2021 | $1,778 +6.7% | $95,665 +4.3% |
| 2020 | $1,665 +4.8% | $91,760 +8.5% |
| 2019 | $1,589 +6.9% | $84,554 |
| 2018 | $1,487 | $84,554 +15.5% |
| 2017 | $1,487 | $73,210 -5.3% |
| 2016 | $1,487 +3.3% | $77,335 +19.8% |
| 2015 | $1,440 | $64,545 +22.3% |
| 2014 | $1,440 | $52,775 |
| 2013 | -- | $52,775 +15.3% |
| 2012 | -- | $45,754 -4.9% |
| 2011 | -- | $48,109 -24.7% |
| 2010 | -- | $63,865 -23.9% |
| 2009 | -- | $83,873 |
| 2008 | -- | $83,873 |
Find assessor info on the county website
Monthly payment
Est. payment$--/mo
Payment breakdown
Explore the cost of this home by adjusting the details. Changes won't be saved.All calculations are estimates and provided by Zillow, Inc. for informational purposes only. Actual amounts may vary.
HOA fees may include property taxes on listings classified as Co-Ops. Contact the listing agent and/or owner for fee details.
Mortgage interest rates are dependent on a number of factors, including credit score, down payment, and repayment length. Interest rate data provided by Zillow Group Marketplace, Inc. as of 1/1/1970 from various mortgage lenders with which we have lead or other similar arrangements; the Estimated Payment is an average of those rates.
See how much you could borrow to make a competitive offer.
Climate risks
Neighborhood: Whitney
Nearby schools
GreatSchools rating
- 4/10Cynthia Cunningham Elementary SchoolGrades: PK-5Distance: 1.1 mi
- 3/10Kathleen & Tim Harney Middle SchoolGrades: 6-8Distance: 2.2 mi
- 2/10Chaparral High SchoolGrades: 9-12Distance: 2.6 mi
Schools provided by the listing agent
- Elementary: Cunnngham,Cunnngham
- Middle: Harney Kathleen & Tim
- High: Chaparral
Source: LVR. This data may not be complete. We recommend contacting the local school district to confirm school assignments for this home.

A local agent can set up tours, give advice and negotiate with sellers.


- Nevada
- Clark County
- Las Vegas
- 89122
- Whitney
- 3463 Halter Dr
Nearby cities
Nearby neighborhoods
Nearby zip codes
Other Las Vegas Topics
