WOW! OVER $100,000 IN RENOVATIONS FROM THE BASEMENT TO THE ATTIC! This 3-bedroom, 3-bath Northridge at Camelback home has been transformed with incredible attention to detail. The showstopper is the spectacular custom-designed, one-of-a-kind kitchen featuring gorgeous cabinetry, expansive countertops, oversized island and new appliances--a kitchen unlike anything you'll typically find in Northridge. All three bathrooms are stunning, beautifully redesigned with today's finishes and style. New flooring, fresh paint, updated lighting and extensive improvements continue throughout the home, creating a property that feels practically brand new. The dramatic open living area features soaring ceilings, walls of windows and a stone fireplace, while multiple levels provide plenty of room for family and guests. Outside, enjoy multiple decks, wooded surroundings and your own private hot tub. And for buyers looking for STR potential, this home checks the boxes--a highly desirable Camelback location, 3 bedrooms, 3 baths, multiple gathering spaces, hot tub and a beautifully renovated, photo-ready interior designed to stand out online. Minutes from Camelback Mountain, Camelbeach and all the Pocono attractions. The work has been done, the money has been spent, and the result is outstanding. This is not your typical Northridge home--it's a standout!
For sale
$440,000
347 Hemlock Ln, Tannersville, PA 18372
3beds
2,292sqft
Townhouse, Duplex
Built in 2004
871 Square Feet Lot
$426,700 Zestimate®
$192/sqft
$454/mo HOA
What's special
Stone fireplacePrivate hot tubFresh paintWalls of windowsExpansive countertopsWooded surroundingsNew appliances
- 3 hours
- 19
- 0
Zillow last checked:
Listing updated:
Listed by:
Elizabeth C Casciano 570-656-0376,
Carr Realty of the Poconos 570-629-3661
Source: PMAR,MLS#: PM-144605
Facts & features
Interior
Bedrooms & bathrooms
- Bedrooms: 3
- Bathrooms: 3
- Full bathrooms: 3
Primary bedroom
- Description: Beautiful ensuite Dressing Area
- Level: Second
- Area: 195
- Dimensions: 13 x 15
Bedroom 2
- Description: Bunk Room
- Level: Second
- Area: 121
- Dimensions: 11 x 11
Bedroom 3
- Description: First Floor
- Level: First
- Area: 121
- Dimensions: 11 x 11
Primary bathroom
- Description: Gorgous
- Level: Second
- Area: 40
- Dimensions: 8 x 5
Bathroom 2
- Description: Beautifully Appointed
- Level: First
- Area: 35
- Dimensions: 5 x 7
Bathroom 3
- Description: Stunning
- Level: Lower
- Area: 77
- Dimensions: 7 x 11
Dining room
- Description: Overflow Seating
- Level: First
- Area: 80
- Dimensions: 8 x 10
Family room
- Description: Great Space for Games
- Level: Lower
- Area: 693
- Dimensions: 33 x 21
Kitchen
- Description: Gourmet Chefs Kitchen
- Level: First
- Area: 220
- Dimensions: 11 x 20
Laundry
- Description: Closet
- Level: Lower
- Area: 24
- Dimensions: 4 x 6
Living room
- Description: Lots Of Light / Beautiful Furniture
- Level: First
- Area: 240
- Dimensions: 12 x 20
Other
- Description: Dressing Room/Vanity
- Level: Second
- Area: 80
- Dimensions: 8 x 10
Heating
- Baseboard, Electric
Cooling
- Central Air, Heat Pump
Appliances
- Included: Electric Oven, Convection Oven, Self Cleaning Oven, Range, Electric Range, Refrigerator, Dishwasher, Range Hood, Vented Exhaust Fan, Microwave, Stainless Steel Appliance(s), Washer, Dryer
- Laundry: Lower Level
Features
- Breakfast Nook, Breakfast Bar, Pantry, Eat-in Kitchen, Kitchen Island, Bar, Granite Counters, Double Vanity, Jack and Jill Bath, Soaking Tub, High Ceilings, Vaulted Ceiling(s), His and Hers Closets, Walk-In Closet(s), Open Floorplan, Recessed Lighting, High Speed Internet, Built-in Features, Ceiling Fan(s), Radon Mitigation, Storage
- Flooring: Carpet, Ceramic Tile, Laminate
- Doors: French Doors
- Windows: Vinyl Frames, Triple Pane Windows, Blinds, Screens
- Basement: Heated
- Number of fireplaces: 1
- Fireplace features: Wood Burning, Stone
- Common walls with other units/homes: 1 Common Wall
Interior area
- Total structure area: 2,292
- Total interior livable area: 2,292 sqft
- Finished area above ground: 1,548
- Finished area below ground: 744
Property
Parking
- Total spaces: 2
- Parking features: Open
- Uncovered spaces: 2
Features
- Stories: 3
- Patio & porch: Deck
- Exterior features: Barbecue, Gas Grill, Rain Gutters
Lot
- Size: 871 Square Feet
Details
- Parcel number: 08.91705
- Zoning description: Other
- Special conditions: Standard
Construction
Type & style
- Home type: Townhouse
- Architectural style: Contemporary,Modern
- Property subtype: Townhouse, Duplex
Materials
- Foundation: Concrete Perimeter
- Roof: Asphalt,Fiberglass
Condition
- Year built: 2004
Utilities & green energy
- Electric: 200+ Amp Service
- Sewer: Public Sewer
- Water: Public
- Utilities for property: Phone Available, Cable Connected, Cable Available, Underground Utilities
Community & HOA
Community
- Subdivision: Northridge Station
HOA
- Has HOA: Yes
- Amenities included: Security, Playground, Outdoor Pool, Fitness Center, Jogging Path, Tennis Court(s), Pickleball, Basketball Court, Sport Court
- Services included: Sewer, Water, Trash, Snow Removal, Security, Maintenance Grounds, Maintenance Structure, Maintenance Road, Other, See Remarks
- HOA fee: $5,444 annually
Location
- Region: Tannersville
Financial & listing details
- Price per square foot: $192/sqft
- Tax assessed value: $197,030
- Annual tax amount: $6,021
- Date on market: 9/10/2026
- Listing terms: Cash,Conventional,1031 Exchange
- Inclusions: Furniture and Contentsnal
- Road surface type: Paved, Asphalt
Estimated market value
$426,700
$405,000 - $448,000
$2,087/mo
Price history
| Date | Event | Price |
|---|---|---|
| 9/10/2026 | Listed for sale | $440,000+4.3%$192/sqft |
Source: PMAR #PM-144605 Report a problem | ||
| 3/29/2022 | Sold | $421,700-0.8%$184/sqft |
Source: PMAR #PM-93845 Report a problem | ||
| 1/29/2022 | Listed for sale | $425,000$185/sqft |
Source: PMAR #PM-93845 Report a problem | ||
| 1/19/2022 | Listing removed | -- |
Source: PMAR #PM-93845 Report a problem | ||
| 1/7/2022 | Listed for sale | $425,000+77.8%$185/sqft |
Source: PMAR #PM-93845 Report a problem | ||
| 10/9/2020 | Sold | $239,000$104/sqft |
Source: PMAR #PM-79972 Report a problem | ||
| 8/8/2020 | Listed for sale | $239,000$104/sqft |
Source: Carr Realty of the Poconos #PM-79972 Report a problem | ||
Public tax history
| Year | Property taxes | Tax assessment |
|---|---|---|
| 2026 | $6,022 +3.4% | $197,030 |
| 2025 | $5,825 +8.5% | $197,030 |
| 2024 | $5,370 +7.3% | $197,030 |
| 2023 | $5,004 +26.8% | $197,030 +24.6% |
| 2022 | $3,946 | $158,140 |
| 2021 | $3,946 +0.5% | $158,140 |
| 2020 | $3,925 -35.7% | $158,140 +331.4% |
| 2019 | $6,109 | $36,660 |
| 2018 | $6,109 | $36,660 |
| 2017 | $6,109 +431.5% | $36,660 |
| 2016 | $1,149 | $36,660 |
| 2015 | -- | $36,660 |
| 2014 | -- | $36,660 |
| 2013 | -- | $36,660 |
| 2012 | -- | $36,660 |
| 2011 | -- | $36,660 |
| 2010 | -- | $36,660 |
| 2008 | -- | $36,660 |
| 2007 | -- | $36,660 |
| 2006 | -- | $36,660 |
| 2005 | -- | $36,660 +266.6% |
| 2004 | -- | $10,000 |
| 2003 | -- | $10,000 |
Find assessor info on the county website
Monthly payment
Est. payment
Payment breakdown
Explore the cost of this home by adjusting the details. Changes won't be saved.Climate risks
Neighborhood: 18372

Similar homes
- $449,0004 bd4 ba1.9k sqft132 Laurel Ct, Tannersville, PA 18372For Sale
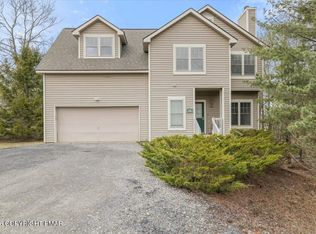 MLS ID #PM-138093, Alexis Dinger, USA Realty. PMAR
 - $439,0004 bd3 ba2.1k sqft155 Pine Ct #E, Tannersville, PA 18372For Sale

 MLS ID #PAMR2006616, Stephen Servis, Homestarr Realty. Bright MLS
 - $465,0003 bd3 ba1.6k sqft246 High Pass Way, Tannersville, PA 18372For Sale
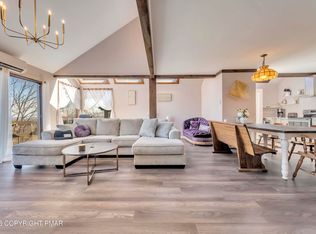 MLS ID #PM-144265, Cindy L Knecht, Carr Realty of the Poconos. PMAR
 - $439,0004 bd2 ba1.6k sqft416 Hickory Dr, Tannersville, PA 18372For Sale
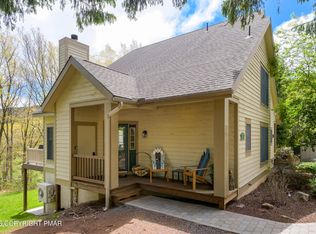 MLS ID #PM-142067, Paul London, Smart Way America Realty. PMAR
 - $499,0004 bd4 ba2.5k sqft2210 Camelback Dr, Tannersville, PA 18372For SaleMLS ID #PAMR2007104, Michelle Cappabianca, Weichert Realtors Acclaim. Bright MLS
