Welcome to your forever home! This beautifully renovated, move-in-ready RANCH offers effortless one-level living in a highly desirable Murrysville neighborhood, conveniently located near Routes 22 and 66, the PA Turnpike, and I-376. Impeccably updated in 2022/2023 with quality craftsmanship and modern design throughout, the home features fresh, neutral interiors, stunning refinished hardwood floors, craftsman-style trim, and newer Anderson windows that fill the space with natural light. The open-concept design flows into a chef-inspired kitchen featuring premium energy-efficient appliances, an oversized island, and abundant cabinetry and storage. Retreat to the expansive primary suite with a spa-like ensuite featuring heated flooring and a custom closet. The full basement offers even more living potential and includes a second kitchen. Outside, mature landscaping surrounds a fenced, park-like backyard, perfect for pets, entertaining, or simply relaxing. Enjoy the three-season room and an incredible 5-CAR GARAGE offering exceptional space for vehicles, storage, a workshop, or hobbies. With extensive updates throughout, this exceptional Murrysville ranch is truly a must-see!
For sale
$585,000
3470 Mac Arthur Dr, Murrysville, PA 15668
4beds
--sqft
:
Get pre-qualified$3,744/mo
Single Family Residence
Built in 1962
0.28 Acres Lot
$559,700 Zestimate®
$--/sqft
$-- HOA
What's special
Effortless one-level livingFresh neutral interiorsFull basementThree-season roomSecond kitchenCraftsman-style trimAbundant cabinetry and storage
- 3 days |
- 1,331 |
- 97 |
Zillow last checked:
Listing updated:
Listed by:
Genevieve Weiss 724-933-6300,
RE/MAX SELECT REALTY 724-933-6300
Source: WPMLS,MLS#: 1768418 Originating MLS: West Penn Multi-List
Originating MLS: West Penn Multi-ListFacts & features
Interior
Bedrooms & bathrooms
- Bedrooms: 4
- Bathrooms: 3
- Full bathrooms: 3
Primary bedroom
- Level: Main
- Dimensions: 15X12
Bedroom 2
- Level: Main
- Dimensions: 13X10
Bedroom 3
- Level: Main
- Dimensions: 14X9
Bedroom 4
- Level: Main
- Dimensions: 11X10
Bonus room
- Level: Main
- Dimensions: 16X11
Dining room
- Level: Main
Entry foyer
- Level: Main
- Dimensions: 6X5
Game room
- Level: Lower
Kitchen
- Level: Main
Laundry
- Level: Main
- Dimensions: 12X6
Living room
- Level: Main
Heating
- Forced Air, Gas
Cooling
- Central Air
Appliances
- Included: Some Gas Appliances, Convection Oven, Cooktop, Dryer, Dishwasher, Disposal, Microwave, Refrigerator, Washer
Features
- Wet Bar, Kitchen Island, Pantry, Window Treatments
- Flooring: Ceramic Tile, Hardwood, Laminate
- Windows: Multi Pane, Screens, Window Treatments
- Basement: Finished,Walk-Out Access
- Number of fireplaces: 2
- Fireplace features: Gas, Wood Burning
Property
Parking
- Total spaces: 5
- Parking features: Attached, Built In, Garage, Garage Door Opener
- Has attached garage: Yes
Features
- Levels: One
- Stories: 1
Lot
- Size: 0.28 Acres
- Dimensions: 120 x 100 IR
Details
- Parcel number: 4910150003
Construction
Type & style
- Home type: SingleFamily
- Architectural style: Colonial,Ranch
- Property subtype: Single Family Residence
Materials
- Brick
- Roof: Asphalt
Condition
- Resale
- Year built: 1962
Utilities & green energy
- Sewer: Public Sewer
- Water: Public
Community & HOA
Community
- Subdivision: Cline Highland Pl
Location
- Region: Murrysville
Financial & listing details
- Tax assessed value: $34,950
- Annual tax amount: $5,466
- Date on market: 8/7/2026
Estimated market value
$559,700
$532,000 - $588,000
$2,370/mo
Price history
| Date | Event | Price |
|---|---|---|
| 8/7/2026 | Listed for sale | $585,000 |
Source:  WPMLS #1768418 Report a problem WPMLS #1768418 Report a problem | ||
| 7/21/2025 | Listing removed | $3,300 |
Source: Zillow Rentals Report a problem | ||
| 7/2/2025 | Listed for rent | $3,300+3.1% |
Source: Zillow Rentals Report a problem | ||
| 12/6/2024 | Listing removed | $3,200 |
Source: Zillow Rentals Report a problem | ||
| 11/23/2024 | Listed for rent | $3,200-8.6% |
Source: Zillow Rentals Report a problem | ||
| 11/11/2024 | Listing removed | $585,000 |
Source: WPMLS #1672772 Report a problem | ||
| 10/24/2024 | Listed for sale | $585,000 |
Source: WPMLS #1672772 Report a problem | ||
| 9/26/2024 | Contingent | $585,000 |
Source: WPMLS #1672772 Report a problem | ||
| 9/20/2024 | Listed for sale | $585,000 |
Source: WPMLS #1672772 Report a problem | ||
| 9/6/2024 | Listing removed | $3,500 |
Source: Zillow Rentals Report a problem | ||
| 8/15/2024 | Price change | $3,500-5.4% |
Source: Zillow Rentals Report a problem | ||
| 7/24/2024 | Listing removed | -- |
Source: WPMLS #1649485 Report a problem | ||
| 7/16/2024 | Listed for rent | $3,700 |
Source: Zillow Rentals Report a problem | ||
| 6/28/2024 | Listed for sale | $585,000 |
Source: WPMLS #1649485 Report a problem | ||
| 6/17/2024 | Contingent | $585,000 |
Source: WPMLS #1649485 Report a problem | ||
| 5/27/2024 | Price change | $585,000-2% |
Source: WPMLS #1649485 Report a problem | ||
| 5/6/2024 | Price change | $597,000-2.1% |
Source: WPMLS #1649485 Report a problem | ||
| 4/19/2024 | Listed for sale | $610,000+96.8% |
Source: WPMLS #1649485 Report a problem | ||
| 7/22/2021 | Sold | $310,000 |
Source: WPMLS #1510305 Report a problem | ||
| 7/10/2021 | Pending sale | $310,000+29.2% |
Source:  RE/MAX International #1510305 Report a problem RE/MAX International #1510305 Report a problem | ||
| 12/20/2013 | Sold | $240,000-7.7% |
Source: WPMLS #986702 Report a problem | ||
| 12/4/2013 | Pending sale | $260,000 |
Source: Prudential Preferred Realty #986702 Report a problem | ||
| 11/5/2013 | Listed for sale | $260,000 |
Source: Prudential Preferred Realty #986702 Report a problem | ||
Public tax history
| Year | Property taxes | Tax assessment |
|---|---|---|
| 2024 | $5,326 +7.4% | $34,950 |
| 2023 | $4,959 +1.4% | $34,950 |
| 2022 | $4,890 +4.3% | $34,950 |
| 2021 | $4,688 +2.3% | $34,950 |
| 2020 | $4,582 | $34,950 |
| 2019 | $4,582 +3.4% | $34,950 |
| 2018 | $4,430 +2.2% | $34,950 |
| 2017 | $4,335 +2% | $34,950 |
| 2016 | $4,248 | $34,950 |
| 2015 | $4,248 +0.7% | $34,950 |
| 2014 | $4,219 | $34,950 |
| 2013 | $4,219 +0.8% | $34,950 |
| 2012 | $4,184 | $34,950 |
| 2011 | $4,184 +1.7% | $34,950 |
| 2010 | $4,114 +1.5% | $34,950 |
| 2009 | $4,055 +0.9% | $34,950 |
| 2008 | $4,020 +0.4% | $34,950 |
| 2007 | $4,002 +0.9% | $34,950 |
| 2006 | $3,968 +2.7% | $34,950 |
| 2005 | $3,863 +8.9% | $34,950 |
| 2004 | $3,548 +7.2% | $34,950 |
| 2003 | $3,309 +1.5% | $34,950 |
| 2002 | $3,260 +2.2% | $34,950 |
| 2000 | $3,191 | $34,950 |
Find assessor info on the county website
Monthly payment
Est. payment
Payment breakdown
Explore the cost of this home by adjusting the details. Changes won't be saved.Climate risks
Neighborhood: 15668
Nearby schools
GreatSchools rating
- NAFranklin Regional Primary SchoolGrades: K-2Distance: 1.5 mi
- 6/10Franklin Regional Middle SchoolGrades: 6-8Distance: 1 mi
- 8/10Franklin Regional Senior High SchoolGrades: 9-12Distance: 0.9 mi
Schools provided by the listing agent
- District: Franklin Regional
Source: WPMLS. This data may not be complete. We recommend contacting the local school district to confirm school assignments for this home.
- $380,4004 bd3 ba1.9k sqft3479 Macarthur Dr, Murrysville, PA 15668Off Market
- $345,400-- bd-- ba-- sqft4303 McDonnell Dr, Murrysville, PA 15668Off Market
- $361,000-- bd-- ba-- sqft3468 Macarthur Dr, Murrysville, PA 15668Off Market
- $324,900-- bd-- ba1.6k sqft3469 Macarthur Dr, Murrysville, PA 15668Off Market
- $---- bd-- ba-- sqft3500 Macarthur Dr, Murrysville, PA 15668Off Market
- $373,500-- bd-- ba-- sqft3469 Burnett Dr, Murrysville, PA 15668Off Market
- $306,500-- bd-- ba-- sqft4304 McDonnell Dr, Murrysville, PA 15668Off Market
- $367,000-- bd-- ba-- sqft3460 Macarthur Dr, Murrysville, PA 15668Off Market
A local agent can set up tours, give advice and negotiate with sellers.
A local lender can help you make sure your offer is ready when you are.
Similar homes
- $750,0005 bd4 ba4.7k sqft4019 Mayflower Ct, Murrysville, PA 15668For Sale
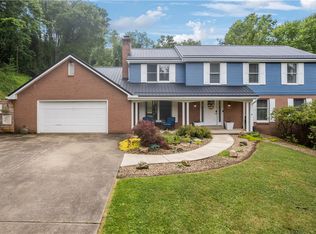 MLS ID #1761541, Kevin Shaner. WPMLS
 - $599,9005 bd4 ba2.1k sqft1048 Honey Locust Dr, Jeannette, PA 15644For Sale
 MLS ID #1768775, Cathy Bittner. WPMLS
 - $440,0004 bd4 ba2.3k sqft105 Hidden Valley Rd, Monroeville, PA 15146For Sale
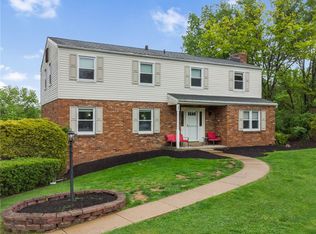 MLS ID #1758681, Jamie Cole. WPMLS
 - $369,0004 bd3 ba2.5k sqft106 Pagoda Dr, Monroeville, PA 15146For Sale
 MLS ID #1762930, Robert Rodkey. WPMLS
 - $600,0004 bd3 ba1.7k sqft120 Maple Ave, Pittsburgh, PA 15218For SaleMLS ID #1763716, Georgie Smigel. WPMLS
- $499,9004 bd3 ba2.2k sqft2418 Wheatland Cir, Delmont, PA 15626For SaleMLS ID #1765897, Christy Kotwica. WPMLS
- $555,0005 bd4 ba2.4k sqft507 E End Ave, Pittsburgh, PA 15221For SaleMLS ID #1768033, Shannon Reed. WPMLS
- $365,0003 bd4 ba1.4k sqft1611 Guffey Rd, Irwin, PA 15642For SaleMLS ID #1769160, Susan Rodgers. WPMLS
- $550,0003 bd3 ba2k sqft2726 Clay Pike, North Huntingdon, PA 15642New ConstructionMLS ID #1742456, Rebecca King. WPMLS
- $429,0003 bd3 ba-- sqft208 Sarazen Dr, Monroeville, PA 15146For SaleMLS ID #1767571, Lindy Sgambati-Cox. WPMLS
- $799,0004 bd4 ba4.5k sqft116 Parkview Dr, Pittsburgh, PA 15239For SaleMLS ID #1766952, Stephanie Wess. WPMLS
- $499,9005 bd5 ba3k sqft101 Carrington Ct, Monroeville, PA 15146For SaleMLS ID #1762491, Corey Burns. WPMLS
- $479,0004 bd3 ba2.2k sqft3175 Harts Run Rd, Glenshaw, PA 15116For SaleMLS ID #1768155, Lisa Elliott. WPMLS
- $484,9004 bd3 ba-- sqft2317 Marbury Rd, Pittsburgh, PA 15221For SaleMLS ID #1760235, Anniea Stauffer. WPMLS
- $675,0003 bd4 ba2.8k sqft1217 Old Leechburg Rd, Pittsburgh, PA 15239For SaleMLS ID #1740390, Lauren Klein. WPMLS
- $740,0005 bd4 ba2.9k sqft1001 Black Sands Dr, Jeannette, PA 15644For SaleMLS ID #1762331, Jackie Horvath. WPMLS
- $399,9993 bd3 ba2.1k sqft540 Lisa Dr, West Mifflin, PA 15122For SaleMLS ID #1768661, Mirnela Ibisevic. WPMLS
- $500,0004 bd3 ba2.3k sqft3206 Brunton Dr, Glenshaw, PA 15116For SaleMLS ID #1767589, Nikolay Karamov. WPMLS
- $525,0004 bd3 ba2.1k sqft2654 Mount Royal Rd, Pittsburgh, PA 15217For SaleMLS ID #1765849, Clint Boling. WPMLS
- $699,9004 bd4 ba2k sqft251 Kittanning Pike, Pittsburgh, PA 15215For SaleMLS ID #1766581, Christian Ivory. WPMLS
