Short Sale Opportunity! Situated on a huge corner lot, this spacious single-story home offers endless potential for the right buyer. Featuring 3 bedrooms and 2 bathrooms, the thoughtfully designed floor plan provides an open living, dining, and kitchen area that's perfect for everyday living and entertaining. The private owner's suite is tucked away at the back of the home and includes a full bath, oversized walk-in shower, and a generous walk-in closet. Two secondary bedrooms are located at the front of the home, offering privacy and convenience for family or guests. The expansive corner lot provides plenty of room to create your dream outdoor space, whether it's a garden, or future entertaining patio. Conveniently located with quick access to Loop 1604 and IH-37, and just minutes from Toyota Manufacturing, Southside ISD, shopping, dining, and Victor Braunig Lake. This home is being sold as a short sale and will require some repairs and cosmetic updates, but it presents an outstanding opportunity to own a well-designed home with great features in a growing area. Bring your vision and make this property shine once again!
For sale
$165,000
3470 Mccrae Crossing, San Antonio, TX 78264
4beds
1,459sqft
:
Get pre-qualified$1,286/mo
Single Family Residence
Built in 2024
9,408 Square Feet Lot
$162,600 Zestimate®
$113/sqft
$45/mo HOA
What's special
Thoughtfully designed floor planHuge corner lotOversized walk-in showerGenerous walk-in closet
- 31 days |
- 1,564 |
- 138 |
Likely to sell faster than
Zillow last checked:
Listing updated:
Listed by:
Valerie Alexander TREC #481004 (210) 325-2995,
Alexander Realty
Source: LERA MLS,MLS#: 1995119
Facts & features
Interior
Bedrooms & bathrooms
- Bedrooms: 4
- Bathrooms: 2
- Full bathrooms: 2
Primary bedroom
- Features: Walk-In Closet(s), Full Bath
- Area: 210
- Dimensions: 15 x 14
Bedroom 2
- Area: 132
- Dimensions: 12 x 11
Bedroom 3
- Area: 143
- Dimensions: 13 x 11
Bedroom 4
- Area: 132
- Dimensions: 12 x 11
Primary bathroom
- Features: Shower Only, Single Vanity
- Area: 81
- Dimensions: 9 x 9
Dining room
- Area: 140
- Dimensions: 14 x 10
Kitchen
- Area: 154
- Dimensions: 14 x 11
Living room
- Area: 289
- Dimensions: 17 x 17
Heating
- Central, Electric
Cooling
- Central Air
Appliances
- Included: Washer, Dryer, Microwave, Refrigerator, Disposal, Dishwasher, Plumbed For Ice Maker
- Laundry: Washer Hookup, Dryer Connection
Features
- Liv/Din Combo, Eat-in Kitchen, 1st Floor Lvl/No Steps, Open Floorplan, Walk-In Closet(s)
- Flooring: Carpet, Laminate
- Windows: Window Coverings
- Has basement: No
- Has fireplace: No
- Fireplace features: Not Applicable
Interior area
- Total interior livable area: 1,459 sqft
Property
Parking
- Total spaces: 2
- Parking features: Two Car Garage, Attached, Garage Door Opener, Utility Area in Garage
- Attached garage spaces: 2
Features
- Levels: One
- Stories: 1
- Pool features: None
Lot
- Size: 9,408 Square Feet
Details
- Parcel number: 041671140170
- Special conditions: Short Sale
Construction
Type & style
- Home type: SingleFamily
- Architectural style: Traditional
- Property subtype: Single Family Residence
Materials
- Brick, Siding
- Foundation: Slab
- Roof: Composition
Condition
- Pre-Owned
- New construction: No
- Year built: 2024
Details
- Builder name: Raush Coleman
Utilities & green energy
- Water: Water System
- Utilities for property: Cable Available
Community & HOA
Community
- Features: Playground, None
- Security: Smoke Detector(s), Security System Owned
- Subdivision: Lonesome Dove
HOA
- Has HOA: Yes
- HOA fee: $135 quarterly
- HOA name: LONESOME DOVE
Location
- Region: San Antonio
Financial & listing details
- Price per square foot: $113/sqft
- Annual tax amount: $6,348
- Price range: $165K - $165K
- Date on market: 6/25/2026
- Cumulative days on market: 32 days
- Listing terms: Conventional,FHA,VA Loan,Cash
Estimated market value
$162,600
$154,000 - $171,000
$1,730/mo
Price history
| Date | Event | Price |
|---|---|---|
| 6/25/2026 | Listed for sale | $165,000-32.6%$113/sqft |
Source:  LERA MLS #1995119 Report a problem LERA MLS #1995119 Report a problem | ||
| 7/8/2024 | Listing removed | $244,900$168/sqft |
Source: Rausch Coleman Homes Report a problem | ||
| 7/6/2024 | Listed for sale | $244,900$168/sqft |
Source: Rausch Coleman Homes Report a problem | ||
Public tax history
Tax history is unavailable.
Monthly payment
Est. payment
Payment breakdown
Explore the cost of this home by adjusting the details. Changes won't be saved.Climate risks
Neighborhood: 78264
Nearby schools
GreatSchools rating
- 5/10Freedom Elementary SchoolGrades: 1-5Distance: 0.9 mi
- 5/10Julius L Matthey Middle SchoolGrades: 6-8Distance: 1 mi
- 4/10Southside High SchoolGrades: 9-12Distance: 3 mi
Schools provided by the listing agent
- Elementary: Freedom Elementary
- Middle: Julius Matthey
- High: Southside
- District: South Side I.S.D
Source: LERA MLS. This data may not be complete. We recommend contacting the local school district to confirm school assignments for this home.
- $195,8003 bd2 ba1.4k sqft3464 McCrae Xing, San Antonio, TX 78264Off Market
- $229,6004 bd2 ba2k sqft20728 Sumac Grv #G, San Antonio, TX 78264Off Market
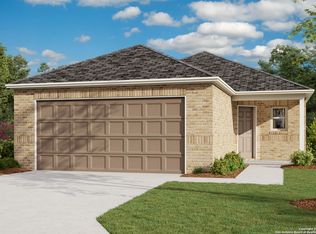
- $--3 bd2 ba1.4k sqft3452 McCrae Xing, San Antonio, TX 78264Sold
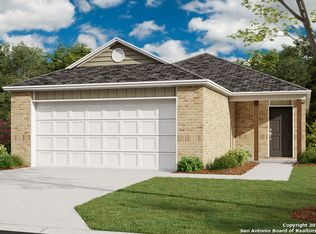
- $--3 bd2 ba1.4k sqft3468 Redbud Grv, San Antonio, TX 78245Sold
- $185,2003 bd2 ba1.3k sqft3464 Redbud Grv, San Antonio, TX 78264Off Market
- $186,3003 bd2 ba1.3k sqft3464 Redbud Grv, San Antonio, TX 78245Off Market
- $195,1004 bd2 ba1.4k sqft3460 Redbud Grv, San Antonio, TX 78264Off Market
- $227,0003 bd2 ba1.6k sqft3456 Redbud Grv, San Antonio, TX 78245Off Market
A local agent can set up tours, give advice and negotiate with sellers.
A local lender can help you make sure your offer is ready when you are.
Similar homes
- $160,0003 bd3 ba1.6k sqft974 S Addison, San Antonio, TX 78264For Sale

 MLS ID #1993565, David Romero TREC #713353, Keller Williams Legacy. LERA MLS
 - $237,0003 bd2 ba1.4k sqft3408 McCrae, San Antonio, TX 78264For Sale
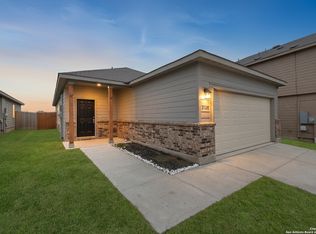 MLS ID #1931110, Jeremy McCall TREC #796536, Levi Rodgers Real Estate Group. LERA MLS
 - $165,0003 bd2 ba1.2k sqft14530 Source Circle, San Antonio, TX 78223For Sale
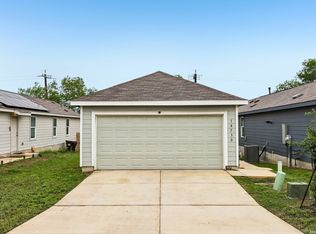 MLS ID #1961309, Stephen Galvan TREC #700027, Keller Williams Heritage. LERA MLS
 - $175,0003 bd2 ba1.2k sqft926 Manero Pass, San Antonio, TX 78221For Sale
 MLS ID #1993147, Valerie Alexander TREC #481004, Alexander Realty. LERA MLS
 - $160,0003 bd3 ba1.6k sqft14411 CORRAL CT, Elmendorf, TX 78112For SaleMLS ID #1997725, Francisco Ramirez TREC #800673, Keller Williams City-View. LERA MLS
- $179,0003 bd2 ba1.2k sqft831 Six Iron, San Antonio, TX 78221For SaleMLS ID #1995939, Victor Rodriguez TREC #679150, 3D Realty & Property Management. LERA MLS
- $195,0003 bd2 ba1.2k sqft12923 LINKS BCH, San Antonio, TX 78221For SaleMLS ID #1973225, Tiffany Forehand TREC #702595, Option One Real Estate. LERA MLS
- $--3 bd2 ba1k sqft706 Ambush Rdg, San Antonio, TX 78220AuctionAuction.com 2
- $150,0002 bd2 ba881 sqft4415 WRANGLER RUN, San Antonio, TX 78223For SaleMLS ID #1953014, Janet Wingrove TREC #567041, Keller Williams Heritage. LERA MLS
- $229,0004 bd2 ba1.6k sqft4527 Southton Way, San Antonio, TX 78223For SaleMLS ID #1991357, William Boyd TREC #660844, Boyd Realty Group, LLC. LERA MLS
- $189,9003 bd2 ba1.3k sqft8806 Mission Top, San Antonio, TX 78223For SaleMLS ID #1993648, Brenda Davila TREC #490002, Realty Concierges. LERA MLS
- $200,0003 bd2 ba1.1k sqft8819 MISSION BRK, San Antonio, TX 78223For SaleMLS ID #1999701, Brenda Zambrano TREC #610781, One2Three Realty. LERA MLS
- $185,0003 bd3 ba1.4k sqft3823 Southton View, San Antonio, TX 78222For SaleMLS ID #1971800, Alyssia Crawford TREC #786572, Orchard Brokerage. LERA MLS
- $210,0004 bd2 ba1.4k sqft4436 sediment, San Antonio, TX 78223For SaleMLS ID #1954608, Carmen Ortiz TREC #762599, Orchard Brokerage. LERA MLS
- $210,0003 bd2 ba1.2k sqft12035 Still Pass, San Antonio, TX 78221For SaleMLS ID #1999117, Adrianna Salgado TREC #787076, Real Broker, LLC. LERA MLS
- $225,0004 bd3 ba2.1k sqft818 Three Wood Way, San Antonio, TX 78221For SaleMLS ID #2001709, Alexander Mercado TREC #732527, 1st Choice Realty Group. LERA MLS
- $215,0004 bd3 ba1.5k sqft10957 Presa Way, San Antonio, TX 78223For SaleMLS ID #1996485, Octavia Holloway TREC #765004, JB Goodwin, REALTORS. LERA MLS
- $190,0003 bd3 ba1.2k sqft15258 SNUG HARBOR WAY, Von Ormy, TX 78073For SaleMLS ID #1992465, Rodolfo Martinez TREC #633911, Premier Realty Group Platinum. LERA MLS
- $207,9993 bd2 ba1.4k sqft13450 Ashworth, San Antonio, TX 78221For SaleMLS ID #1948650, Brenda Escobedo TREC #670313, Orchard Brokerage. LERA MLS
- $170,0003 bd2 ba1.2k sqft6315 Candlecrest Ct, San Antonio, TX 78244For SaleMLS ID #1936549, Robbie Moreno TREC #768238, Real Broker, LLC. LERA MLS
