Great brick 2-story w/first floor primary suite in The Peninsula. Only 1 1/2 yrs old, this home is in move-in condition and has all the bells & whistles.The LVP flooring thru-out most of the home makes for maintenance free living/cleaning. An inviting covered front porch greets you as you enter, with 9' ceilings and designer wall packages in the front flex room & the open contemporary dining space. The gourmet kitchen overlooks the living room & offers a gas range w/stainless exhaust fan, built-in microwave, 2-tone cabinetry, eat-in kitchen counter bar as well as a farmhouse sink. Custom design backsplash & upgraded pulls/fixtures add to the appeal. The living room is spacious, has a gas fireplace and provides access to the rear covered patio. On this level is the spacious primary suite w/upgraded bath features including double bowl vanities, oversized glass walled shower as well as a nice garden tub. Natural light floods into this area from the frosted glass window. Don't forget the "to die for" custom fitted walk-in closet. Plenty of room to store and organize your clothing here. A walk-in utility room w/counter folding area, plus a nice "drop zone" storage cubby finish out the lower level. Upstairs you will find 3 generous bedrooms, and 2 more full baths. One of the rooms has a LARGE walk-in attic access. Only carpet in the house is in these 3 rooms. Out back you will find the lot is completely fenced & there is a nice covered patio to enjoy the days/nights under. The home is predominantly brick, and there is a nice 2-car garage w/electric charger already built in. Convenient to downtown, New Circle, Man-o-war as well as Hamburg area, I-75/64 and just about anything you could think of or need. Jacobson park is just a short drive around the corner plus there is a large lake that surrounds The Peninsula that gives the area a natural feel & appeal. Not quite 2 yrs old this property provides a sharp upscale look with features & style everyone is looking for in today's world without the headaches of dealing with the building process yourself.
Pending
$590,000
3472 Night Heron Way, Lexington, KY 40515
4beds
2,780sqft
:
Get pre-qualified$3,825/mo
Single Family Residence
Built in 2024
8,363 Square Feet Lot
$586,100 Zestimate®
$212/sqft
$15/mo HOA
What's special
Gas fireplaceOpen contemporary dining spaceFarmhouse sinkNice covered patioGarden tubEat-in kitchen counter barGourmet kitchen
- 89 days |
- 27 |
- 0 |
Zillow last checked:
Listing updated:
Listed by:
Jon Travis T Emnett 859-277-4567,
Top Ten Realty,
Paula Emnett 859-608-3152,
Top Ten Realty
Source: Imagine MLS,MLS#: 26009339
Facts & features
Interior
Bedrooms & bathrooms
- Bedrooms: 4
- Bathrooms: 4
- Full bathrooms: 3
- 1/2 bathrooms: 1
Primary bedroom
- Level: First
Kitchen
- Level: First
Heating
- Forced Air, Natural Gas, Zoned
Cooling
- Electric, Zoned
Appliances
- Included: Disposal, Dishwasher, Refrigerator, Range
- Laundry: Electric Dryer Hookup, Washer Hookup
Features
- Walk-In Closet(s), Ceiling Fan(s)
- Flooring: Carpet, Other
- Windows: Insulated Windows
- Has basement: No
- Number of fireplaces: 1
- Fireplace features: Gas Log, Living Room
Interior area
- Total structure area: 2,780
- Total interior livable area: 2,780 sqft
- Finished area above ground: 2,780
- Finished area below ground: 0
Property
Parking
- Total spaces: 2
- Parking features: Attached Garage, Driveway, Garage Door Opener
- Garage spaces: 2
- Has uncovered spaces: Yes
Features
- Levels: Two
- Exterior features: Other
- Fencing: Privacy,Wood
- Has view: Yes
- View description: Neighborhood
Lot
- Size: 8,363 Square Feet
Details
- Parcel number: 38301310
Construction
Type & style
- Home type: SingleFamily
- Property subtype: Single Family Residence
Materials
- Brick Veneer, Vinyl Siding
- Foundation: Slab
- Roof: Dimensional Style
Condition
- Year built: 2024
Details
- Warranty included: Yes
Utilities & green energy
- Sewer: Public Sewer
- Water: Public
Community & HOA
Community
- Subdivision: The Peninsula
HOA
- Has HOA: Yes
- Amenities included: None
- Services included: Other, Maintenance Grounds
- HOA fee: $180 annually
Location
- Region: Lexington
Financial & listing details
- Price per square foot: $212/sqft
- Date on market: 4/28/2026
Estimated market value
$586,100
$557,000 - $615,000
$3,525/mo
Price history
| Date | Event | Price |
|---|---|---|
| 5/7/2026 | Pending sale | $590,000$212/sqft |
Source:  Imagine MLS #26009339 Report a problem Imagine MLS #26009339 Report a problem | ||
| 4/28/2026 | Listed for sale | $590,000+5.5%$212/sqft |
Source: Imagine MLS #26009339 Report a problem | ||
| 11/25/2024 | Sold | $559,005$201/sqft |
Source: Imagine MLS #24016127 Report a problem | ||
| 10/18/2024 | Pending sale | $559,005$201/sqft |
Source: Imagine MLS #24016127 Report a problem | ||
| 8/2/2024 | Listed for sale | $559,005$201/sqft |
Source: Imagine MLS #24016127 Report a problem | ||
Public tax history
Tax history is unavailable.
Monthly payment
Est. payment
Payment breakdown
Explore the cost of this home by adjusting the details. Changes won't be saved.Climate risks
Neighborhood: 40515
Nearby schools
GreatSchools rating
- 6/10Brenda Cowan ElementaryGrades: PK-5Distance: 2.3 mi
- 9/10Edythe Jones Hayes Middle SchoolGrades: 6-8Distance: 1.9 mi
- 7/10Henry Clay High SchoolGrades: 9-12Distance: 2.5 mi
Schools provided by the listing agent
- Elementary: Brenda Cowan
- Middle: Edythe J. Hayes
- High: Henry Clay
Source: Imagine MLS. This data may not be complete. We recommend contacting the local school district to confirm school assignments for this home.
- $150,000-- bd-- ba-- sqft3472 Night Heron Way, Lexington, KY 40515Off Market
- $150,000-- bd-- ba-- sqft3476 Night Heron Way, Lexington, KY 40515Off Market
- $150,000-- bd-- ba-- sqft3468 Night Heron Way, Lexington, KY 40515Off Market
- $150,000-- bd-- ba-- sqft3480 Night Heron Way, Lexington, KY 40515Off Market
- $511,7113 bd2 ba2k sqft3500 Night Heron Way, Lexington, KY 40515Sold
- $723,6865 bd4 ba3.5k sqft3508 Night Heron Way, Lexington, KY 40515Sold
- $150,000-- bd-- ba-- sqft3464 Night Heron Way, Lexington, KY 40515Off Market
- $550,2204 bd3 ba2.9k sqft3464 Night Heron Way, Lexington, KY 40515Pending
A local agent can set up tours, give advice and negotiate with sellers.
Similar homes
- $495,0003 bd4 ba3.3k sqft393 Shoreside Dr, Lexington, KY 40515For Sale
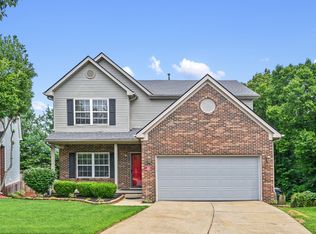
 MLS ID #26019674, Chad Bowman, The Brokerage. Imagine MLS
 - $579,9005 bd4 ba3.3k sqft1917 Cattle Path, Lexington, KY 40509For Sale
 MLS ID #26019289, Stacey Jones, Redfin. Imagine MLS
 - $595,0004 bd4 ba3.2k sqft1336 Glenview Dr, Lexington, KY 40514For Sale
 MLS ID #26011407, Zeljko Pekez, ERA Select Real Estate. Imagine MLS
 - $534,9004 bd3 ba2.6k sqft712 Maple Ridge Ln, Lexington, KY 40509For Sale
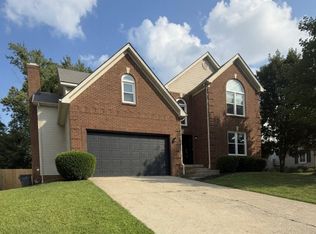 MLS ID #26017266, Teresa Canter, Charlene Clark & Associates, LLC. Imagine MLS
 - $299,9003 bd2 ba2k sqft1304 Canonero Dr, Lexington, KY 40517For SaleMLS ID #26019937, Aaron Kendall, Lifstyl Real Estate. Imagine MLS
- $599,9004 bd4 ba2.7k sqft6329 Athens Boonesboro Rd, Lexington, KY 40509For SaleMLS ID #26014856, Jennifer Parsons, RE/MAX Elite Lexington. Imagine MLS
- $475,0004 bd3 ba2.6k sqft428 Amberley Dr, Lexington, KY 40515For SaleMLS ID #26014410, Matthew R Cross, Threshold Real Estate Services. Imagine MLS
- $600,0004 bd3 ba2.5k sqft4109 Meadowlark Rd, Lexington, KY 40509For SaleMLS ID #26015334, Jenny Mateyoke, Keller Williams Legacy Group. Imagine MLS
- $599,0005 bd3 ba2.5k sqft4137 Meadowlark Rd, Lexington, KY 40509For SaleMLS ID #26017265, Carrie B Stewart, Bluegrass Properties Group. Imagine MLS
- $365,0004 bd3 ba2.3k sqft2833 Winter Gdn, Lexington, KY 40517For SaleMLS ID #26017616, Matthew Oden, Keller Williams Bluegrass Realty. Imagine MLS
- $499,9994 bd4 ba2.3k sqft1144 Autumn Ridge Dr, Lexington, KY 40509For SaleMLS ID #26014265, Katrina Fields, Keller Williams Legacy Group. Imagine MLS
- $585,0005 bd3 ba2.5k sqft4128 Buttermilk Rd, Lexington, KY 40509For SaleMLS ID #26000620, Sheridan A Sims, Keller Williams Commonwealth. Imagine MLS
- $575,0004 bd5 ba3.4k sqft200 Avawam Dr, Richmond, KY 40475For SaleMLS ID #26013600, Diana L Nash, Bluegrass Home Group. Imagine MLS
- $598,0005 bd4 ba3k sqft3020 Locust Blossom Cv, Lexington, KY 40511For SaleMLS ID #26017731, Mohammad M Mansoor, GSP Homes. Imagine MLS
- $495,0003 bd2 ba2k sqft3273 Saxon Dr, Lexington, KY 40503For SaleMLS ID #26017961, Shannon Foster, Building The Bluegrass Realty. Imagine MLS
- $300,0003 bd3 ba1.9k sqft1301 Swoonalong Ct, Lexington, KY 40517For SaleMLS ID #26009271, Evan Satterwhite, Coldwell Banker McMahan. Imagine MLS
- $725,0004 bd4 ba2.7k sqft4176 Buttermilk Rd, Lexington, KY 40509For SaleMLS ID #26016247, Robin Gregory McCarty, Napier Realtors. Imagine MLS
- $599,5004 bd4 ba3.1k sqft445 Houston Oaks Dr, Paris, KY 40361For SaleMLS ID #26010275, Christian Fielden, Christies International Real Estate Bluegrass. Imagine MLS
- $524,9003 bd3 ba2.5k sqft275 Runnymeade Dr, Winchester, KY 40391For SaleMLS ID #26018460, Craig R Bridgewater, Bridgewater Real Estate. Imagine MLS
- $577,0006 bd5 ba3.4k sqft111 Tattersalls Dr, Nicholasville, KY 40356For SaleMLS ID #26016477, Lisa Rehmel, eXp Realty, LLC. Imagine MLS
