Immaculate Ranch Home with full basement that backs up to a private, wooded lot. With over 3,000 square feet, you'll be ready to move right in! Enjoy your morning coffee or your evenings enjoying the quiet and nature from your covered back patio. Come inside and get cozy in the living room with the gas fireplace and endless cathedral ceilings. Upgraded Kitchen includes soft close cabinetry, under mount sink, pendant lights and granite counter tops. Main floor master suite has walk-in shower, double vanity and generous walk in closet. Also included on the main floor is a dining room, a breakfast nook, a full bath and a flex room that could also be a bedroom. Walk down to the full basement that includes two more bedrooms, another full bathroom, a large entertainment area, a wet bar and ample room for storage with three areas of unfinished storage. This home has plenty of upgrades and new home improvements such as new roof, new water heater, back up sump pump, storage shed and beautiful landscaping - seriously, wait until you see the back yard!
Pending
$289,900
3496 Anthony Ln, Terre Haute, IN 47803
3beds
3,220sqft
SingleFamily
Built in 2012
8,712 Square Feet Lot
$395,800 Zestimate®
$90/sqft
$-- HOA
Overview
What the owner loves about this home
What I love about this home is that it is convenient to shopping, restaurants, and community events, but sitting on the back porch makes you feel like you are far away from it all!
- 2236 days
- 3
- 0
Listed by:
Property Owner
Facts & features
Interior
Bedrooms & bathrooms
- Bedrooms: 3
- Bathrooms: 3
- Full bathrooms: 3
Heating
- Heat pump, Other, Electric
Cooling
- Central
Appliances
- Included: Dishwasher, Dryer, Garbage disposal, Microwave, Range / Oven, Refrigerator, Washer
Features
- Flooring: Carpet, Laminate
- Basement: Finished
- Has fireplace: Yes
Interior area
- Total interior livable area: 3,220 sqft
Property
Parking
- Total spaces: 2
- Parking features: Garage - Attached
Features
- Exterior features: Shingle, Stone, Vinyl
Lot
- Size: 8,712 Square Feet
Details
- Parcel number: 840625301040000002
Construction
Type & style
- Home type: SingleFamily
Materials
- Roof: Asphalt
Condition
- New construction: No
- Year built: 2012
Community & HOA
Location
- Region: Terre Haute
Financial & listing details
- Price per square foot: $90/sqft
- Tax assessed value: $364,000
- Annual tax amount: $3,249
- Date on market: 9/9/2020
Estimated market value
$395,800
$372,000 - $420,000
$2,398/mo
Price history
| Date | Event | Price |
|---|---|---|
| 9/15/2020 | Pending sale | $289,900$90/sqft |
Source: Owner Report a problem | ||
| 9/9/2020 | Listed for sale | $289,900$90/sqft |
Source: Owner Report a problem | ||
Public tax history
| Year | Property taxes | Tax assessment |
|---|---|---|
| 2025 | $3,249 +4.1% | $364,000 +20.1% |
| 2024 | $3,121 +6.5% | $303,100 +3.3% |
| 2023 | $2,932 +7.3% | $293,500 +6.8% |
| 2022 | $2,732 +4.8% | $274,700 +4% |
| 2021 | $2,608 +1.2% | $264,100 +9.3% |
| 2020 | $2,577 +9.8% | $241,700 +1% |
| 2019 | $2,347 +3.4% | $239,300 +3% |
| 2018 | $2,270 -0.8% | $232,300 +3.4% |
| 2017 | $2,288 +2.7% | $224,600 -0.8% |
| 2016 | $2,228 -1.2% | $226,400 +1.5% |
| 2014 | $2,254 +2% | $223,000 +2% |
| 2013 | $2,210 +24455.6% | $218,600 +72766.7% |
| 2011 | $9 | $300 |
| 2010 | $9 | $300 |
| 2009 | $9 -90.2% | $300 -89.7% |
| 2007 | $92 | $2,900 |
Find assessor info on the county website
Monthly payment
Est. payment
Payment breakdown
Explore the cost of this home by adjusting the details. Changes won't be saved.Climate risks
Neighborhood: 47803
Similar homes
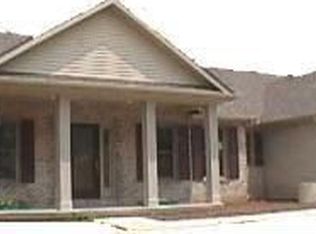
- $294,9004 bd3 ba1.7k sqft1806 River Birch Ct, Terre Haute, IN 47803For Sale

 MLS ID #110670, MOLLY SCHOPMEYER, EMMERT REALTY. THAAR
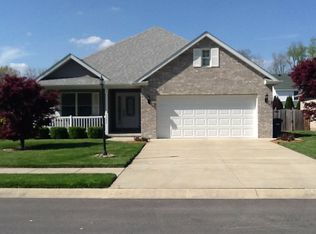
 - $289,9003 bd4 ba2.2k sqft3101 Poplar St, Terre Haute, IN 47803For Sale
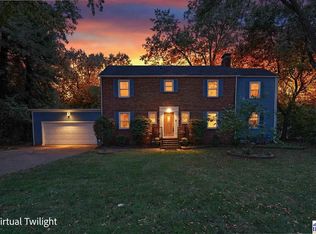 MLS ID #110531, Laura Hudson, KEY REAL ESTATE INDIANA. THAAR
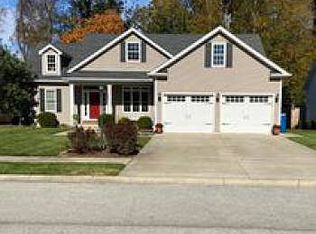
 - $269,9003 bd4 ba2.1k sqft1683 Hulman Waye Ct, Terre Haute, IN 47803For Sale
 MLS ID #109674, JEREMY LUCAS, Berkshire Hathaway HomeServices Newlin-Miller REALTORS®. THAAR
 - $244,0003 bd1 ba1.8k sqft2542 S Fruitridge Ave, Terre Haute, IN 47803For Sale
 MLS ID #109297, MANDY K BAESLER, Berkshire Hathaway HomeServices Newlin-Miller REALTORS®. THAAR
 - $309,9003 bd3 ba2.2k sqft113 Woodbine, Terre Haute, IN 47803For SaleMLS ID #109739, AMY L GORDON, CENTURY 21 ELITE. THAAR
- $340,0003 bd2 ba3.3k sqft237 Hudson Ave, Terre Haute, IN 47803For SaleMLS ID #109510, ADAM HOPKINS, EXP REALTY,LLC. THAAR
- $279,9003 bd2 ba2.1k sqft117 Allendale Ter, Terre Haute, IN 47802For SaleMLS ID #110805, MANDY K BAESLER, Berkshire Hathaway HomeServices Newlin-Miller REALTORS®. THAAR
- $274,9004 bd3 ba2.4k sqft2328 Morton St, Terre Haute, IN 47802For SaleMLS ID #109727, DEBI SULLIVAN, REMAX R.E.A.. THAAR
- $319,9003 bd2 ba3.8k sqft4069 E Margaret Dr, Terre Haute, IN 47802For SaleMLS ID #110286, NATALIE GREEN, CENTURY 21 ELITE. THAAR
- $325,0004 bd3 ba1.8k sqft4051 E Margaret Dr, Terre Haute, IN 47802For SaleMLS ID #110379, BECKY KLINGELE, PREFERRED REALTY. THAAR
- $264,9003 bd2 ba1.6k sqft10750 E Us Highway 40, Terre Haute, IN 47803For SaleMLS ID #110344, STEPHANIE EGAN, CENTURY 21 ELITE. THAAR
- $219,9003 bd2 ba1.8k sqft820 S 25th St, Terre Haute, IN 47803For SaleMLS ID #109968, BETTINA BOLING, CENTURY 21 ELITE. THAAR
- $244,9004 bd2 ba1.9k sqft25 S 24th St, Terre Haute, IN 47803For SaleMLS ID #110126, DEBBIE HILL, REMAX R.E.A.. THAAR
- $249,9993 bd2 ba2.2k sqft1926 S 23rd St, Terre Haute, IN 47802For SaleMLS ID #110512, LYNDA MILLER, Berkshire Hathaway HomeServices Newlin-Miller REALTORS®. THAAR
- $345,0004 bd3 ba2.3k sqft1146 N Hunters Ct, Terre Haute, IN 47803For SaleMLS ID #110211, DENISE MORGAN, GREENE REALTY LLC. THAAR
- $259,9004 bd4 ba3.5k sqft1645 S 5th St, Terre Haute, IN 47802For SaleMLS ID #109288, MANDY K BAESLER, Berkshire Hathaway HomeServices Newlin-Miller REALTORS®. THAAR
- $239,9003 bd2 ba1.6k sqft1723 Orin Dr, Terre Haute, IN 47802For SaleMLS ID #110474, BRANDON HALLECK, CENTURY 21 ELITE. THAAR
- $274,9003 bd2 ba1.7k sqft109 E Southglen Dr, Terre Haute, IN 47802For SaleMLS ID #110339, WILLIAM FOUTY, GIBSON REAL ESTATE, INC.. THAAR
