There’s something special about Meadow Creek Place. Tucked into a quiet Highlands Ranch cul-de-sac, this established neighborhood has the kind of community feel that can be hard to find, where neighbors know one another, kids gather outside, and block parties and holiday traditions bring everyone together. Just a short walk from Cougar Run Elementary and Cougar Run Park, 3496 Meadow Creek Place offers an increasingly rare opportunity to create your own vision in a location people love to call home.Inside, the home offers tons of recent upgrades including kitchen appliances, all new interior paint, all new carpet, newer refinished floors, a new furnace and newer A/C. You will find functional floor plan with tons of entertaining space, filled with natural light and comfortable spaces for everyday living. The huge unfinished basement provides valuable storage today with tremendous flexibility for the future, whether your plans include additional living space, a home gym, office, recreation room, or guest space, there is room for it all.Outside, the quiet cul-de-sac setting provides a welcome sense of privacy while keeping you connected to everything Highlands Ranch has to offer. Miles of trails and open space, recreation centers, pools and parks are all part of the Highlands Ranch lifestyle, while nearby C-470 provides convenient access to the Denver Tech Center, Park Meadows, I-25 and the mountains.
Accepting backups
$900,000
3496 Meadow Creek Place, Highlands Ranch, CO 80126
5beds
4,693sqft
Single Family Residence
Built in 1996
7,405 Square Feet Lot
$899,800 Zestimate®
$192/sqft
$58/mo HOA
What's special
- 24 days
- 1,077
- 120
Zillow last checked:
Listing updated:
Listed by:
Nate Biggs 303-257-6495 NathanMBiggs@gmail.com,
Your Castle Real Estate Inc
Source: REcolorado as distributed by MLS GRID,MLS#: 9241474
Facts & features
Interior
Bedrooms & bathrooms
- Bedrooms: 5
- Bathrooms: 4
- Full bathrooms: 3
- 1/2 bathrooms: 1
- Main level bathrooms: 1
- Main level bedrooms: 1
Bedroom
- Description: Used As An Office Space Both A Closet And Built-In Bookcase.
- Level: Main
Bedroom
- Description: Huge Room With Sitting Area Surrounded With Windows.
- Features: Primary Suite
- Level: Upper
Bedroom
- Description: Large Room Shares A Jack'n'jill Bathroom.
- Level: Upper
Bedroom
- Description: Room Has A Walk-In Closet And Shares A Jack'n'jill Bathroom.
- Level: Upper
Bedroom
- Description: Large Room With Ensuite Bathroom.
- Level: Upper
Bathroom
- Level: Main
Bathroom
- Description: 5-Piece Bathroom With Large Shower, Soaking Tub, And Corner Windows Letting In Tons Of Light.
- Features: Primary Suite
- Level: Upper
Bathroom
- Description: Jack'n'jill Bathroom.
- Level: Upper
Bathroom
- Description: Private Ensuite Bathroom.
- Features: En Suite Bathroom
- Level: Upper
Dining room
- Description: Large Formal And Casual Dining Connecting To The Kitchen.
- Level: Main
Family room
- Description: Large Space With Built-In Shelving And Fireplace, Overlooking Rear Patio.
- Level: Main
Kitchen
- Description: New Refrigerator, New Dishwasher, Newer Oven. Large Island Perfect For Entertaining.
- Level: Main
Laundry
- Description: Large Space With Closet, Utility Sink And Lots Of Storage.
- Level: Main
Living room
- Description: Front Facing, Formal Living Space Is Large With A Bay Window And Plantation Shutters.
- Level: Main
Heating
- Forced Air, Natural Gas
Cooling
- Central Air
Appliances
- Included: Convection Oven, Cooktop, Dishwasher, Disposal, Dryer, Microwave, Range Hood, Refrigerator, Washer
Features
- Eat-in Kitchen, Entrance Foyer, Five Piece Bath, Granite Counters, Jack & Jill Bathroom, Kitchen Island, Open Floorplan, Walk-In Closet(s)
- Flooring: Carpet, Tile, Wood
- Windows: Bay Window(s), Double Pane Windows
- Basement: Unfinished
- Number of fireplaces: 1
- Fireplace features: Family Room
Interior area
- Total structure area: 4,693
- Total interior livable area: 4,693 sqft
- Finished area above ground: 3,107
- Finished area below ground: 0
Video & virtual tour
Property
Parking
- Total spaces: 6
- Parking features: Garage - Attached
- Attached garage spaces: 3
- Details: Off Street Spaces: 3
Features
- Levels: Two
- Stories: 2
- Entry location: Ground
- Patio & porch: Covered, Front Porch, Patio
- Exterior features: Garden, Private Yard, Rain Gutters
- Fencing: Partial
Lot
- Size: 7,405 Square Feet
- Features: Cul-De-Sac, Landscaped, Sprinklers In Front, Sprinklers In Rear
Details
- Parcel number: R0374186
- Zoning: PDU
- Special conditions: Standard
Construction
Type & style
- Home type: SingleFamily
- Architectural style: Traditional
- Property subtype: Single Family Residence
Materials
- Frame, Wood Siding
- Roof: Composition
Condition
- Year built: 1996
Utilities & green energy
- Sewer: Public Sewer
- Water: Public
- Utilities for property: Electricity Connected, Natural Gas Connected
Community & HOA
Community
- Security: Carbon Monoxide Detector(s)
- Subdivision: Highlands Ranch
HOA
- Has HOA: Yes
- Amenities included: Clubhouse, Fitness Center, Park, Playground, Pool, Sauna, Spa/Hot Tub, Tennis Court(s), Trail(s)
- Services included: Reserve Fund
- HOA fee: $174 quarterly
- HOA name: Highlands Ranch Community Association
- HOA phone: 303-791-2500
Location
- Region: Highlands Ranch
Financial & listing details
- Price per square foot: $192/sqft
- Tax assessed value: $903,414
- Annual tax amount: $5,909
- Date on market: 9/18/2026
- Listing terms: Cash,Conventional,FHA,Jumbo,VA Loan
- Exclusions: None
- Ownership: Individual
- Electric utility on property: Yes
Estimated market value
$899,800
$855,000 - $945,000
$4,529/mo
Price history
| Date | Event | Price |
|---|---|---|
| 9/22/2026 | Pending sale | $900,000$192/sqft |
Source:  REcolorado as distributed by MLS GRID #9241474 Report a problem REcolorado as distributed by MLS GRID #9241474 Report a problem | ||
| 9/18/2026 | Listed for sale | $900,000+80%$192/sqft |
Source: REcolorado as distributed by MLS GRID #9241474 Report a problem | ||
| 10/2/2011 | Listing removed | $499,900$107/sqft |
Source: Joan SellsColorado Inc. #931571 Report a problem | ||
| 2/25/2011 | Listed for sale | $499,900+3.1%$107/sqft |
Source: Joan SellsColorado Inc. #931571 Report a problem | ||
| 12/2/2010 | Sold | $485,000-3%$103/sqft |
Source: Public Record Report a problem | ||
| 9/22/2010 | Listed for sale | $499,900+6.4%$107/sqft |
Source: MB Joan Sells Colorado, Inc. #931571 Report a problem | ||
| 7/18/2006 | Sold | $470,000+67.3%$100/sqft |
Source: Public Record Report a problem | ||
| 11/4/1997 | Sold | $281,000+0.3%$60/sqft |
Source: Public Record Report a problem | ||
| 6/28/1996 | Sold | $280,235$60/sqft |
Source: Public Record Report a problem | ||
Public tax history
| Year | Property taxes | Tax assessment |
|---|---|---|
| 2025 | $5,777 +0.2% | $56,470 -13.1% |
| 2024 | $5,767 +37.5% | $64,990 -1% |
| 2023 | $4,195 -3.8% | $65,620 +42.9% |
| 2022 | $4,362 | $45,920 -2.8% |
| 2021 | -- | $47,230 +7.9% |
| 2020 | $4,059 +11.8% | $43,760 |
| 2019 | $3,630 0% | $43,760 +13.9% |
| 2018 | $3,630 +9.8% | $38,410 |
| 2017 | $3,305 -3.9% | $38,410 -2.1% |
| 2016 | $3,440 -2.1% | $39,230 |
| 2015 | $3,514 +6.3% | $39,230 +15% |
| 2014 | $3,307 | $34,100 |
| 2013 | -- | $34,100 +2.5% |
| 2012 | -- | $33,270 |
| 2011 | -- | $33,270 -9.7% |
| 2010 | -- | $36,860 +3.8% |
| 2009 | $1,700 | $35,500 |
| 2008 | -- | $35,500 +7.1% |
| 2007 | -- | $33,160 |
| 2006 | $3,173 +4.6% | $33,160 +4.6% |
| 2004 | $3,032 -34.1% | $31,690 -4.2% |
| 2003 | $4,603 | $33,080 |
| 2002 | -- | $33,080 +16.8% |
| 2001 | $2,802 -2.4% | $28,330 0% |
| 2000 | $2,870 | $28,334 |
Find assessor info on the county website
Monthly payment
Est. payment
Payment breakdown
Explore the cost of this home by adjusting the details. Changes won't be saved.Climate risks
Neighborhood: 80126
Nearby schools
Schools provided by the listing agent
- Elementary: Cougar Run
- Middle: Cresthill
- High: Highlands Ranch
- District: Douglas RE-1
Source: REcolorado as distributed by MLS GRID. This data may not be complete. We recommend contacting the local school district to confirm school assignments for this home.
- $819,0003 bd3 ba2.7k sqft3510 Meadow Creek Pl, Highlands Ranch, CO 80126Off Market
- $764,3004 bd3 ba2.5k sqft3482 Meadow Creek Pl, Highlands Ranch, CO 80126Off Market
- $889,0005 bd4 ba3.3k sqft8736 Meadow Creek Dr, Highlands Ranch, CO 80126Off Market
- $907,3005 bd4 ba3.3k sqft8746 Meadow Creek Dr, Highlands Ranch, CO 80126Off Market

Similar homes
- $920,0003 bd3 ba3.7k sqft9748 S Ashleigh Lane, Highlands Ranch, CO 80126For Sale
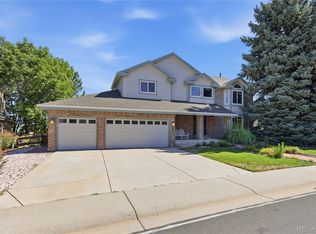
 MLS ID #4886578, Dana Young, Keller Williams DTC. REcolorado as distributed by MLS GRID
 - $899,0005 bd4 ba3.8k sqft6716 Millstone Street, Highlands Ranch, CO 80130For Sale
 MLS ID #8210710, Corey Martin, Keller Williams DTC. REcolorado as distributed by MLS GRID
 - $775,0005 bd4 ba3.3k sqft8664 Canongate Lane, Highlands Ranch, CO 80130For Sale
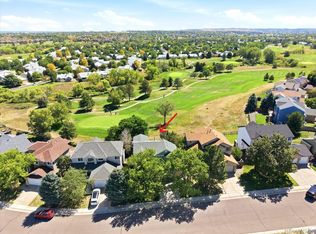 MLS ID #5125980, Doug Hutchins, eXp Realty, LLC. REcolorado as distributed by MLS GRID
 - $799,9994 bd4 ba2.9k sqft10535 Laurelglen Circle, Highlands Ranch, CO 80130For Sale
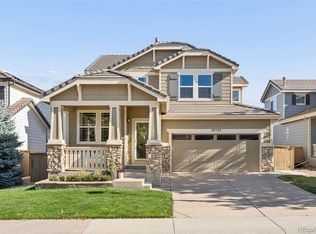 MLS ID #5565019, Joy Pursell, LIV Sotheby's International Realty. REcolorado as distributed by MLS GRID
 - $949,5003 bd4 ba3.1k sqft3038 Veneto Court, Highlands Ranch, CO 80126For SaleMLS ID #4307843, Sandy Swan, Swan Realty Corp. REcolorado as distributed by MLS GRID
- $1,000,0003 bd3 ba3.7k sqft3036 Veneto Court, Highlands Ranch, CO 80126For SaleMLS ID #4220184, Sandy Swan, Swan Realty Corp. REcolorado as distributed by MLS GRID
- $910,0004 bd3 ba2.9k sqft6156 E Euclid Avenue, Centennial, CO 80111For SaleMLS ID #4445875, Ben Clark, Milehimodern. REcolorado as distributed by MLS GRID
- $975,0005 bd5 ba3.8k sqft9424 S Hackberry Lane, Highlands Ranch, CO 80129For SaleMLS ID #9844353, Renee Anderson, Keller Williams DTC. REcolorado as distributed by MLS GRID
- $925,0002 bd3 ba4.2k sqft1864 W CAPE COD Way, Littleton, CO 80120For SaleMLS ID #1769998, John Hauschild, MB Hauschild &Co. REcolorado as distributed by MLS GRID
- $1,100,0005 bd5 ba4.6k sqft869 Shadowstone Drive, Highlands Ranch, CO 80129For SaleMLS ID #9106291, Kaylie Curtis, The Gold Standard Brokerage. REcolorado as distributed by MLS GRID
- $700,0003 bd3 ba3.3k sqft9748 Spring Hill Drive, Highlands Ranch, CO 80129For SaleMLS ID #4150498, Dalton Hines, Thrive Real Estate Group. REcolorado as distributed by MLS GRID
- $899,8004 bd4 ba3.5k sqft6573 S Kearney Circle, Centennial, CO 80111For SaleMLS ID #8466400, Cindy Dassinger, Metro Home Finders. REcolorado as distributed by MLS GRID
- $899,0004 bd3 ba4.5k sqft2384 Crestridge Drive, Castle Rock, CO 80104For SaleMLS ID #7882302, Ashleigh Yates, Realty One Group Premier. REcolorado as distributed by MLS GRID
- $1,030,0006 bd5 ba4.9k sqft7418 S Pennsylvania Street, Littleton, CO 80122For SaleMLS ID #2851856, Tong Zhang, HomeSmart Realty. REcolorado as distributed by MLS GRID
- $950,0004 bd4 ba3.3k sqft6184 S Benton Court, Littleton, CO 80123For SaleMLS ID #9969558, W Garrett Jones, JDI Investments. REcolorado as distributed by MLS GRID
- $899,9004 bd3 ba4.1k sqft3446 S Newland Court, Lakewood, CO 80227For SaleMLS ID #8580710, Kathleen Haas, Colorado Realty 4 Less, LLC. REcolorado as distributed by MLS GRID
- $1,094,0006 bd4 ba5.1k sqft7705 Lebrun Court, Lone Tree, CO 80124For SaleMLS ID #4098655, Ken Greenfield, Corcoran Perry & Co.. REcolorado as distributed by MLS GRID
- $939,0004 bd5 ba4.4k sqft12370 Tapadero Way, Castle Pines, CO 80108For SaleMLS ID #3113884, Lisa Jones, LIV Sotheby's International Realty. REcolorado as distributed by MLS GRID
- $950,0005 bd4 ba3.6k sqft8140 S Storm King Peak, Littleton, CO 80127For SaleMLS ID #7710803, Crystal Adams, Equity Colorado Real Estate. REcolorado as distributed by MLS GRID
- $965,0004 bd5 ba5.3k sqft5566 S Lewiston Street, Centennial, CO 80015For SaleMLS ID #7476520, Marshall Lymburn, Thrive Real Estate Group. REcolorado as distributed by MLS GRID
