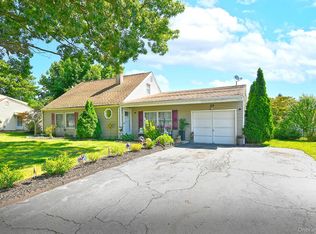
Just Listed in Holbrook! This spacious and meticulously maintained 3-bedroom, 2-full-bath ranch offers comfortable living with plenty of room to spread out. The primary suite features a private full bath and his-and-her closets. Beautiful hardwood floors run throughout much of the home, while central air conditioning and in-ground sprinklers provide year-round comfort and convenience. The bright eat-in kitchen is filled with natural light and offers ample cabinet space. Just off the kitchen is a formal dining room, perfect for everyday meals or entertaining. The family room provides a welcoming gathering space, while the separate den is ideal for relaxing and watching television. The attached one-car garage is conveniently accessed through the den and provides entry to the basement, and offers extra storage. Step outside to the refurbished deck, updated last year, overlooking beautifully landscaped and meticulously maintained grounds. This exceptionally clean, move-in-ready home is ready for its new owner. Ideally located near the LIRR, Long Island MacArthur Airport, major highways, shopping, restaurants, parks, and schools, and situated within the Sachem Central School District. This is a wonderful opportunity to own a beautiful ranch in the heart of Holbrook.
Pending
$649,000
35 Avenue D, Holbrook, NY 11741
3beds
1,422sqft
Single Family Residence, Residential
Built in 1968
7,841 Square Feet Lot
$-- Zestimate®
$456/sqft
$-- HOA
What's special
Central air conditioningHis-and-her closetsIn-ground sprinklersAmple cabinet space
- 44 days |
- 427 |
- 16 |
Likely to sell faster than
Zillow last checked:
Listing updated:
Listed by:
Signature Premier Properties 631-585-8400,
Lawrence McKenna 516-635-2174,
Melissa C. Aronow 631-766-5893,
Signature Premier Properties
Source: OneKey® MLS as distributed by MLS GRID,MLS#: 1018921
Facts & features
Interior
Bedrooms & bathrooms
- Bedrooms: 3
- Bathrooms: 2
- Full bathrooms: 2
Bedroom 1
- Description: Spacious with primary suite his and her closets
- Level: First
Bedroom 2
- Description: nice size
- Level: First
Bedroom 3
- Description: Spacious
- Level: First
Primary bathroom
- Description: primary bath
- Level: First
Bathroom 1
- Description: nice size
- Level: First
Basement
- Description: Extra Storage
- Level: Basement
Den
- Description: Spacious Garage access from inside the home
- Level: First
Dining room
- Description: spacious
- Level: First
Kitchen
- Description: Bright open EIK
- Level: First
Living room
- Description: Spacious and lots of natural light Hardwood Floors
- Level: First
Heating
- Oil
Cooling
- Central Air
Appliances
- Included: Dryer, Electric Oven, Freezer, Microwave, Refrigerator
- Laundry: Washer/Dryer Hookup, Electric Dryer Hookup, Washer Hookup
Features
- First Floor Bedroom, Ceiling Fan(s), Eat-in Kitchen, His and Hers Closets, Open Floorplan, Primary Bathroom
- Flooring: Carpet, Combination, Hardwood
- Basement: Partial
- Attic: Finished,Full
Interior area
- Total structure area: 1,674
- Total interior livable area: 1,422 sqft
Property
Parking
- Total spaces: 3
- Parking features: Driveway, Garage
- Garage spaces: 1
- Has uncovered spaces: Yes
Features
- Patio & porch: Deck
- Exterior features: Lighting, Mailbox
- Fencing: Fenced
Lot
- Size: 7,841 Square Feet
Details
- Parcel number: 0500066000200003000
- Special conditions: None
Construction
Type & style
- Home type: SingleFamily
- Architectural style: Ranch
- Property subtype: Single Family Residence, Residential
Materials
- Vinyl Siding
Condition
- Year built: 1968
Utilities & green energy
- Sewer: Cesspool
- Water: Public
- Utilities for property: Cable Connected, Electricity Connected, Trash Collection Public, Water Connected
Community & HOA
HOA
- Has HOA: No
Location
- Region: Holbrook
Financial & listing details
- Price per square foot: $456/sqft
- Tax assessed value: $33,500
- Annual tax amount: $9,668
- Date on market: 6/26/2026
- Cumulative days on market: 44 days
- Listing agreement: Exclusive Right To Sell
- Exclusions: chandelier
- Electric utility on property: Yes
Estimated market value
Not available
Estimated sales range
Not available
Not available
Price history
| Date | Event | Price |
|---|---|---|
| 7/17/2026 | Pending sale | $649,000$456/sqft |
Source:  OneKey® MLS as distributed by MLS GRID #1018921 Report a problem OneKey® MLS as distributed by MLS GRID #1018921 Report a problem | ||
| 6/26/2026 | Listed for sale | $649,000$456/sqft |
Source: OneKey® MLS as distributed by MLS GRID #1018921 Report a problem | ||
Public tax history
| Year | Property taxes | Tax assessment |
|---|---|---|
| 2025 | -- | $33,500 |
| 2024 | -- | $33,500 |
| 2023 | -- | $33,500 |
| 2022 | -- | $33,500 |
| 2021 | -- | $33,500 |
| 2020 | -- | $33,500 |
| 2019 | -- | $33,500 |
| 2018 | -- | $33,500 |
| 2017 | $7,099 | $33,500 |
| 2016 | -- | $33,500 |
| 2015 | -- | $33,500 |
| 2014 | -- | $33,500 |
| 2013 | -- | $33,500 |
| 2012 | -- | $33,500 |
| 2011 | -- | $33,500 |
| 2010 | -- | $33,500 |
| 2009 | -- | $33,500 |
| 2008 | -- | $33,500 |
| 2007 | $5,446 +14.1% | $33,500 |
| 2005 | $4,772 +12.8% | $33,500 |
| 2004 | $4,231 +0.8% | $33,500 |
| 2003 | $4,196 +5% | $33,500 |
| 2002 | $3,997 | $33,500 |
| 2001 | -- | $33,500 |
| 2000 | $3,973 | $33,500 |
Find assessor info on the county website
Monthly payment
Climate risks
Neighborhood: 11741
Nearby schools
GreatSchools rating
- 3/10Nokomis SchoolGrades: K-5Distance: 1 mi
- 6/10Seneca Middle SchoolGrades: 6-8Distance: 0.7 mi
- 8/10Sachem High School NorthGrades: 9-12Distance: 2.3 mi
Schools provided by the listing agent
- Elementary: Nokomis School
- Middle: Seneca Middle School
- High: Sachem High School North
Source: OneKey® MLS as distributed by MLS GRID. This data may not be complete. We recommend contacting the local school district to confirm school assignments for this home.
- $679,0005 bd2 ba2.8k sqft27 Avenue D, Holbrook, NY 11741Off Market
- $573,400-- bd-- ba-- sqft45 Avenue D, Holbrook, NY 11741Off Market
- $694,1004 bd2 ba-- sqft42 Brandy Ave, Holbrook, NY 11741Off Market

- $460,000-- bd-- ba-- sqft46 Brandy Ave, Holbrook, NY 11741Sold
- $565,5003 bd2 ba-- sqft51 Avenue D, Holbrook, NY 11741Off Market
- $738,200-- bd-- ba-- sqft38 Brandy Ave, Holbrook, NY 11741Off Market
- $652,9003 bd1 ba1.8k sqft34 Avenue D, Holbrook, NY 11741Off Market
- $618,9004 bd2 ba-- sqft26 Avenue D, Holbrook, NY 11741Off Market
A local agent can set up tours, give advice and negotiate with sellers.
Similar homes
- $575,0003 bd2 ba1.3k sqft86 Cirrus Road, Holbrook, NY 11741For Sale

 MLS ID #1027396, Lorraine I. Nickla, Listing by: Douglas Elliman Real Estate. OneKey® MLS as distributed by MLS GRID
 - $599,0003 bd2 ba1.5k sqft29 Torrey Pine Lane, Medford, NY 11763For Sale
 MLS ID #1036026, Susan G. Owen, Listing by: Coldwell Banker M&D Good Life. OneKey® MLS as distributed by MLS GRID
 - $725,0004 bd2 ba1.7k sqft334 Greenbelt Parkway, Holtsville, NY 11742For Sale
 MLS ID #1030764, Nicholas R. Aliano Jr, Listing by: Aliano Real Estate. OneKey® MLS as distributed by MLS GRID
 - $699,0003 bd2 ba1.8k sqft9 Alpine Place, Lake Grove, NY 11755For Sale
 MLS ID #1029359, Maria Caifa, Listing by: Coldwell Banker American Homes. OneKey® MLS as distributed by MLS GRID
 - $695,0004 bd3 ba2k sqft289 Central Avenue, Bohemia, NY 11716For SaleMLS ID #1000829, Caroline P. Sweezey ABR PSA SFR CR, Listing by: Douglas Elliman Real Estate. OneKey® MLS as distributed by MLS GRID
- $679,9004 bd2 ba1.8k sqft12 Fannie Drive, Farmingville, NY 11738For SaleMLS ID #1030936, David Oakley, Listing by: Realty Connect USA L I Inc. OneKey® MLS as distributed by MLS GRID
- $639,9994 bd2 ba1.7k sqft15 Edwin Avenue, Patchogue, NY 11772For SaleMLS ID #1016610, Efthimios Petrou, Listing by: Blue Shark Realty Group Inc. OneKey® MLS as distributed by MLS GRID
- $699,9003 bd3 ba1.9k sqft4 Beaverdale Lane, Stony Brook, NY 11790For SaleMLS ID #1028735, Albert Jacabacci Jr, Listing by: Exit Realty Edge. OneKey® MLS as distributed by MLS GRID
- $619,0003 bd2 ba1.8k sqft1011 Old Town Road, Coram, NY 11727For SaleMLS ID #1031816, Michael J. Rose, Listing by: OverSouth LLC. OneKey® MLS as distributed by MLS GRID
- $699,9904 bd3 ba1.9k sqft8 Virginia Drive, Medford, NY 11763For SaleMLS ID #1033489, Donna Ingrassia, Listing by: Donna Gallo Tavano. OneKey® MLS as distributed by MLS GRID
- $650,0003 bd1 ba1.5k sqft89 Burton Lane, Commack, NY 11725For SaleMLS ID #1033579, Susan M. Sotera, Listing by: Coldwell Banker American Homes. OneKey® MLS as distributed by MLS GRID
- $649,9993 bd2 ba1.1k sqft1560 Brightshore Boulevard, Bay Shore, NY 11706For SaleMLS ID #1007870, Estrellita Hodelin, Listing by: Signature Premier Properties. OneKey® MLS as distributed by MLS GRID
- $655,0004 bd2 ba2k sqft199 W Orange Street, Brentwood, NY 11717For SaleMLS ID #1031654, Roselinda Lugo, Listing by: Coldwell Banker M&D Good Life. OneKey® MLS as distributed by MLS GRID
- $610,0003 bd2 ba1.6k sqft199 Cone Avenue, Central Islip, NY 11722For SaleMLS ID #1028430, Jayson Brown, Listing by: Panache Realty Co. OneKey® MLS as distributed by MLS GRID
- $649,9994 bd1 ba1.4k sqft23 Charmian Street, Huntington Station, NY 11746For SaleMLS ID #1034006, Michael Giordano, Listing by: Hedgestone Homes LLC. OneKey® MLS as distributed by MLS GRID
- $689,9004 bd3 ba1.8k sqft89 Sportsmen Street, Central Islip, NY 11722For SaleMLS ID #972807, Yenny N. Benitez CBR, Listing by: Millennium Homes. OneKey® MLS as distributed by MLS GRID
- $689,0003 bd2 ba2k sqft11 Embassy Road, Selden, NY 11784For SaleMLS ID #1029531, Hope Atkinson ABR AHWD, Listing by: Hope And Dreams Realty. OneKey® MLS as distributed by MLS GRID
- $575,0003 bd1 ba1k sqft382 Hawkins Road, Centereach, NY 11720For SaleMLS ID #1028322, Megan Gardner, Listing by: Signature Premier Properties. OneKey® MLS as distributed by MLS GRID
- $619,0003 bd2 ba1.3k sqft35 Sherman Street, Huntington, NY 11743For SaleMLS ID #1031160, Maria G. Sneden, Listing by: Howard Hanna Coach. OneKey® MLS as distributed by MLS GRID
- $679,8904 bd2 ba1.8k sqft22 Fairway Drive, Port Jefferson Station, NY 11776For SaleMLS ID #995156, Kalliope Gemelas, Listing by: Coldwell Banker American Homes. OneKey® MLS as distributed by MLS GRID
