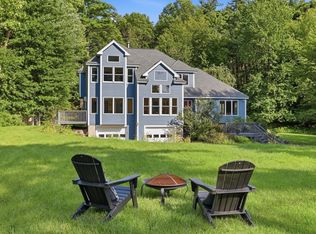
Welcome to this captivating bow house Cape nestled on a picturesque lot on one of Bolton’s most scenic roads providing a rare opportunity to live in a truly special storybook setting bestowing peace, privacy, & a daily connection to nature. The stylishly renovated kitchen w/soap stone countertops, upscale appliances, spacious island, & wood stove flows seamlessly into the vaulted ceiling family room w/exposed beams & Rumford fireplace ideal for gathering w/friends & family. Savor your morning coffee in the cheery 3 season sunroom or step outside to the expansive Azek composite deck w/lighted posts offering tranquil views of the sprawling backyard & abutting woodlands creating a serene backdrop for outdoor living. Enjoy the convenience & comfort of a 1st floor primary bedroom & full bath. Upstairs you’ll find 2 generous bedrooms & a freshly updated bath. The beautifully finished walk-out lower level offers an inviting retreat w/warm hardwood floors, cozy cast iron stove, and abundant space designed for both relaxation and entertaining. Filled w/character & natural light and direct access to the outdoors, this versatile level adds an exceptional layer of living space to the home. Enjoy refinished wide pine floors, extensive millwork, & an excellent location near Vaughn Hill conservation land & trails, winery, orchards, commuter routes & top rated schools. This is a must see property for the discerning buyer seeking style and soul.
For sale
$750,000
35 Bare Hill Rd, Bolton, MA 01740
3beds
2,546sqft
Single Family Residence
Built in 1978
1.63 Acres Lot
$900,900 Zestimate®
$295/sqft
$-- HOA
What's special
Rumford fireplaceWood stoveVaulted ceiling family roomExposed beamsWarm hardwood floorsRefinished wide pine floorsCozy cast iron stove
- 1 day
- 672
- 94
Zillow last checked:
Listing updated:
Listed by:
Amy Balewicz Homes 617-283-5642,
Keller Williams Realty Boston Northwest 978-369-5775,
Amy Balewicz 617-283-5642
Source: MLS PIN,MLS#: 73581442
Facts & features
Interior
Bedrooms & bathrooms
- Bedrooms: 3
- Bathrooms: 2
- Full bathrooms: 2
Primary bedroom
- Features: Bathroom - Full, Closet, Flooring - Hardwood, Chair Rail, Lighting - Overhead
- Level: First
- Area: 218.09
- Dimensions: 19.3 x 11.3
Bedroom 2
- Features: Skylight, Ceiling Fan(s), Closet, Closet/Cabinets - Custom Built, Flooring - Hardwood
- Level: Second
- Area: 225.49
- Dimensions: 17.2 x 13.11
Bedroom 3
- Features: Closet, Flooring - Hardwood
- Level: Second
- Area: 218.09
- Dimensions: 19.3 x 11.3
Primary bathroom
- Features: Yes
Bathroom 1
- Features: Bathroom - Full, Bathroom - Tiled With Shower Stall, Flooring - Stone/Ceramic Tile, Countertops - Stone/Granite/Solid, Lighting - Sconce, Beadboard
- Level: First
- Area: 80.08
- Dimensions: 9.1 x 8.8
Bathroom 2
- Features: Bathroom - Tiled With Tub & Shower, Closet - Linen, Flooring - Stone/Ceramic Tile, Countertops - Stone/Granite/Solid, Jacuzzi / Whirlpool Soaking Tub, Lighting - Sconce
- Level: Second
- Area: 89.21
- Dimensions: 8.11 x 11
Dining room
- Features: Beamed Ceilings, Vaulted Ceiling(s), Flooring - Hardwood, Lighting - Overhead
- Level: First
- Area: 163.4
- Dimensions: 8.6 x 19
Family room
- Features: Wood / Coal / Pellet Stove, Beamed Ceilings, Closet, Flooring - Hardwood, Window(s) - Picture, Exterior Access
- Level: Basement
- Area: 331.52
- Dimensions: 25.9 x 12.8
Kitchen
- Features: Wood / Coal / Pellet Stove, Flooring - Stone/Ceramic Tile, Pantry, Countertops - Stone/Granite/Solid, Kitchen Island, Recessed Lighting, Stainless Steel Appliances, Wine Chiller, Lighting - Pendant
- Level: First
- Area: 239.4
- Dimensions: 17.1 x 14
Living room
- Features: Beamed Ceilings, Vaulted Ceiling(s), Flooring - Hardwood, Window(s) - Picture, French Doors, Lighting - Sconce, Lighting - Overhead
- Level: First
- Area: 226.1
- Dimensions: 11.9 x 19
Heating
- Baseboard, Oil
Cooling
- Ductless
Appliances
- Included: Water Heater, Oven, Dishwasher, Microwave, Range, Refrigerator, Washer, Dryer, Wine Refrigerator, Range Hood
- Laundry: Flooring - Laminate, Electric Dryer Hookup, Washer Hookup, Sink, In Basement
Features
- Lighting - Sconce, Ceiling - Half-Vaulted, Sun Room, Internet Available - Broadband
- Flooring: Tile, Hardwood, Stone / Slate, Flooring - Vinyl
- Doors: Insulated Doors, French Doors
- Windows: Skylight(s), Screens
- Basement: Full,Finished,Walk-Out Access,Interior Entry
- Number of fireplaces: 4
- Fireplace features: Living Room, Master Bedroom
Interior area
- Total structure area: 2,546
- Total interior livable area: 2,546 sqft
- Finished area above ground: 1,826
- Finished area below ground: 720
Property
Parking
- Total spaces: 6
- Parking features: Attached, Garage Door Opener, Garage Faces Side, Paved Drive, Off Street, Paved
- Attached garage spaces: 2
- Uncovered spaces: 4
Features
- Patio & porch: Porch - Enclosed, Deck - Composite
- Exterior features: Porch - Enclosed, Deck - Composite, Rain Gutters, Hot Tub/Spa, Storage, Screens, Fruit Trees, Garden, Stone Wall
- Has spa: Yes
- Spa features: Private
- Has view: Yes
- View description: Scenic View(s)
Lot
- Size: 1.63 Acres
- Features: Wooded
Details
- Parcel number: M:007C B:0000 L:0053,1472475
- Zoning: R1
Construction
Type & style
- Home type: SingleFamily
- Architectural style: Cape
- Property subtype: Single Family Residence
Materials
- Frame
- Foundation: Concrete Perimeter
- Roof: Shingle
Condition
- Year built: 1978
Utilities & green energy
- Electric: Circuit Breakers, 200+ Amp Service, Generator Connection
- Sewer: Private Sewer
- Water: Private
- Utilities for property: for Electric Range, for Electric Dryer, Washer Hookup, Generator Connection
Green energy
- Energy efficient items: Thermostat
Community & HOA
Community
- Features: Shopping, Tennis Court(s), Walk/Jog Trails, Stable(s), Golf, Medical Facility, Conservation Area, Highway Access, House of Worship, Public School
HOA
- Has HOA: No
Location
- Region: Bolton
Financial & listing details
- Price per square foot: $295/sqft
- Tax assessed value: $761,200
- Annual tax amount: $12,651
- Date on market: 9/23/2026
- Road surface type: Paved
Estimated market value
$900,900
$847,000 - $964,000
$3,112/mo
Price history
| Date | Event | Price |
|---|---|---|
| 9/23/2026 | Listed for sale | $750,000+6.5%$295/sqft |
Source: MLS PIN #73581442 Report a problem | ||
| 10/22/2021 | Sold | $704,000+11.7%$277/sqft |
Source: MLS PIN #72885817 Report a problem | ||
| 9/15/2021 | Contingent | $630,000$247/sqft |
Source: MLS PIN #72885817 Report a problem | ||
| 9/8/2021 | Listed for sale | $630,000+48.2%$247/sqft |
Source: MLS PIN #72885817 Report a problem | ||
| 9/30/2013 | Sold | $425,000-0.9%$167/sqft |
Source: Public Record Report a problem | ||
| 8/16/2013 | Listed for sale | $429,000-0.2%$168/sqft |
Source: RE/MAX Traditions, Inc. #71571029 Report a problem | ||
| 1/12/2012 | Listing removed | $429,900$169/sqft |
Source: Coldwell Banker - Bolton #71285793 Report a problem | ||
| 12/17/2011 | Listed for sale | $429,900+5.1%$169/sqft |
Source: Coldwell Banker - Bolton #71285793 Report a problem | ||
| 11/30/2011 | Sold | $409,000-4.9%$161/sqft |
Source: Public Record Report a problem | ||
| 9/13/2011 | Listed for sale | $429,900-5.5%$169/sqft |
Source: Coldwell Banker Residential Brokerage #71285793 Report a problem | ||
| 5/16/2002 | Sold | $455,000$179/sqft |
Source: Public Record Report a problem | ||
Public tax history
| Year | Property taxes | Tax assessment |
|---|---|---|
| 2025 | $12,651 +5.8% | $761,200 +3.6% |
| 2024 | $11,953 +7.1% | $735,100 +15.3% |
| 2023 | $11,160 +7.1% | $637,700 +21.6% |
| 2022 | $10,424 +2.5% | $524,600 +7.6% |
| 2021 | $10,171 +4.3% | $487,600 +1.9% |
| 2020 | $9,753 +1.5% | $478,300 +1.9% |
| 2019 | $9,609 +2.8% | $469,400 +3.7% |
| 2018 | $9,349 +3.8% | $452,500 +6.5% |
| 2017 | $9,006 +1.1% | $424,800 -0.3% |
| 2016 | $8,912 +2.5% | $426,200 +2.9% |
| 2015 | $8,692 +5.7% | $414,300 +6.8% |
| 2014 | $8,226 +0.4% | $388,000 -0.7% |
| 2013 | $8,193 -1.6% | $390,900 -7.2% |
| 2012 | $8,329 +2.6% | $421,100 +0.8% |
| 2011 | $8,116 +4% | $417,900 -5.7% |
| 2010 | $7,801 +7% | $443,000 -3.3% |
| 2009 | $7,288 +1.8% | $458,100 -3.7% |
| 2008 | $7,162 +5.3% | $475,900 -1.7% |
| 2007 | $6,804 +2.6% | $483,900 -1% |
| 2006 | $6,631 +6.7% | $489,000 +10% |
| 2005 | $6,212 +5.5% | $444,700 |
| 2004 | $5,888 +3.4% | $444,700 -0.6% |
| 2003 | $5,692 +9.9% | $447,500 +38.7% |
| 2001 | $5,179 +11.9% | $322,700 +16.2% |
| 1997 | $4,628 | $277,800 |
Find assessor info on the county website
Monthly payment
Est. payment
Payment breakdown
Explore the cost of this home by adjusting the details. Changes won't be saved.Climate risks
Neighborhood: 01740
Nearby schools
Schools provided by the listing agent
- Elementary: Florence Sawyer
- High: Nashoba Regional
Source: MLS PIN. This data may not be complete. We recommend contacting the local school district to confirm school assignments for this home.
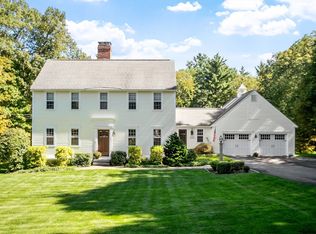
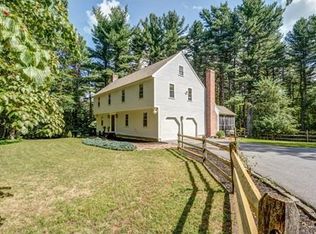

Similar homes
- $825,0003 bd3 ba2.8k sqft422 Still River Rd, Bolton, MA 01740For Sale
 MLS ID #73581444, Amy Balewicz Homes, Keller Williams Realty Boston Northwest. MLS PIN
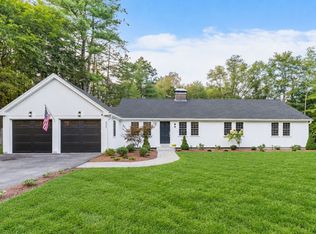
 - $869,0003 bd3 ba3.4k sqft50 Nashaway Rd, Bolton, MA 01740For Sale
 MLS ID #73581428, Amy Balewicz Homes, Keller Williams Realty Boston Northwest. MLS PIN
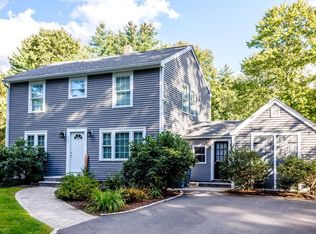
 - $775,0003 bd2 ba1.6k sqft662 Old Harvard Rd, Boxboro, MA 01719For Sale
 MLS ID #73580994, Katey Tata, Keller Williams Realty North Central. MLS PIN
 - $999,0004 bd3 ba3.2k sqft149 Nourse Rd, Bolton, MA 01740For Sale
 MLS ID #73579005, Kotlarz Group, Keller Williams Realty Boston Northwest. MLS PIN
