Welcome to this beautifully maintained home in the highly desirable Cambridge West neighborhood, offering a Mundelein address and access to the award-winning Vernon Hills School District. Situated on a spacious fenced corner lot, this move-in-ready residence features 3 bedrooms and 2.1 bathrooms designed for comfortable everyday living. The updated eat-in kitchen combines modern style and functionality, while the separate dining room provides the perfect setting for family gatherings and entertaining. Enjoy cozy evenings by the fireplace, creating a warm and inviting atmosphere. The expansive family room offers plenty of space to relax, along with a versatile bonus area ideal for a playroom, home office, or den. Step outside to a private patio overlooking the large fenced backyard-perfect for outdoor dining, recreation, or simply unwinding. Updated bathrooms throughout the home add contemporary appeal and convenience. With its desirable location, thoughtful updates, and generous living spaces, this exceptional home is ready for its next owners.
Contingent
$460,000
35 Knightsbridge Dr, Mundelein, IL 60060
3beds
1,688sqft
:
Get pre-qualified$3,298/mo
Single Family Residence
Built in 1985
-- sqft lot
$-- Zestimate®
$273/sqft
$-- HOA
What's special
Modern style and functionalityLarge fenced backyardWarm and inviting atmosphereSpacious fenced corner lotExpansive family roomGenerous living spacesUpdated eat-in kitchen
- 34 days |
- 201 |
- 3 |
Likely to sell faster than
Zillow last checked:
Listing updated:
Listed by:
Lisa Perry 773-818-1888,
Coldwell Banker Realty
Source: MRED as distributed by MLS GRID,MLS#: 12685100
Facts & features
Interior
Bedrooms & bathrooms
- Bedrooms: 3
- Bathrooms: 3
- Full bathrooms: 2
- 1/2 bathrooms: 1
Rooms
- Room types: Play Room
Primary bedroom
- Features: Flooring (Wood Laminate), Window Treatments (Blinds), Bathroom (Full)
- Level: Second
- Area: 180 Square Feet
- Dimensions: 15X12
Bedroom 2
- Features: Flooring (Wood Laminate), Window Treatments (Blinds)
- Level: Second
- Area: 120 Square Feet
- Dimensions: 12X10
Bedroom 3
- Features: Flooring (Wood Laminate), Window Treatments (Blinds)
- Level: Second
- Area: 100 Square Feet
- Dimensions: 10X10
Dining room
- Features: Flooring (Wood Laminate)
- Level: Main
- Area: 192 Square Feet
- Dimensions: 16X12
Family room
- Features: Flooring (Wood Laminate)
- Level: Main
- Area: 240 Square Feet
- Dimensions: 20X12
Kitchen
- Features: Kitchen (Island, Updated Kitchen), Flooring (Wood Laminate)
- Level: Main
- Area: 180 Square Feet
- Dimensions: 12X15
Laundry
- Features: Flooring (Wood Laminate)
- Level: Main
- Area: 15 Square Feet
- Dimensions: 5X3
Play room
- Features: Flooring (Wood Laminate), Window Treatments (Blinds)
- Level: Main
- Area: 84 Square Feet
- Dimensions: 12X7
Heating
- Natural Gas, Forced Air
Cooling
- Central Air
Appliances
- Included: Range, Microwave, Dishwasher, Refrigerator, Washer, Dryer, Disposal, Stainless Steel Appliance(s)
- Laundry: Main Level
Features
- Flooring: Laminate
- Basement: None
- Attic: Unfinished
- Number of fireplaces: 1
- Fireplace features: Gas Starter, Dining Room
Interior area
- Total structure area: 0
- Total interior livable area: 1,688 sqft
Property
Parking
- Total spaces: 2
- Parking features: Asphalt, Garage Door Opener, Yes, Garage Owned, Attached, Garage
- Attached garage spaces: 2
- Has uncovered spaces: Yes
Accessibility
- Accessibility features: No Disability Access
Features
- Stories: 2
Lot
- Dimensions: 112X79X109X116
Details
- Parcel number: 11291050110000
- Special conditions: None
- Other equipment: TV-Cable, Ceiling Fan(s)
Construction
Type & style
- Home type: SingleFamily
- Architectural style: Colonial
- Property subtype: Single Family Residence
Materials
- Vinyl Siding
Condition
- New construction: No
- Year built: 1985
Details
- Builder model: PRESTWICK
Utilities & green energy
- Electric: Circuit Breakers
- Sewer: Public Sewer
- Water: Public
Community & HOA
Community
- Features: Curbs, Sidewalks, Street Lights, Street Paved
- Security: Carbon Monoxide Detector(s)
- Subdivision: Cambridge West
HOA
- Services included: None
Location
- Region: Mundelein
Financial & listing details
- Price per square foot: $273/sqft
- Tax assessed value: $341,179
- Annual tax amount: $10,130
- Date on market: 6/22/2026
- Ownership: Fee Simple
Estimated market value
Not available
Estimated sales range
Not available
Not available
Price history
| Date | Event | Price |
|---|---|---|
| 6/26/2026 | Contingent | $460,000$273/sqft |
Source:  MRED as distributed by MLS GRID #12685100 Report a problem MRED as distributed by MLS GRID #12685100 Report a problem | ||
| 6/22/2026 | Listed for sale | $460,000-4.2%$273/sqft |
Source: MRED as distributed by MLS GRID #12685100 Report a problem | ||
| 6/22/2026 | Listing removed | $480,000$284/sqft |
Source: MRED as distributed by MLS GRID #12677587 Report a problem | ||
| 6/16/2026 | Listed for sale | $480,000+81.1%$284/sqft |
Source: MRED as distributed by MLS GRID #12677587 Report a problem | ||
| 8/22/2018 | Sold | $265,000-8.6%$157/sqft |
Source: MRED as distributed by MLS GRID #09953709 Report a problem | ||
| 7/20/2018 | Pending sale | $290,000$172/sqft |
Source: Compass Real Estate #09953709 Report a problem | ||
| 7/5/2018 | Price change | $290,000-3%$172/sqft |
Source: Compass Real Estate #09953709 Report a problem | ||
| 6/18/2018 | Price change | $299,000-2%$177/sqft |
Source: Compass Real Estate #09953709 Report a problem | ||
| 5/24/2018 | Price change | $305,000-3.2%$181/sqft |
Source: Compass Real Estate #09953709 Report a problem | ||
| 5/17/2018 | Listed for sale | $315,000+50%$187/sqft |
Source: Compass Real Estate #09953709 Report a problem | ||
| 12/2/2013 | Sold | $210,000-4.5%$124/sqft |
Source: MRED as distributed by MLS GRID #08428314 Report a problem | ||
| 8/24/2013 | Listed for sale | $220,000+4.8%$130/sqft |
Source: Coldwell Banker Residential Brokerage -Libertyville #08428314 Report a problem | ||
| 5/23/2012 | Listing removed | $210,000$124/sqft |
Source: Coldwell Banker Residential Brokerage - Libertyville #08035747 Report a problem | ||
| 4/6/2012 | Listed for sale | $210,000+13900%$124/sqft |
Source: Coldwell Banker Residential Brokerage -Libertyville #08035747 Report a problem | ||
| 2/22/2011 | Sold | $1,500-99.3%$1/sqft |
Source: Agent Provided Report a problem | ||
| 2/13/2011 | Listed for sale | $229,900-5.4%$136/sqft |
Source: Conlon: A Real Estate Company #07729358 Report a problem | ||
| 2/21/2003 | Sold | $243,000$144/sqft |
Source: Public Record Report a problem | ||
Public tax history
| Year | Property taxes | Tax assessment |
|---|---|---|
| 2024 | $9,874 +4.6% | $121,273 +6.6% |
| 2023 | $9,436 +8.5% | $113,715 +8.4% |
| 2022 | $8,698 +4.1% | $104,884 +10.1% |
| 2021 | $8,355 +2.9% | $95,247 +8.3% |
| 2020 | $8,121 +2.3% | $87,911 +1% |
| 2019 | $7,941 +4.4% | $87,075 +1.7% |
| 2018 | $7,603 | $85,654 +3.3% |
| 2017 | $7,603 +7.3% | $82,950 +5.5% |
| 2016 | $7,087 +8.7% | $78,648 +7% |
| 2015 | $6,517 -9.8% | $73,509 +9.3% |
| 2014 | $7,224 +13.3% | $67,271 -0.9% |
| 2012 | $6,379 +2.1% | $67,854 -15% |
| 2011 | $6,248 -4.8% | $79,851 -4% |
| 2010 | $6,566 +2.9% | $83,178 -4.6% |
| 2009 | $6,378 -9.3% | $87,220 -9.2% |
| 2008 | $7,034 +13.9% | $96,101 +6.4% |
| 2006 | $6,178 +4.7% | $90,322 |
| 2005 | $5,898 -1.7% | -- |
| 2004 | $6,003 +5% | -- |
| 2003 | $5,719 +17.5% | -- |
| 2002 | $4,868 +6.1% | -- |
| 2001 | $4,590 +1.9% | $56,483 +2.6% |
| 2000 | $4,506 | $55,057 |
Find assessor info on the county website
Monthly payment
Est. payment
Payment breakdown
Explore the cost of this home by adjusting the details. Changes won't be saved.Climate risks
Neighborhood: 60060
Nearby schools
GreatSchools rating
- 9/10Hawthorn Elementary School NorthGrades: 1-5Distance: 1.5 mi
- 6/10Hawthorn Middle School NorthGrades: 6-8Distance: 1.5 mi
- 8/10Vernon Hills High SchoolGrades: 9-12Distance: 2.9 mi
Schools provided by the listing agent
- Elementary: Hawthorn Elementary School (Nor
- High: Vernon Hills High School
- District: 73
Source: MRED as distributed by MLS GRID. This data may not be complete. We recommend contacting the local school district to confirm school assignments for this home.
- $498,6003 bd3 ba1.7k sqft13 S Windsor Pl, Mundelein, IL 60060Off Market

- $359,2003 bd1 ba1.2k sqft41 Knightsbridge Dr, Mundelein, IL 60060Off Market
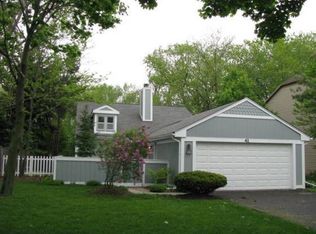
- $486,500-- bd2 ba1k sqft47 Knightsbridge Dr, Mundelein, IL 60060Off Market
- $430,6003 bd2 ba1.5k sqft40 Knightsbridge Dr, Mundelein, IL 60060Off Market
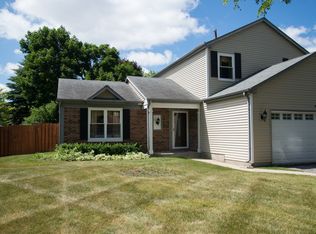
- $436,7003 bd2 ba1.7k sqft7 S Windsor Pl, Mundelein, IL 60060Off Market
- $407,8003 bd2 ba1.6k sqft20 S Windsor Pl, Mundelein, IL 60060Off Market
- $364,400-- bd1 ba1.4k sqft26 S Windsor Pl, Mundelein, IL 60060Off Market
- $418,2003 bd2 ba1.6k sqft14 S Windsor Pl, Mundelein, IL 60060Off Market
A local agent can set up tours, give advice and negotiate with sellers.
A local lender can help you make sure your offer is ready when you are.
Similar homes
- $499,9004 bd3 ba2.2k sqft1912 Victoria Rd, Mundelein, IL 60060New
 MLS ID #12714589, Doug Anderson, Blue Fence Real Estate Inc.. MRED as distributed by MLS GRID
 - $499,0003 bd2 ba1.7k sqft401 Greentree Pkwy, Libertyville, IL 60048Active
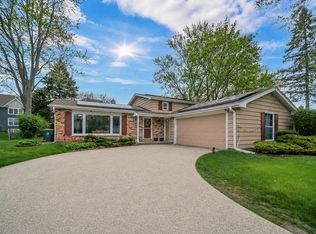 MLS ID #12700462, Vaseekaran Janarthanam, RE/MAX Plaza. MRED as distributed by MLS GRID
 - $335,8002 bd2 ba1.2k sqft74 Bedford Rd, Mundelein, IL 60060Active
 MLS ID #12709315, Irina Khaykin, PSA, Realta Real Estate. MRED as distributed by MLS GRID
 - $499,9004 bd3 ba1.5k sqft1501 Amos Bennett St, Grayslake, IL 60030New
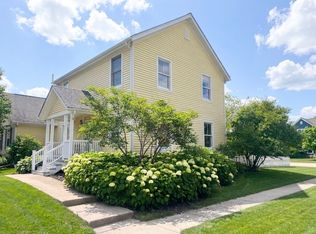 MLS ID #12713496, Connie Barhorst, CSC, Baird & Warner. MRED as distributed by MLS GRID
 - $624,9004 bd3 ba2k sqft281 Tyler Ct, Libertyville, IL 60048NewMLS ID #12710943, Denise Nabat, @properties Christie's International Real Estate. MRED as distributed by MLS GRID
- $469,9003 bd2 ba1.3k sqft209 Eastwood Ct, Port Barrington, IL 60010ActiveMLS ID #12691917, Donna Catanese, GMC Realty LTD. MRED as distributed by MLS GRID
- $645,0003 bd3 ba1.9k sqft1117 Dawes St, Libertyville, IL 60048ActiveMLS ID #12680423, Penny Berkun, CSC, Baird & Warner. MRED as distributed by MLS GRID
- $425,0003 bd2 ba1.8k sqft10 Rugby Rd, Lake Zurich, IL 60047ActiveMLS ID #12709607, Isabel Galan, @properties Christie's International Real Estate. MRED as distributed by MLS GRID
- $475,0003 bd2 ba1.8k sqft1059 Hickory Ln, Elk Grove Village, IL 60007NewMLS ID #12678080, Joan Couris, Keller Williams Thrive. MRED as distributed by MLS GRID
- $479,0003 bd2 ba1.8k sqft142 N Cady Dr, Palatine, IL 60074NewMLS ID #12698861, Holly Connors, @properties Christie's International Real Estate. MRED as distributed by MLS GRID
- $470,0004 bd2 ba1.8k sqft1355 Devonshire Ln, Hoffman Estates, IL 60169NewMLS ID #12714857, Nancy Abuali, Redfin Corporation. MRED as distributed by MLS GRID
- $425,0003 bd2 ba1.7k sqft816 Black Partridge Rd, McHenry, IL 60051ActiveMLS ID #12686579, Brenna Noble, Keller Williams Inspire. MRED as distributed by MLS GRID
- $419,9005 bd2 ba1.9k sqft151 S Ashland Ave, Harvey, IL 60074NewMLS ID #12715455, Claudia A Goehner, Redfin Corporation. MRED as distributed by MLS GRID
- $454,0004 bd4 ba2.2k sqft271 Northwind Dr, Lake Villa, IL 60046ActiveMLS ID #12696461, Heather Rasek, RE/MAX Suburban. MRED as distributed by MLS GRID
- $399,9003 bd2 ba1.4k sqft508 Landmeier Rd, Elk Grove Village, IL 60007NewMLS ID #12688281, Rosa Dante, Baird & Warner. MRED as distributed by MLS GRID
- $540,0003 bd4 ba2.4k sqft30 Beaconsfield Ct, Lincolnshire, IL 60069NewMLS ID #12707594, Harsha Gohil, SFR, Baird & Warner. MRED as distributed by MLS GRID
- $424,9003 bd2 ba1.6k sqft28069 N Lake Dr, Wauconda, IL 60084Price ChangeMLS ID #12695179, Irina Khaykin, PSA, Realta Real Estate. MRED as distributed by MLS GRID
- $414,9003 bd3 ba1.7k sqft3315 Riverdale Rd, McHenry, IL 60051Re-activatedMLS ID #12601858, Dena Fischer, SRES, Weichert, Realtors - Homes by Presto. MRED as distributed by MLS GRID
- $490,0005 bd3 ba2.4k sqft7943 Dada Dr, Gurnee, IL 60031Price ChangeMLS ID #12676773, Mary Beirne, Baird & Warner. MRED as distributed by MLS GRID
- $524,9005 bd2 ba2.4k sqft501 Lafayette Ln, Hoffman Estates, IL 60169NewMLS ID #12715771, Ishaq Syed, Century 21 Circle. MRED as distributed by MLS GRID
