
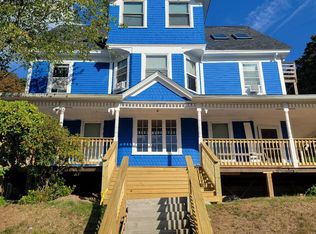
Discover an exceptional multi-family opportunity in Worcester, where timeless character meets thoughtful modern upgrades. Impeccably maintained and truly move-in ready, this property welcomes you with soaring ceilings, abundant natural light, and beautifully preserved hardwood floors that add warmth and charm throughout. Both units have been tastefully updated with modern finishes while maintaining the home's original character. The kitchens feature generous cabinet space, granite countertops, and stainless steel appliances, while the updated bathrooms showcase contemporary tilework and clean, stylish finishes. Major improvements provide added comfort, efficiency, and peace of mind, including high-efficiency Navien tankless systems, new central air conditioning for both units, and a newly installed sewer line connection. Ideally located near schools, shopping at Lincoln Plaza and Greendale, WPI, UMass Memorial Medical Center, and the expansive Green Hill Park. Convenient access to I-290 makes commuting throughout Worcester and beyond a breeze. Whether you're an owner-occupant or investor, this turnkey multi-family combines location, condition, character, and modern convenience—an outstanding opportunity in one of Worcester's established residential areas.
Pending
$599,900
35 McKinley Rd, Worcester, MA 01605
6beds
1,890sqft
2 Family - 2 Units Up/Down
Built in 1909
-- sqft lot
$599,800 Zestimate®
$317/sqft
$-- HOA
What's special
New central air conditioningClean stylish finishesHigh-efficiency navien tankless systemsBeautifully preserved hardwood floorsGranite countertopsStainless steel appliancesUpdated bathrooms
- 35 days
- 269
- 16
Likely to sell faster than
Zillow last checked:
Listing updated:
Listed by:
Vanessa Dos Santos 774-707-4817,
RE/MAX Synergy 508-857-5392
Source: MLS PIN,MLS#: 73574857
Facts & features
Interior
Bedrooms & bathrooms
- Bedrooms: 6
- Bathrooms: 2
- Full bathrooms: 2
Features
- Basement: Full,Concrete
- Has fireplace: No
Interior area
- Total structure area: 1,890
- Total interior livable area: 1,890 sqft
- Finished area above ground: 1,890
Property
Parking
- Total spaces: 6
- Parking features: Paved Drive, Driveway, Paved
- Uncovered spaces: 6
Features
- Patio & porch: Enclosed, Deck
Lot
- Size: 4,333 Square Feet
- Features: Corner Lot, Gentle Sloping
Details
- Parcel number: 1771039
- Zoning: RG-5
Construction
Type & style
- Home type: MultiFamily
- Property subtype: 2 Family - 2 Units Up/Down
Materials
- Foundation: Concrete Perimeter
- Roof: Shingle
Condition
- Year built: 1909
Utilities & green energy
- Electric: 110 Volts
- Sewer: Public Sewer
- Water: Public
Community & HOA
Community
- Features: Public Transportation, Shopping, Park, Walk/Jog Trails, Medical Facility, Laundromat, Bike Path, Highway Access, House of Worship, Private School, Public School, University
Location
- Region: Worcester
Financial & listing details
- Price per square foot: $317/sqft
- Tax assessed value: $488,800
- Annual tax amount: $6,447
- Date on market: 9/9/2026
- Total actual rent: 0
Estimated market value
$599,800
$570,000 - $630,000
$2,193/mo
Price history
| Date | Event | Price |
|---|---|---|
| 10/8/2026 | Pending sale | $599,900$317/sqft |
Source: MLS PIN #73574857 Report a problem | ||
| 9/24/2026 | Contingent | $599,900$317/sqft |
Source: MLS PIN #73574857 Report a problem | ||
| 9/10/2026 | Listed for sale | $599,900+20%$317/sqft |
Source: MLS PIN #73574857 Report a problem | ||
| 3/11/2022 | Sold | $500,000+5.3%$265/sqft |
Source: MLS PIN #72922826 Report a problem | ||
| 1/27/2022 | Pending sale | $475,000$251/sqft |
Source: Real Living Real Estate #72922826 Report a problem | ||
| 11/28/2021 | Contingent | $475,000$251/sqft |
Source: MLS PIN #72922826 Report a problem | ||
| 11/24/2021 | Listed for sale | $475,000+159.6%$251/sqft |
Source: MLS PIN #72922826 Report a problem | ||
| 10/8/2020 | Sold | $183,000$97/sqft |
Source: Public Record Report a problem | ||
Public tax history
| Year | Property taxes | Tax assessment |
|---|---|---|
| 2025 | $6,447 +4.8% | $488,800 +9.3% |
| 2024 | $6,150 +138.6% | $447,300 +148.8% |
| 2023 | $2,578 +7.7% | $179,800 +14.2% |
| 2022 | $2,394 -36.1% | $157,400 -31.7% |
| 2021 | $3,749 +6.7% | $230,300 +11.5% |
| 2020 | $3,512 -2.1% | $206,600 +3.7% |
| 2019 | $3,587 +2.3% | $199,300 +7.4% |
| 2018 | $3,508 +5.7% | $185,500 +7.4% |
| 2017 | $3,319 +3% | $172,700 +10.5% |
| 2016 | $3,221 +2.7% | $156,300 |
| 2015 | $3,137 +2.7% | $156,300 |
| 2014 | $3,054 +6% | $156,300 +0.8% |
| 2013 | $2,880 +8.4% | $155,000 -1% |
| 2012 | $2,657 -7.1% | $156,500 -17.1% |
| 2010 | $2,859 +0.7% | $188,700 -10.3% |
| 2009 | $2,839 -7.7% | $210,300 -14.2% |
| 2008 | $3,075 +10.3% | $245,200 +6.5% |
| 2007 | $2,787 | $230,300 +3.6% |
| 2006 | $2,787 +7.2% | $222,400 +12.7% |
| 2005 | $2,600 +24.1% | $197,300 +38.9% |
| 2004 | $2,095 +8.9% | $142,000 +19.3% |
| 2003 | $1,923 +18.4% | $119,000 +30.8% |
| 2002 | $1,624 +15.7% | $91,000 +19.7% |
| 2000 | $1,404 +9.9% | $76,000 +11.1% |
| 1997 | $1,277 | $68,400 |
Find assessor info on the county website
Monthly payment
Est. payment
Payment breakdown
Explore the cost of this home by adjusting the details. Changes won't be saved.Climate risks
Neighborhood: 01605
Nearby schools
Schools provided by the listing agent
- Middle: Burncoat Middle School
Source: MLS PIN. This data may not be complete. We recommend contacting the local school district to confirm school assignments for this home.
Similar homes
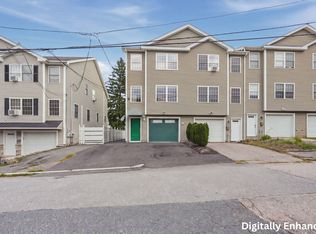
- $599,0004 bd4 ba2.3k sqft51 Randall St, Worcester, MA 01606For Sale
 MLS ID #73574342, Deanna Faucher, Lamacchia Realty, Inc.. MLS PIN
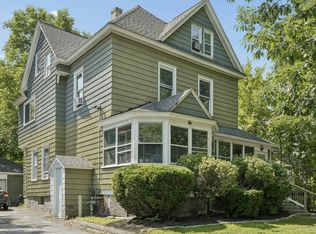
 - $560,0006 bd2 ba1.9k sqft19 Englewood Ave, Worcester, MA 01603For Sale
 MLS ID #73565215, Miller Real Estate Group, Keller Williams Pinnacle Central. MLS PIN
 - $595,0003 bd3 ba2.2k sqftWhite Birch Commons, Worcester, MA 01605For Sale
 MLS ID #73571032, James Coulombe, Settlers Realty Group, LLC. MLS PIN
 - $589,9005 bd3 ba2.7k sqft6 Harrington Way, Worcester, MA 01604For Sale
 MLS ID #73578713, Albert Surabian, Keller Williams Pinnacle Central. MLS PIN
