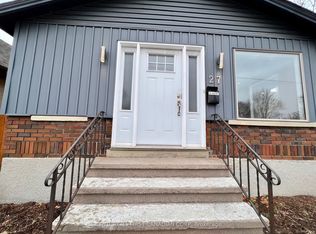
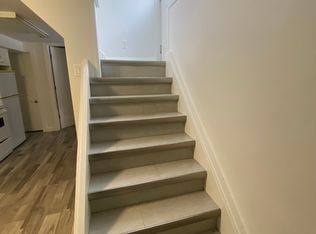
A Rare Find - First Time on the Market in Decades. Lovingly maintained and mostly original, this home offers a rare chance to own a piece of character-filled London real estate that hasn't hit the market in over 40 years.Step inside to beautiful hardwood floors, high ceilings, and a layout that just feels right. The main level features a bedroom, kitchen, living room, and dining room, plus a bright bonus space that could easily become your favourite sunroom, leading straight out to the backyard.Upstairs you'll find two more bedrooms and a full bathroom, along with more storage than you'll know what to do with.Downstairs, a separate side entrance leads to the basement, where high ceilings continue the theme, along with a fourth bedroom, a second full bathroom, and a large laundry room. This layout offers real flexibility, whether you're looking to renovate and make it your own or explore income potential. For investors or renovators, that opens the door to some exciting possibilities.Outside, a detached garage adds extra storage or workspace, and the location can't be beat. You're just minutes from trails, downtown London, and steps to bus routes, offering the perfect mix of quiet living and everyday convenience.Homes like this don't come around often. Book your showing today.
For sale
C$399,900
35 Wharncliffe Rd S, London, ON N6J 2J5
4beds
2baths
Single Family Residence
Built in ----
4,858 Square Feet Lot
$-- Zestimate®
C$--/sqft
C$-- HOA
What's special
Beautiful hardwood floorsHigh ceilingsBright bonus spaceMore storageSeparate side entranceLarge laundry roomDetached garage
- 10 days
- 52
- 1
Zillow last checked:
Listing updated:
Listed by:
THE REALTY FIRM INC.
Source: TRREB,MLS®#: X13694792 Originating MLS®#: London and St. Thomas Association of REALTORS
Originating MLS®#: London and St. Thomas Association of REALTORSFacts & features
Interior
Bedrooms & bathrooms
- Bedrooms: 4
- Bathrooms: 2
Heating
- Forced Air, Gas
Cooling
- None
Features
- In-Law Capability
- Basement: Partially Finished
- Has fireplace: No
Interior area
- Living area range: 1100-1500 null
Property
Parking
- Total spaces: 3
- Parking features: Private, Available
- Has garage: Yes
Features
- Stories: 1.5
- Pool features: None
Lot
- Size: 4,858 Square Feet
Details
- Parcel number: 082560207
Construction
Type & style
- Home type: SingleFamily
- Property subtype: Single Family Residence
Materials
- Brick
- Foundation: Block
- Roof: Asphalt Shingle
Utilities & green energy
- Sewer: Sewer
Community & HOA
Location
- Region: London
Financial & listing details
- Annual tax amount: C$3,571
- Date on market: 8/20/2026
Price history
Price history is unavailable.
Public tax history
Tax history is unavailable.
Climate risks
Neighborhood: Southcrest
Nearby schools
GreatSchools rating
No schools nearby
We couldn't find any schools near this home.

Similar homes
- C$369,9003 bd1 ba-- sqft35 Mackay Ave, London, ON N6J 2V1For Sale
 MLS ID #X13721452, BLUE FOREST REALTY INC.. TRREB
 - C$459,9995 bd2 ba-- sqft244 Edinburgh St, London, ON N6H 1M3For Sale
 MLS ID #X13723076, CENTURY 21 FIRST CANADIAN CORP. TRREB
 - C$399,9003 bd2 ba-- sqft151 Clarence St, London, ON N6B 2J5For Sale
 MLS ID #X13603136, RE/MAX CENTRE CITY REALTY INC.. TRREB
 - C$459,0004 bd2 ba-- sqft93 Stanley St, London, ON N6C 1B3For Sale
 MLS ID #X13143726, NU-VISTA PINNACLE REALTY BROKERAGE INC. TRREB
