Completely remodeled and move-in ready, this spacious 2-bedroom, 2-bathroom condo offers the perfect blend of style, comfort, and convenience. The open-concept layout features a beautifully updated kitchen with quartz countertops, stainless steel appliances, a large island, abundant cabinetry, and a dining area that flows seamlessly into the bright living room. One Private balcony provide peaceful pond views and plenty of natural light throughout. The spacious primary suite includes a walk-in closet with custom organizers and a private remodeled bath, while the generously sized second bedroom and updated bath offer comfort for family or guests. Thoughtful finishes throughout include custom lighting, modern trim and quality craftsmanship. Brand new furnace. Additional highlights include an extra-long heated underground garage space with room for a vehicle plus additional storage for bikes, a motorcycle, or other equipment. Enjoy resort-style amenities including an outdoor pool, clubhouse, fitness center, tennis courts, elevator building, and beautifully maintained grounds. Conveniently located near I-294, shopping, restaurants, parks, and more-this turnkey home is ready for its next owner!
Contingent
$259,000
350 Plum Creek Dr #308, Wheeling, IL 60090
2beds
--sqft
Condominium, Single Family Residence
Built in 1979
-- sqft lot
$-- Zestimate®
$--/sqft
$556/mo HOA
What's special
- 30 days
- 167
- 19
Zillow last checked:
Listing updated:
Listed by:
Zofia Grabowski 773-543-5139,
KOMAR
Source: MRED as distributed by MLS GRID,MLS#: 12719953
Facts & features
Interior
Bedrooms & bathrooms
- Bedrooms: 2
- Bathrooms: 2
- Full bathrooms: 2
Rooms
- Room types: Foyer, Walk In Closet, Balcony/Porch/Lanai
Primary bedroom
- Features: Flooring (Laminate), Bathroom (Full)
- Level: Third
- Area: 221 Square Feet
- Dimensions: 17X13
Bedroom 2
- Features: Flooring (Laminate)
- Level: Third
- Area: 176 Square Feet
- Dimensions: 16X11
Balcony porch lanai
- Features: Flooring (Other)
- Level: Third
- Area: 60 Square Feet
- Dimensions: 10X6
Dining room
- Features: Flooring (Laminate)
- Level: Third
- Area: 110 Square Feet
- Dimensions: 11X10
Foyer
- Features: Flooring (Laminate)
- Level: Third
- Area: 72 Square Feet
- Dimensions: 12X6
Kitchen
- Features: Kitchen (Eating Area-Table Space), Flooring (Laminate)
- Level: Third
- Area: 110 Square Feet
- Dimensions: 11X10
Living room
- Features: Flooring (Laminate)
- Level: Third
- Area: 266 Square Feet
- Dimensions: 19X14
Walk in closet
- Features: Flooring (Laminate)
- Level: Third
- Area: 36 Square Feet
- Dimensions: 6X6
Heating
- Electric
Cooling
- Central Air, Electric
Appliances
- Included: Range, Microwave, Dishwasher, Refrigerator
- Laundry: Common Area
Features
- Elevator, Storage, Flexicore, Walk-In Closet(s), Dining Combo, Lobby, Quartz Counters
- Flooring: Laminate
- Doors: Door Monitored By TV
- Windows: Drapes
- Basement: None
Interior area
- Total structure area: 0
Property
Parking
- Total spaces: 2
- Parking features: Garage Door Opener, Yes, Garage Owned, Attached, Assigned, Unassigned, Guest, Owned, Garage
- Attached garage spaces: 1
- Has uncovered spaces: Yes
Accessibility
- Accessibility features: No Disability Access
Features
- Exterior features: Balcony, Door Monitored By TV
- Pool features: In Ground
- Has view: Yes
- View description: Water
- Has water view: Yes
- Water view: Water
- Waterfront features: Pond, Creek
Lot
- Features: Landscaped
Details
- Additional structures: Pool House, Tennis Court(s), Club House, Garage(s), Storage
- Additional parcels included: 03123000631347
- Parcel number: 03123000631326
- Special conditions: Standard
- Other equipment: Intercom
Construction
Type & style
- Home type: Condo
- Property subtype: Condominium, Single Family Residence
Materials
- Brick
Condition
- New construction: No
- Year built: 1979
- Major remodel year: 2026
Details
- Builder model: CONDO
Utilities & green energy
- Electric: Circuit Breakers
- Sewer: Public Sewer
- Water: Public
- Utilities for property: Cable Available
Community & HOA
Community
- Subdivision: Plum Creek
HOA
- Has HOA: Yes
- Amenities included: Bike Room/Bike Trails, Coin Laundry, Elevator in Residence, Exercise Room, Storage, Party Room, Pool, Tennis Court(s), Clubhouse, Elevator(s), In Ground Pool, Intercom
- Services included: Water, Parking, Insurance, Cable TV, Clubhouse, Exercise Facilities, Pool, Exterior Maintenance, Lawn Care, Scavenger, Snow Removal
- HOA fee: $556 monthly
Location
- Region: Wheeling
Financial & listing details
- Annual tax amount: $4,577
- Date on market: 7/30/2026
- Ownership: Condo
Estimated market value
Not available
Estimated sales range
Not available
Not available
Price history
| Date | Event | Price |
|---|---|---|
| 6/10/2026 | Sold | $165,000-8.3% |
Source:  MRED as distributed by MLS GRID #12654993 Report a problem MRED as distributed by MLS GRID #12654993 Report a problem | ||
| 6/5/2026 | Pending sale | $180,000 |
Source: MRED as distributed by MLS GRID #12654993 Report a problem | ||
| 5/21/2026 | Listed for sale | $180,000 |
Source: MRED as distributed by MLS GRID #12654993 Report a problem | ||
Public tax history
Tax history is unavailable.
Monthly payment
Est. payment
Payment breakdown
Explore the cost of this home by adjusting the details. Changes won't be saved.Climate risks
Neighborhood: 60090
Nearby schools
Schools provided by the listing agent
- Elementary: Walt Whitman Elementary School
- Middle: Oliver W Holmes Middle School
- High: Wheeling High School
- District: 21
Source: MRED as distributed by MLS GRID. This data may not be complete. We recommend contacting the local school district to confirm school assignments for this home.
- $193,2002 bd1 ba1k sqft475 Plum Creek Dr #1044, Wheeling, IL 60090Off Market
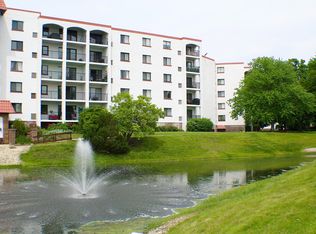
- $217,1002 bd1 ba324k sqft475 Plum Creek Dr APT 209, Wheeling, IL 60090Off Market
- $255,2002 bd2 ba1.4k sqft475 Plum Creek Dr APT 303, Wheeling, IL 60090Off Market
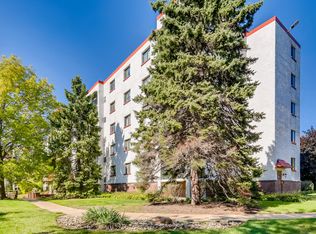
- $210,7002 bd1 ba1.2k sqft475 Plum Creek Dr #3094, Wheeling, IL 60090Off Market

Similar homes
- $299,0003 bd2 ba1.7k sqft375 Plum Creek Dr APT 312, Wheeling, IL 60090Active
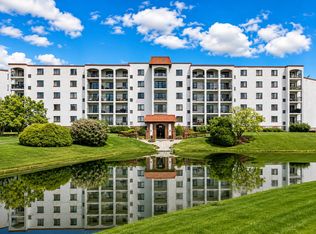 MLS ID #12724963, Maxim Gorenyuk, Core Realty & Investments, Inc. MRED as distributed by MLS GRID
 - $254,9002 bd1 ba1k sqft608 Inverrary Ln #608, Deerfield, IL 60015New
 MLS ID #12740809, Sadie Winter, RE/MAX Suburban. MRED as distributed by MLS GRID
 - $300,0003 bd2 ba1.2k sqft1631 Bow Trl, Wheeling, IL 60090New
 MLS ID #12732912, Suzanne Rothenberg, Baird & Warner. MRED as distributed by MLS GRID
 - $239,9003 bd1 ba1.1k sqft1323 Braver Ct #1323, Wheeling, IL 60090Active
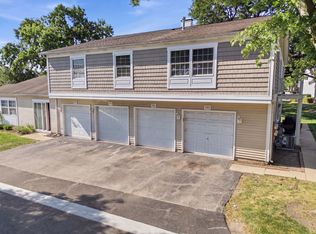 MLS ID #12713348, Marina Marinova, CSC, Real Broker, LLC. MRED as distributed by MLS GRID
