Welcome to 3500 Aspen Leaf, a spacious 4-bedroom, 2.5-bath single-family home located in the established Vista Oaks community of Round Rock. Built in 1995, this home offers approximately 3,374 square feet of living space on an approximately 11,627-square-foot lot, along with a 3-car garage. Mature trees in the front yard create a warm and inviting curb appeal, while skylights throughout the home bring in abundant natural light, enhancing the open and airy feel of the living spaces. The well-designed floor plan offers flexibility for everyday living, entertaining, working from home, or creating additional gathering areas. The backyard features a deck and ample space for outdoor relaxation, gardening, and entertaining. Residents of Vista Oaks enjoy a variety of community amenities, including a swimming pool, playground, picnic areas, sports courts, tennis courts, and lighted hike-and-bike and walking trails throughout the neighborhood. Ideally situated with convenient access to FM 1431, Sam Bass Road, Parmer Lane, Ronald Reagan Boulevard, US 183A, and I-35, this home offers easy connectivity to Round Rock, Cedar Park, Georgetown, and North Austin. Round Rock Premium Outlets are less than 5 miles away, with additional shopping, dining, and everyday conveniences along the FM 1431 corridor and nearby retail centers. The property is also conveniently located near major employment hubs, including Dell’s Round Rock campus, Apple’s North Austin campus, and the Parmer Lane tech corridor. The Domain is approximately 18 miles away, and Downtown Austin is roughly 30 miles away, providing access to premier shopping, dining, entertainment, and employment centers while maintaining the comfort of a Round Rock address. With its spacious layout, natural light, mature landscaping, desirable community amenities, and prime location, 3500 Aspen Leaf offers an exceptional blend of space, comfort, and convenience in Northwest Round Rock.
Active
$605,000
3500 Aspen Leaf, Round Rock, TX 78681
4beds
3,374sqft
Single Family Residence
Built in 1995
0.27 Acres Lot
$-- Zestimate®
$179/sqft
$46/mo HOA
What's special
Abundant natural lightNatural lightSkylights throughout the homeMature landscapingBackyard features a deckSpacious layout
- 9 days
- 563
- 45
Likely to sell faster than
Zillow last checked:
Listing updated:
Listed by:
JAMES QUANSAH (512) 616-4000,
Keller Williams Realty C. P. (512) 616-4000
Source: Unlock MLS,MLS#: 6060676
Facts & features
Interior
Bedrooms & bathrooms
- Bedrooms: 4
- Bathrooms: 3
- Full bathrooms: 2
- 1/2 bathrooms: 1
- Main level bedrooms: 1
Primary bedroom
- Features: Full Bath, Two Primary Closets, Walk-In Closet(s), Walk-in Shower
- Level: First
Heating
- Central
Cooling
- Central Air
Appliances
- Included: Built-In Electric Oven, Built-In Electric Range, Dishwasher, Disposal, Microwave
Features
- High Ceilings, Granite Counters, Pantry, Primary Bedroom on Main
- Flooring: Carpet, Tile, Wood
- Windows: Skylight(s)
- Number of fireplaces: 1
- Fireplace features: None
Interior area
- Total interior livable area: 3,374 sqft
Video & virtual tour
Property
Parking
- Total spaces: 3
- Parking features: Driveway, Garage, Garage Faces Front
- Garage spaces: 3
Accessibility
- Accessibility features: None
Features
- Levels: Two
- Stories: 2
- Patio & porch: Deck, Rear Porch
- Exterior features: Private Yard
- Pool features: None
- Fencing: Back Yard, Fenced, Full
- Has view: Yes
- View description: Neighborhood
- Waterfront features: None
Lot
- Size: 0.27 Acres
- Features: Back Yard, Landscaped, Sprinkler - Back Yard, Sprinkler - In-ground, Sprinkler - Side Yard, Trees-Medium (20 Ft - 40 Ft)
Details
- Additional structures: None
- Parcel number: 17W349903AB0090005
- Special conditions: Standard
Construction
Type & style
- Home type: SingleFamily
- Property subtype: Single Family Residence
Materials
- Foundation: Slab
- Roof: Composition
Condition
- Resale
- New construction: No
- Year built: 1995
Utilities & green energy
- Sewer: Public Sewer
- Water: Municipal Utility District (MUD), Public
- Utilities for property: Electricity Available
Community & HOA
Community
- Features: Park, Sidewalks
- Subdivision: Vista Oaks Sec 3A
HOA
- Has HOA: Yes
- Services included: Common Area Maintenance
- HOA fee: $138 quarterly
- HOA name: Vista Oaks Home Owners Association
Location
- Region: Round Rock
Financial & listing details
- Price per square foot: $179/sqft
- Tax assessed value: $606,362
- Annual tax amount: $11,803
- Date on market: 8/26/2026
- Listing terms: Cash,Conventional,FHA,VA Loan
- Electric utility on property: Yes
Estimated market value
Not available
Estimated sales range
Not available
Not available
Price history
| Date | Event | Price |
|---|---|---|
| 8/26/2026 | Listed for sale | $605,000$179/sqft |
Source:  Unlock MLS #6060676 Report a problem Unlock MLS #6060676 Report a problem | ||
Public tax history
| Year | Property taxes | Tax assessment |
|---|---|---|
| 2025 | $3,189 +4.5% | $573,310 +10% |
| 2024 | $3,053 +3.9% | $521,191 +10% |
| 2023 | $2,938 -36.2% | $473,810 +10% |
| 2022 | $4,602 -2% | $430,736 +10% |
| 2021 | $4,694 +1.1% | $391,578 +10% |
| 2020 | $4,643 -1.9% | $355,980 -2.4% |
| 2019 | $4,731 -7.6% | $364,900 +2.4% |
| 2018 | $5,122 | $356,472 +10% |
| 2017 | $5,122 -0.8% | $324,065 +2.2% |
| 2016 | $5,161 -3.3% | $316,941 +10% |
| 2015 | $5,336 | $288,128 +4.6% |
| 2014 | $5,336 | $275,410 +10% |
| 2013 | -- | $250,373 +2.5% |
| 2012 | -- | $244,323 +0.5% |
| 2011 | -- | $243,101 -3.3% |
| 2010 | -- | $251,303 |
| 2009 | -- | $251,303 -7.3% |
| 2007 | -- | $270,975 +14.5% |
| 2006 | -- | $236,643 +3.8% |
| 2005 | -- | $227,915 -4.6% |
| 2004 | -- | $238,811 +2.8% |
| 2003 | -- | $232,334 -1.6% |
| 2002 | -- | $236,000 +5.6% |
| 2001 | -- | $223,400 |
Find assessor info on the county website
Monthly payment
Est. payment
Payment breakdown
Explore the cost of this home by adjusting the details. Changes won't be saved.Climate risks
Neighborhood: Vista Oaks
Nearby schools
Schools provided by the listing agent
- Elementary: Akin
- Middle: Stiles
- High: Rouse
- District: Leander ISD
Source: Unlock MLS. This data may not be complete. We recommend contacting the local school district to confirm school assignments for this home.


Similar homes
- $594,9994 bd3 ba3.2k sqft2023 Wood Glen Dr, Round Rock, TX 78681Active
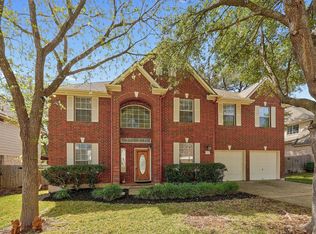
 MLS ID #8757458, Mary Jo Davis, Pure Realty. Unlock MLS
 - $619,9004 bd3 ba3k sqft418 S Lynnwood Trl, Cedar Park, TX 78613Active
 MLS ID #5240389, Chrissy Caputo, Austin Summit Group. Unlock MLS
 - $674,7504 bd3 ba3.1k sqft701 Oaklands Dr, Round Rock, TX 78681Active
 MLS ID #6610270, Susan Horton, John Horton Realty. Unlock MLS
 - $400,0004 bd2 ba2.2k sqft3624 Flora Vista Loop, Round Rock, TX 78681Active
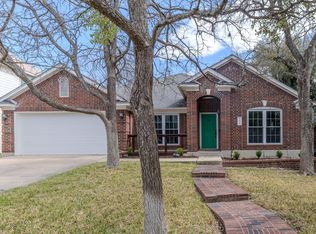 MLS ID #7023552, Robert Fischer, Keller Williams Realty Lone Star. Unlock MLS
 - $599,0004 bd3 ba2.5k sqft9014 Brimstone Ln, Austin, TX 78717ActiveMLS ID #8024409, Barb Cooper, Redfin Corporation. Unlock MLS
- $669,0003 bd3 ba2.1k sqft31 Fairview Dr, Round Rock, TX 78665ActiveMLS ID #8046339, Jason McCutchen, eXp Realty, LLC. Unlock MLS
- $629,0004 bd3 ba2.5k sqft12204 Waterton Parke Cir, Austin, TX 78726ActiveMLS ID #7117960, Tiffany BEAUFRETON, Fathom Realty. Unlock MLS
- $559,0004 bd3 ba2.1k sqft1602 Rock Creek Dr, Round Rock, TX 78681ActiveMLS ID #1153019, Matt Kumar, Spyglass Realty. Unlock MLS
- $550,0005 bd4 ba3.4k sqft708 Old Ravine Ct, Round Rock, TX 78665ActiveMLS ID #4515584, Austin Siebert, Douglas Elliman Real Estate. Unlock MLS
- $588,0004 bd3 ba2.3k sqft11005 Andenwood Dr, Austin, TX 78726ActiveMLS ID #3632021, Gay Puckett, JBGoodwin REALTORS NW. Unlock MLS
- $490,0003 bd2 ba2.3k sqft3011 Bent Tree Loop, Round Rock, TX 78681ActiveMLS ID #9967703, Pat Gunter, REALTY CAPITAL CITY. Unlock MLS
- $450,0004 bd3 ba2.5k sqft2402 Sparrow Dr, Round Rock, TX 78681ActiveMLS ID #9056281, Scarlett Hao, Keller Williams Realty. Unlock MLS
- $470,0003 bd3 ba2.6k sqft1901 Spring Hollow Path, Round Rock, TX 78681ActiveMLS ID #5423317, John McCarthy, Spyglass Realty. Unlock MLS
- $825,0004 bd4 ba3.9k sqft1124 Castle Path, Round Rock, TX 78681ActiveMLS ID #4625768, Philip Hutson, Compass RE Texas, LLC. Unlock MLS
- $679,9004 bd3 ba3.2k sqft1440 Hargis Creek Trl, Austin, TX 78717ActiveMLS ID #9880405, Ignatius Cruz, REKonnection, LLC. Unlock MLS
- $639,9994 bd3 ba3.4k sqft1108 Dalea Blf, Round Rock, TX 78665ActiveMLS ID #8718539, Jeff Joseph, ERA Experts. Unlock MLS
- $669,9994 bd3 ba2.8k sqft4038 Wilderness Path Bnd, Cedar Park, TX 78613ActiveMLS ID #4772774, Jie Luo, REAL INTERNATIONAL BROKERAGE LLC. Unlock MLS
- $415,0004 bd3 ba2.3k sqft1205 Yountville Dr, Leander, TX 78641ActiveMLS ID #5445449, Clay Byrne, Keller Williams Realty. Unlock MLS
- $575,0003 bd3 ba2.2k sqft3608 Juniper Hills St, Cedar Park, TX 78613ActiveMLS ID #9841372, Angelica Balentine, Compass RE Texas, LLC. Unlock MLS
- $625,0004 bd3 ba2.6k sqft2040 Saint Andrews Dr, Round Rock, TX 78664ActiveMLS ID #4784298, Julie Burton, Willow Real Estate, LLC. Unlock MLS
