Welcome to luxury living in The Meadows of Fox Run! This beautifully maintained ranch home offers 4 spacious bedrooms, 3.5 baths, and an exceptional blend of comfort, style, and functionality. Thoughtfully designed with upgraded finishes throughout, the open-concept floor plan features elegant living spaces, quality craftsmanship, and abundant natural light. The heart of the home flows seamlessly to a screened porch, creating the perfect space to enjoy morning coffee, evening cocktails, or outdoor dining while overlooking the professionally landscaped backyard. Mature landscaping and privacy create a peaceful retreat, ideal for relaxing or entertaining family and friends. The finished lower level significantly expands the home's living space and versatility. Designed for both recreation and relaxation, it offers ample room for a media area, game room, and comfortable lounging spaces. A dedicated craft room provides the perfect setting for hobbies and creative pursuits, while additional space accommodates exercise equipment for convenient at-home workouts. Whether hosting game-day gatherings, movie nights, holiday celebrations, or overnight guests, the basement offers endless possibilities for entertaining and everyday enjoyment. The spacious primary suite offers a private sanctuary, while additional bedrooms and well-appointed baths provide plenty of room for family and guests. Every detail of this home reflects pride of ownership and meticulous maintenance. Living in the Meadows of Fox Run means enjoying a luxury lifestyle with beautifully maintained surroundings, convenient access to shopping, dining, parks, and major commuting routes. Whether entertaining, pursuing your favorite hobbies, staying active, or simply unwinding in your private backyard oasis, this home offers the perfect balance of elegance, comfort, and convenience.
Pending
$765,000
3504 Meadow Bluff Way, Louisville, KY 40245
4beds
4,164sqft
:
Get pre-qualifiedN/A
Single Family Residence
Built in 2015
0.27 Acres Lot
$761,800 Zestimate®
$184/sqft
$35/mo HOA
What's special
- 45 days |
- 101 |
- 2 |
Likely to sell faster than
Zillow last checked:
Listing updated:
Listed by:
Beth Callery yourkeytohomeinky@gmail.com,
Keller Williams Collective
Source: Metro Search Inc. LLC DBA Apex MLS,MLS#: 1720802
Facts & features
Interior
Bedrooms & bathrooms
- Bedrooms: 4
- Bathrooms: 4
- Full bathrooms: 3
- 1/2 bathrooms: 1
Primary bedroom
- Level: First
Bedroom
- Level: First
Bedroom
- Level: First
Bedroom
- Level: Basement
Primary bathroom
- Level: First
Full bathroom
- Level: First
Half bathroom
- Level: First
Full bathroom
- Level: Basement
Other
- Level: Basement
Dining room
- Description: Formal
- Level: First
Family room
- Level: Basement
Game room
- Level: Basement
Great room
- Level: First
Kitchen
- Description: Eat In
- Level: First
Laundry
- Level: First
Mud room
- Level: First
Other
- Description: Recreational Room
- Level: Basement
Heating
- Forced Air, Natural Gas
Cooling
- Central Air
Features
- Basement: Partially Finished
- Number of fireplaces: 1
Interior area
- Total structure area: 2,479
- Total interior livable area: 4,164 sqft
- Finished area above ground: 2,479
- Finished area below ground: 1,685
Video & virtual tour
Property
Parking
- Total spaces: 2
- Parking features: Attached, Entry Side
- Attached garage spaces: 2
Features
- Stories: 1
- Patio & porch: Screened Porch, Patio, Porch
- Fencing: None
Lot
- Size: 0.27 Acres
- Features: Cul-De-Sac, Covt/Restr, Sidewalk, Level
Details
- Parcel number: 21398201560000
Construction
Type & style
- Home type: SingleFamily
- Architectural style: Ranch
- Property subtype: Single Family Residence
Materials
- Vinyl Siding, Brick, Stone
- Foundation: Concrete Perimeter
- Roof: Shingle
Condition
- Year built: 2015
Utilities & green energy
- Sewer: Public Sewer
- Water: Public
- Utilities for property: Electricity Connected, Natural Gas Connected
Community & HOA
Community
- Subdivision: The Meadows Of Fox Run
HOA
- Has HOA: Yes
- HOA fee: $425 annually
Location
- Region: Louisville
Financial & listing details
- Price per square foot: $184/sqft
- Tax assessed value: $650,000
- Annual tax amount: $7,397
- Date on market: 6/25/2026
- Electric utility on property: Yes
Estimated market value
$761,800
$724,000 - $800,000
$3,796/mo
Price history
| Date | Event | Price |
|---|---|---|
| 6/28/2026 | Pending sale | $765,000$184/sqft |
Source:  Metro Search Inc. LLC DBA Apex MLS #1720802 Report a problem Metro Search Inc. LLC DBA Apex MLS #1720802 Report a problem | ||
| 6/25/2026 | Listed for sale | $765,000+17.7%$184/sqft |
Source: Metro Search Inc. LLC DBA Apex MLS #1720802 Report a problem | ||
| 5/13/2022 | Sold | $650,000+15%$156/sqft |
Source: Metro Search Inc. LLC DBA Apex MLS #1610274 Report a problem | ||
| 4/27/2022 | Pending sale | $565,000$136/sqft |
Source: Metro Search Inc. LLC DBA Apex MLS #1610274 Report a problem | ||
| 4/21/2022 | Listed for sale | $565,000+25.4%$136/sqft |
Source: Metro Search Inc. LLC DBA Apex MLS #1610274 Report a problem | ||
| 6/10/2016 | Sold | $450,510$108/sqft |
Source: Public Record Report a problem | ||
Public tax history
| Year | Property taxes | Tax assessment |
|---|---|---|
| 2024 | $7,397 -1.7% | $650,000 |
| 2023 | $7,527 +43.4% | $650,000 +43.9% |
| 2022 | $5,248 -7.2% | $451,600 +0.2% |
| 2021 | $5,653 +8.9% | $450,510 |
| 2020 | $5,190 | $450,510 |
| 2019 | $5,190 +7.6% | $450,510 |
| 2018 | $4,823 | $450,510 |
| 2017 | $4,823 +1757% | $450,510 +1634.7% |
| 2013 | $260 | $25,970 |
| 2011 | $260 | $25,970 |
| 2010 | $260 | $25,970 |
| 2009 | $260 | $25,970 |
Find assessor info on the county website
Monthly payment
Est. payment
Payment breakdown
Explore the cost of this home by adjusting the details. Changes won't be saved.Climate risks
Neighborhood: Eastwood
Nearby schools
GreatSchools rating
- 8/10Stopher Elementary SchoolGrades: PK-5Distance: 1.4 mi
- 8/10Crosby Middle SchoolGrades: 6-8Distance: 5.4 mi
- 5/10Eastern High SchoolGrades: 9-12Distance: 4 mi
- $674,7004 bd2 ba2.5k sqft3506 Meadow Bluff Way, Louisville, KY 40245Off Market
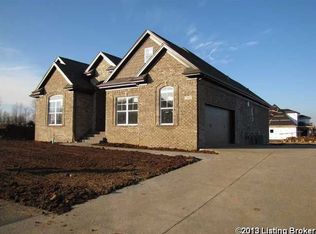
- $663,000-- bd-- ba-- sqft3502 Meadow Bluff Way, Louisville, KY 40245Off Market
- $826,7005 bd4 ba3.6k sqft3522 Meadow Bluff Way, Louisville, KY 40245Off Market
- $950,0005 bd4 ba4.1k sqft3516 Meadow Bluff Way, Louisville, KY 40245Pending

- $570,4004 bd2 ba2.2k sqft3500 Meadow Bluff Way, Louisville, KY 40245Off Market
- $646,5004 bd3 ba2.9k sqft3505 Meadow Bluff Way, Louisville, KY 40245Off Market
- $628,4003 bd3 ba3.1k sqft3503 Meadow Bluff Way, Louisville, KY 40245Off Market
- $800,1005 bd5 ba4.6k sqft3524 Meadow Bluff Way, Louisville, KY 40245Off Market
A local agent can set up tours, give advice and negotiate with sellers.
Similar homes
- $749,9005 bd5 ba4.9k sqft15425 Timmons Way, Louisville, KY 40245For Sale

 MLS ID #1720824, Kimberly Rankin, Rankin Luxe Realty Group LLC. Metro Search Inc. LLC DBA Apex MLS
 - $750,0005 bd5 ba5.2k sqft1502 Cowdrey Park Ln, Louisville, KY 40245For Sale
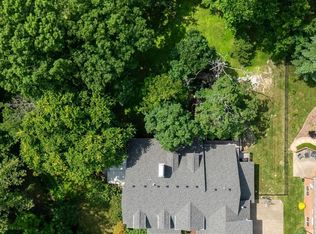 MLS ID #1721899, Sabina N Chambers, Semonin Realtors. Metro Search Inc. LLC DBA Apex MLS
 - $934,9005 bd4 ba3.7k sqft16812 Aiken Rd, Louisville, KY 40245For Sale
 MLS ID #1724440, Shaun S Wallace, 1 Percent Lists Purple Door. Metro Search Inc. LLC DBA Apex MLS
 - $675,0005 bd3 ba4.3k sqft15109 Sycamore Falls Dr, Louisville, KY 40245For Sale
 MLS ID #1724708, Jimmy Welch Team, Keller Williams Collective. Metro Search Inc. LLC DBA Apex MLS
 - $829,0005 bd5 ba4.1k sqft19120 Sturbridge Cir, Louisville, KY 40245For SaleMLS ID #1722927, Joseph E Simms, simpler.realestate. Metro Search Inc. LLC DBA Apex MLS
- $625,0004 bd3 ba3.6k sqft305 Gablewood Cir, Louisville, KY 40245For SaleMLS ID #1723046, Stephanie Stewart, Homepage Realty. Metro Search Inc. LLC DBA Apex MLS
- $540,0004 bd3 ba2.9k sqft1201 Crosstimbers Dr, Louisville, KY 40245For SaleMLS ID #1724821, Daniel Wolf, Semonin Realtors. Metro Search Inc. LLC DBA Apex MLS
- $575,0004 bd4 ba5.2k sqft14626 Anderson Woods Trce, Louisville, KY 40245For SaleMLS ID #1716938, The Kidwells, Kentucky Select Properties. Metro Search Inc. LLC DBA Apex MLS
- $499,9003 bd3 ba3.9k sqft13122 Willow Forest Dr, Louisville, KY 40245For SaleMLS ID #1724992, Beth Riley, Coldwell Banker McMahan. Metro Search Inc. LLC DBA Apex MLS
- $600,0005 bd4 ba3k sqft14211 Aiken Rd, Louisville, KY 40245For SaleMLS ID #1720067, Mark Waggoner, Keller Williams Louisville. Metro Search Inc. LLC DBA Apex MLS
- $775,0004 bd4 ba3.2k sqft6918 Floyds Ridge Ct, Crestwood, KY 40014For SaleMLS ID #1719284, Matthew Hoagland, RE/MAX Premier Properties. Metro Search Inc. LLC DBA Apex MLS
- $635,0005 bd5 ba4.3k sqft227 Belden Trl, Louisville, KY 40245For SaleMLS ID #1721779, Miriam C Castano Reyes, ZHomes Real Estate. Metro Search Inc. LLC DBA Apex MLS
- $750,0005 bd4 ba4k sqft5105 Charbdin Ct, Riverwood, KY 40207For SaleMLS ID #1724322, Joanne J Owen, Kentucky Select Properties. Metro Search Inc. LLC DBA Apex MLS
- $775,0005 bd4 ba4.3k sqft3419 Mount Rainier Dr, Hills And Dales, KY 40241For SaleMLS ID #1718241, Andy Dabney, Semonin Realtors. Metro Search Inc. LLC DBA Apex MLS
- $750,0005 bd4 ba4.2k sqft10704 High Grove Pl, Louisville, KY 40223For SaleMLS ID #1721621, Anne Hayden, simpler.realestate. Metro Search Inc. LLC DBA Apex MLS
- $799,0005 bd4 ba4.5k sqft17000 Isabella View Pl, Fisherville, KY 40023For SaleMLS ID #1715971, Beam | Feather | Hurley, Lenihan Sotheby's Int'l Realty. Metro Search Inc. LLC DBA Apex MLS
- $750,0004 bd3 ba2.8k sqft116 Sweetbriar Ln, Louisville, KY 40207For SaleMLS ID #1724186, Mariam Applegate, Aspire Real Estate Group. Metro Search Inc. LLC DBA Apex MLS
- $875,0005 bd5 ba4.4k sqft4009 Lake Ridge Way, Crestwood, KY 40014For SaleMLS ID #1724998, Garrett Ackles, Semonin Realtors. Metro Search Inc. LLC DBA Apex MLS
- $685,0004 bd4 ba3.5k sqft16818 Shakes Creek Dr, Fisherville, KY 40023For SaleMLS ID #1716033, James Surface, The West Group REALTORS. Metro Search Inc. LLC DBA Apex MLS
- $630,0005 bd4 ba2.9k sqft5103 Fox Run Rd, Buckner, KY 40010For SaleMLS ID #1724952, Rebekah Riley, BERKSHIRE HATHAWAY HomeServices, Parks & Weisberg Realtors. Metro Search Inc. LLC DBA Apex MLS
