Newly remodeled luxury estate in the prestigious Chimney Rock Conservation Community in Flower Mound! This exclusive neighborhood offers scenic greenbelts, a private lake, walking trails, horse trail access, and an unmatched sense of privacy. Nestled on a beautifully treed 1-acre cul-de-sac lot with park-like views, this exceptional custom home has been thoughtfully renovated with no expense spared. An impressive grand entry welcomes you with soaring 20-foot ceilings, a breathtaking chandelier, and a dramatic custom staircase. The executive study features extensive built-ins and a custom iron door, creating the perfect work-from-home space. The open-concept living area is filled with natural light from a wall of windows overlooking the resort-style backyard complete with a sparkling pool, spa, fire pit, and lush landscaping. Designed for entertaining, the chef's kitchen showcases exotic stone countertops, dual dishwashers, a Sub-Zero refrigerator, Wolf gas cooktop, double ovens, and abundant custom cabinetry. Upstairs you'll find a dedicated movie room, while the oversized game room offers direct access to the backyard for seamless indoor-outdoor living.
A completely detached flex space with a kitchenette provides endless possibilities as a guest or mother-in-law suite, fitness studio, private office, or creative space. The luxurious primary retreat features a cozy fireplace, spa-inspired bath with heated floors, and an incredible custom walk-in closet designed for both beauty and functionality. Located within highly acclaimed Flower Mound schools and just minutes from Liberty Christian School, this one-of-a-kind estate offers the perfect combination of luxury, privacy, and convenience.
See the complete list of updates and improvements in Transaction Desk.
Pending
$2,199,000
3505 Chimney Rock Dr, Flower Mound, TX 75022
5beds
6,315sqft
:
Get pre-qualified$15,795/mo
Single Family Residence
Built in 2012
1 Acres Lot
$-- Zestimate®
$348/sqft
$125/mo HOA
What's special
Sparkling poolPrivate lakeResort-style backyardImpressive grand entryDual dishwashersLuxurious primary retreatDedicated movie room
- 31 days |
- 223 |
- 9 |
Likely to sell faster than
Zillow last checked:
Listing updated:
Listed by:
Frankie Arthur 0484278 972-655-8870,
Coldwell Banker Apex, Realtors 972-829-4450,
Allison Goldsmith 0471963 214-543-4321,
Coldwell Banker Apex, Realtors
Source: NTREIS,MLS#: 21324039
Facts & features
Interior
Bedrooms & bathrooms
- Bedrooms: 5
- Bathrooms: 7
- Full bathrooms: 4
- 1/2 bathrooms: 3
Primary bedroom
- Level: First
- Dimensions: 24 x 23
Primary bedroom
- Features: Closet Cabinetry, Walk-In Closet(s)
- Level: First
- Dimensions: 16 x 13
Bedroom
- Level: Second
- Dimensions: 16 x 12
Bedroom
- Features: En Suite Bathroom
- Level: Second
- Dimensions: 12 x 11
Bedroom
- Features: En Suite Bathroom
- Level: Second
- Dimensions: 14 x 13
Dining room
- Level: First
- Dimensions: 1 x 1
Exercise room
- Level: First
- Dimensions: 22 x 22
Family room
- Features: Fireplace
- Level: First
- Dimensions: 23 x 21
Great room
- Level: Second
- Dimensions: 16 x 17
Kitchen
- Features: Breakfast Bar, Built-in Features, Eat-in Kitchen, Kitchen Island, Pantry, Walk-In Pantry
- Level: First
- Dimensions: 27 x 21
Living room
- Level: First
- Dimensions: 20 x 33
Office
- Level: First
- Dimensions: 15 x 15
Utility room
- Level: First
- Dimensions: 9 x 13
Heating
- Central, Fireplace(s), Natural Gas, Other, Zoned
Cooling
- Central Air, Ceiling Fan(s), Electric, Other, Zoned
Appliances
- Included: Some Gas Appliances, Built-In Refrigerator, Double Oven, Dishwasher, Electric Oven, Electric Water Heater, Disposal, Gas Range, Microwave, Plumbed For Gas, Vented Exhaust Fan, Wine Cooler
Features
- Wet Bar, Built-in Features, Chandelier, Decorative/Designer Lighting Fixtures, Double Vanity, Eat-in Kitchen, Granite Counters, High Speed Internet, Kitchen Island, Other, Pantry, Cable TV, Vaulted Ceiling(s), Natural Woodwork, Walk-In Closet(s), Wired for Sound
- Flooring: Carpet, Ceramic Tile, Tile, Wood
- Has basement: No
- Number of fireplaces: 2
- Fireplace features: Gas Log
Interior area
- Total interior livable area: 6,315 sqft
Video & virtual tour
Property
Parking
- Total spaces: 3
- Parking features: Door-Multi, Drive Through, Door-Single, Driveway, Garage Faces Front, Garage, Garage Door Opener, Lighted, Other, Oversized
- Attached garage spaces: 3
Features
- Levels: Two
- Stories: 2
- Patio & porch: Covered
- Exterior features: Fire Pit, Gas Grill, Lighting, Outdoor Grill, Outdoor Living Area, Other, Rain Gutters
- Has private pool: Yes
- Pool features: Gunite, Heated, In Ground, Outdoor Pool, Other, Pool, Private, Pool/Spa Combo, Water Feature
- Fencing: Other,Wrought Iron
Lot
- Size: 1 Acres
- Features: Acreage, Back Yard, Cul-De-Sac, Backs to Greenbelt/Park, Greenbelt, Interior Lot, Lawn, Landscaped, Other, Subdivision, Sprinkler System, Few Trees
Details
- Parcel number: R251557
- Other equipment: Negotiable
Construction
Type & style
- Home type: SingleFamily
- Architectural style: Traditional,Detached
- Property subtype: Single Family Residence
Materials
- Brick, Rock, Stone
- Foundation: Slab
- Roof: Composition
Condition
- Year built: 2012
Utilities & green energy
- Sewer: Aerobic Septic
- Water: Public
- Utilities for property: Electricity Available, Electricity Connected, Natural Gas Available, Other, Septic Available, Separate Meters, Underground Utilities, Water Available, Cable Available
Community & HOA
Community
- Features: Sidewalks
- Security: Security System Leased, Security System, Carbon Monoxide Detector(s), Other, Smoke Detector(s)
- Subdivision: Chimney Rock
HOA
- Has HOA: Yes
- Services included: Association Management, Maintenance Grounds
- HOA fee: $1,500 annually
- HOA name: Chimney Rock Hoa
- HOA phone: 866-473-2573
Location
- Region: Flower Mound
Financial & listing details
- Price per square foot: $348/sqft
- Tax assessed value: $2,454,271
- Annual tax amount: $41,502
- Date on market: 7/13/2026
- Cumulative days on market: 26 days
- Listing terms: Cash,Conventional,FHA,VA Loan
- Exclusions: Curtains, Curtain Rods, Beverage Refrigerator in Laundry Room
Estimated market value
Not available
Estimated sales range
Not available
Not available
Price history
| Date | Event | Price |
|---|---|---|
| 7/23/2026 | Pending sale | $2,199,000$348/sqft |
Source: NTREIS #21324039 Report a problem | ||
| 7/14/2026 | Contingent | $2,199,000$348/sqft |
Source: NTREIS #21324039 Report a problem | ||
| 7/13/2026 | Listed for sale | $2,199,000-4%$348/sqft |
Source: NTREIS #21324039 Report a problem | ||
| 7/11/2025 | Listing removed | $8,900$1/sqft |
Source: Zillow Rentals Report a problem | ||
| 7/2/2025 | Listing removed | $2,290,000$363/sqft |
Source:  Coldwell Banker Apex, Realtors #20920635 Report a problem Coldwell Banker Apex, Realtors #20920635 Report a problem | ||
| 6/11/2025 | Listed for rent | $8,900$1/sqft |
Source: Zillow Rentals Report a problem | ||
| 5/19/2025 | Price change | $2,290,000-4.1%$363/sqft |
Source: NTREIS #20920635 Report a problem | ||
| 5/1/2025 | Listed for sale | $2,389,000$378/sqft |
Source: NTREIS #20920635 Report a problem | ||
| 5/1/2025 | Listing removed | $2,389,000$378/sqft |
Source: NTREIS #20790185 Report a problem | ||
| 4/21/2025 | Listed for sale | $2,389,000$378/sqft |
Source: NTREIS #20790185 Report a problem | ||
| 4/18/2025 | Pending sale | $2,389,000$378/sqft |
Source: Coldwell Banker Apex, Realtors #20790185 Report a problem | ||
| 4/18/2025 | Contingent | $2,389,000$378/sqft |
Source: NTREIS #20790185 Report a problem | ||
| 3/30/2025 | Price change | $2,389,000-2.4%$378/sqft |
Source: NTREIS #20790185 Report a problem | ||
| 2/28/2025 | Price change | $2,449,000-2%$388/sqft |
Source: NTREIS #20790185 Report a problem | ||
| 1/2/2025 | Listed for sale | $2,499,000+4.1%$396/sqft |
Source: NTREIS #20790185 Report a problem | ||
| 6/12/2023 | Sold | -- |
Source: NTREIS #20321722 Report a problem | ||
| 5/22/2023 | Pending sale | $2,400,000$380/sqft |
Source: NTREIS #20321722 Report a problem | ||
| 5/16/2023 | Contingent | $2,400,000$380/sqft |
Source: NTREIS #20321722 Report a problem | ||
| 5/11/2023 | Listed for sale | $2,400,000+52.4%$380/sqft |
Source: NTREIS #20321722 Report a problem | ||
| 4/8/2021 | Sold | -- |
Source: Agent Provided Report a problem | ||
| 3/18/2021 | Pending sale | $1,575,000$249/sqft |
Source: NTREIS #14529287 Report a problem | ||
| 3/9/2021 | Listed for sale | $1,575,000+22.1%$249/sqft |
Source: NTREIS #14529287 Report a problem | ||
| 2/8/2019 | Sold | -- |
Source: Agent Provided Report a problem | ||
| 12/30/2018 | Pending sale | $1,290,000$204/sqft |
Source: RE/MAX DFW Associates #13947453 Report a problem | ||
| 10/30/2018 | Price change | $1,290,000-0.8%$204/sqft |
Source: RE/MAX DFW Associates #13947453 Report a problem | ||
| 10/21/2018 | Price change | $1,299,999-1.9%$206/sqft |
Source: RE/MAX DFW Associates #13947453 Report a problem | ||
| 10/6/2018 | Listed for sale | $1,325,000$210/sqft |
Source: RE/MAX DFW Associates #13947453 Report a problem | ||
| 7/16/2015 | Sold | -- |
Source: Agent Provided Report a problem | ||
Public tax history
| Year | Property taxes | Tax assessment |
|---|---|---|
| 2025 | $41,502 -10.5% | $2,454,271 -10.4% |
| 2024 | $46,376 +9.7% | $2,739,370 +10.6% |
| 2023 | $42,258 +39.1% | $2,475,755 +51.6% |
| 2022 | $30,373 +3.3% | $1,633,559 +8.2% |
| 2021 | $29,405 +15% | $1,510,425 +18.6% |
| 2020 | $25,580 +4.9% | $1,273,410 +1.5% |
| 2019 | $24,380 +5.7% | $1,254,601 +11% |
| 2018 | $23,063 -5.9% | $1,130,000 -2.5% |
| 2017 | $24,514 | $1,159,556 -1.7% |
| 2016 | $24,514 +20.8% | $1,180,093 +15.3% |
| 2015 | $20,300 | $1,023,138 +10.3% |
| 2014 | $20,300 | $927,714 +18% |
| 2013 | $20,300 | $786,028 +303.7% |
| 2012 | -- | $194,713 +39.6% |
| 2005 | $3,452 | $139,500 +1.3% |
| 2003 | -- | $137,700 |
Find assessor info on the county website
Monthly payment
Est. payment
Payment breakdown
Explore the cost of this home by adjusting the details. Changes won't be saved.Climate risks
Neighborhood: 75022
Nearby schools
GreatSchools rating
- 9/10Liberty Elementary SchoolGrades: PK-5Distance: 3.2 mi
- 10/10McKamy Middle SchoolGrades: 6-8Distance: 4.6 mi
- 9/10Flower Mound High SchoolGrades: 9-12Distance: 4.3 mi
Schools provided by the listing agent
- Elementary: Liberty
- Middle: Mckamy
- High: Flower Mound
- District: Lewisville ISD
Source: NTREIS. This data may not be complete. We recommend contacting the local school district to confirm school assignments for this home.
- $2,191,3005 bd6 ba6.3k sqft3509 Chimney Rock Dr, Flower Mound, TX 75022Off Market

- $101.04 acresChimney Rock Dr, Flower mound, TX 75022Off Market
- $2,671,3005 bd6 ba5.7k sqft3501 Chimney Rock Dr, Flower Mound, TX 75022Off Market

- $1,855,5004 bd3 ba3.9k sqft3551 Shady Trl, Flower Mound, TX 75022Off Market
- $2,225,6005 bd6 ba5.9k sqft3513 Chimney Rock Dr, Flower Mound, TX 75022Off Market
- $1,624,5005 bd4 ba5.7k sqft3508 Chimney Rock Dr, Flower Mound, TX 75022Off Market
- $--5 bd6 ba5.7k sqft3512 Chimney Rock Dr, Flower Mound, TX 75022Sold
- $512,0003 bd3 ba2.6k sqft3520 Sunnyview Ln, Flower Mound, TX 75022Off Market
A local agent can set up tours, give advice and negotiate with sellers.
A local lender can help you make sure your offer is ready when you are.
Similar homes
- $2,135,9005 bd7 ba5.8k sqft4517 Montalcino Blvd, Flower Mound, TX 75022For Sale
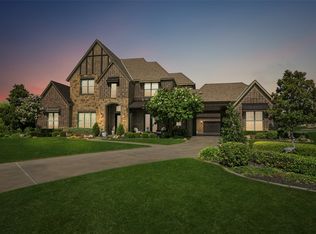 MLS ID #21316876, Debra Collins. NTREIS
 - $1,599,9004 bd5 ba5k sqft7400 Arabian Cir, Flower Mound, TX 75022For Sale
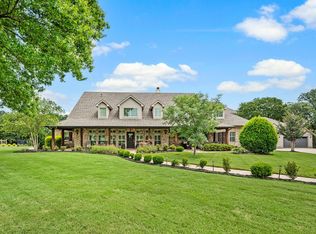 MLS ID #21355363, Beverly Spillyards. NTREIS
 - $1,800,0005 bd6 ba5.6k sqft3812 Hidden Trl, Flower Mound, TX 75022For Sale
 MLS ID #21295665, Srishti Dhawan. NTREIS
 - $1,750,0006 bd5 ba4.5k sqft2104 Beachview Dr, Flower Mound, TX 75022For Sale
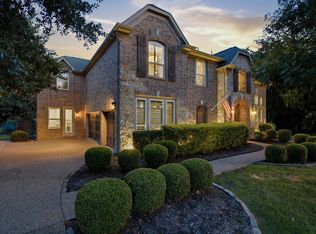 MLS ID #21342562, Marcy Barkemeyer. NTREIS
 - $2,349,0004 bd5 ba6.3k sqft5100 Lighthouse Dr, Flower Mound, TX 75022For SaleMLS ID #21227704, Melanie Murray. NTREIS
- $1,795,0005 bd6 ba5.1k sqft5204 Prince Ln, Flower Mound, TX 75022For SaleMLS ID #21302342, Brad Crouch. NTREIS
- $1,500,0005 bd5 ba5k sqft5504 Lake Geneva Ct, Flower Mound, TX 75022For SaleMLS ID #21347168, Rachel Moussa. NTREIS
- $2,200,0005 bd5 ba6.1k sqft1204 Westwood Dr, Keller, TX 76262For SaleMLS ID #21310039, Tammy Melendez. NTREIS
- $1,699,0005 bd6 ba7k sqft3704 Kingfisher Ct, Flower Mound, TX 75022For SaleMLS ID #21240522, Patty Sheets. NTREIS
- $1,750,0004 bd6 ba5.4k sqft5501 Lake Geneva Ct, Flower Mound, TX 75022For SaleMLS ID #21234912, Sharon Moseley. NTREIS
- $2,150,0005 bd6 ba5.6k sqft549 Round Hollow Ln, Southlake, TX 76092For SaleMLS ID #21227791, Bryanna Roop. NTREIS
- $1,600,0004 bd5 ba5.1k sqft3205 High Point Dr, Flower Mound, TX 75022For SaleMLS ID #21314690, Ravi Raghavan. NTREIS
- $1,749,0005 bd5 ba4.7k sqft4004 Ludlum Ct, Lewisville, TX 75022For SaleMLS ID #21291391, Torang Nazmi. NTREIS
- $2,499,8805 bd6 ba6k sqft3001 Loch Meadow Ct, Southlake, TX 76092For SaleMLS ID #21345445, Thomas Michael. NTREIS
- $2,750,0006 bd7 ba7.4k sqft8600 Riviera Ct, Flower Mound, TX 75022For SaleMLS ID #21234512, Susan Redding. NTREIS
- $2,000,0006 bd7 ba5.8k sqft737 Manor Dr, Argyle, TX 76226For SaleMLS ID #21342430, Lori Jacobson. NTREIS
- $2,790,0004 bd6 ba5.6k sqft5401 Barry Blvd, Flower Mound, TX 75022For SaleMLS ID #21270595, Heather Stevens. NTREIS
- $1,925,0005 bd6 ba5.5k sqft1311 Appaloosa Cir, Bartonville, TX 76226For SaleMLS ID #21239924, Elle Lugo. NTREIS
- $1,399,0005 bd6 ba4.3k sqft3101 Creek View Dr, Flower Mound, TX 75022For SaleMLS ID #21281925, Christy Arnold. NTREIS
- $2,180,0004 bd5 ba5.2k sqft2101 Vail Rd, Southlake, TX 76092For SaleMLS ID #21276956, Jollete Ryon. NTREIS
