Popular Toll Brothers Mediterranean Estate! Modern design, in one of Flower Mound's most sought-after communities, The Sanctuary. Situated on a .60-acre homesite in one of the many neighborhood cul-de-sacs, this exceptional Toll Brothers home offers over 7,000 square feet of thoughtfully designed, contemporary beauty, with multiple large, living spaces, entertainment-bar area, an outdoor retreat!
A striking tile roof, elevated architectural details, and meticulously curated drought-tolerant landscaping create unforgettable curb appeal. Inside, expansive living spaces are designed for grand-scale entertaining and comfortable everyday living. The open-concept floor plan features five spacious bedrooms, five full and 1 half bath, including a luxurious primary retreat and an additional bedroom suite conveniently located on the first floor.
Designed with modern living in mind, the home is equipped with an advanced smart home system and showcases sophisticated finishes throughout. A private study, sunroom, multiple living and gathering areas, and abundant natural light provide exceptional flexibility for today's lifestyle.
Upstairs, enjoy a massive game room, dedicated media room, three additional bedrooms, and a stunning terrace overlooking the resort-style backyard. Outdoor living reaches new heights with a sparkling pool and spa surrounded by intentional, professionally designed landscaping that offers beauty, privacy, and low-maintenance enjoyment year-round.
Car enthusiasts and hobbyists will appreciate the rare six-car garage, while the home's premier location places residents just minutes from Flower Mound's top-rated schools, shopping, dining, parks, and major commuter routes, and proximity to DFW airport.
A rare opportunity to own an extraordinary luxury residence in one of Flower Mound's most prestigious neighborhoods.
For sale
Price cut: $66K (7/8)
$1,759,000
3704 Kingfisher Ct, Flower Mound, TX 75022
5beds
7,003sqft
:
Get pre-qualified$12,744/mo
Single Family Residence
Built in 2007
0.6 Acres Lot
$1,675,800 Zestimate®
$251/sqft
$91/mo HOA
What's special
Sparkling pool and spaSophisticated finishes throughoutOpen-concept floor planAbundant natural lightFive spacious bedroomsMeticulously curated drought-tolerant landscapingLuxurious primary retreat
- 47 days |
- 2,626 |
- 160 |
Likely to sell faster than
Zillow last checked:
Listing updated:
Listed by:
Patty Sheets 0664967 972-691-7580,
Coldwell Banker Realty 972-691-7580
Source: NTREIS,MLS#: 21240522
Facts & features
Interior
Bedrooms & bathrooms
- Bedrooms: 5
- Bathrooms: 6
- Full bathrooms: 5
- 1/2 bathrooms: 1
Primary bedroom
- Features: Closet Cabinetry, Dual Sinks, Double Vanity, En Suite Bathroom, Hollywood Bath, Jetted Tub, Sitting Area in Primary, Separate Shower, Walk-In Closet(s)
- Level: First
- Dimensions: 21 x 20
Bedroom
- Features: Split Bedrooms, Walk-In Closet(s)
- Level: First
- Dimensions: 14 x 12
Bedroom
- Features: Walk-In Closet(s)
- Level: Second
- Dimensions: 14 x 13
Bedroom
- Features: Walk-In Closet(s)
- Level: Second
- Dimensions: 14 x 13
Bedroom
- Features: Walk-In Closet(s)
- Level: Second
- Dimensions: 14 x 12
Den
- Level: First
- Dimensions: 16 x 14
Family room
- Level: First
- Dimensions: 22 x 24
Family room
- Level: First
- Dimensions: 18 x 13
Game room
- Features: Built-in Features
- Level: Second
- Dimensions: 21 x 21
Kitchen
- Features: Breakfast Bar, Built-in Features, Eat-in Kitchen, Kitchen Island, Pantry, Stone Counters, Walk-In Pantry
- Level: First
- Dimensions: 23 x 18
Living room
- Level: First
- Dimensions: 24 x 18
Media room
- Level: Second
- Dimensions: 21 x 19
Utility room
- Features: Built-in Features, Utility Room, Utility Sink
- Level: First
- Dimensions: 9 x 6
Heating
- Central, Electric, Fireplace(s), Zoned
Cooling
- Central Air, Ceiling Fan(s), Electric, Zoned
Appliances
- Included: Built-In Refrigerator, Dishwasher, Electric Oven, Gas Cooktop, Disposal, Gas Water Heater, Microwave, Range, Some Commercial Grade, Vented Exhaust Fan
- Laundry: Washer Hookup, Dryer Hookup, ElectricDryer Hookup, Laundry in Utility Room
Features
- Wet Bar, Built-in Features, Chandelier, Decorative/Designer Lighting Fixtures, Double Vanity, Eat-in Kitchen, High Speed Internet, Kitchen Island, Multiple Staircases, Open Floorplan, Pantry, Smart Home, Cable TV, Vaulted Ceiling(s), Walk-In Closet(s), Wired for Sound
- Flooring: Carpet, Ceramic Tile, Travertine, Wood
- Windows: Shutters
- Has basement: No
- Number of fireplaces: 1
- Fireplace features: Decorative, Family Room, Gas, Gas Log, Raised Hearth
Interior area
- Total interior livable area: 7,003 sqft
Video & virtual tour
Property
Parking
- Total spaces: 6
- Parking features: Additional Parking, Concrete, Covered, Door-Multi, Door-Single, Driveway, Electric Gate, Enclosed, Garage, Garage Door Opener, Inside Entrance, Kitchen Level, Lighted, Oversized, Private, Garage Faces Side, Secured, Side By Side, Storage, Tandem
- Attached garage spaces: 6
Features
- Levels: Two
- Stories: 2
- Patio & porch: Rear Porch, Patio, Balcony, Covered
- Exterior features: Balcony, Lighting, Private Yard, Rain Gutters
- Has private pool: Yes
- Pool features: Gunite, Heated, In Ground, Outdoor Pool, Pool, Private, Pool Sweep, Pool/Spa Combo, Water Feature
- Fencing: Back Yard,Fenced,Full,Gate,Privacy,Wrought Iron
Lot
- Size: 0.6 Acres
- Features: Acreage, Back Yard, Corner Lot, Cul-De-Sac, Greenbelt, Irregular Lot, Lawn, Landscaped, Level, Many Trees, Subdivision, Sprinkler System
- Residential vegetation: Grassed
Details
- Parcel number: R264698
Construction
Type & style
- Home type: SingleFamily
- Architectural style: Mediterranean,Detached
- Property subtype: Single Family Residence
Materials
- Rock, Stone, Stucco
- Foundation: Slab
- Roof: Concrete,Slate,Tile
Condition
- Year built: 2007
Utilities & green energy
- Sewer: Public Sewer
- Water: Public
- Utilities for property: Electricity Available, Electricity Connected, Natural Gas Available, Phone Available, Sewer Available, Separate Meters, Underground Utilities, Water Available, Cable Available
Green energy
- Energy efficient items: Appliances
Community & HOA
Community
- Features: Trails/Paths, Curbs, Sidewalks
- Security: Prewired, Security System, Carbon Monoxide Detector(s), Security Gate, Smoke Detector(s), Security Lights, Wireless
- Subdivision: Sanctuary Add
HOA
- Has HOA: Yes
- Services included: Association Management, Maintenance Grounds
- HOA fee: $1,096 annually
- HOA name: Accelerated Management
- HOA phone: 972-372-0752
Location
- Region: Flower Mound
Financial & listing details
- Price per square foot: $251/sqft
- Tax assessed value: $1,640,947
- Annual tax amount: $24,922
- Date on market: 6/11/2026
- Cumulative days on market: 48 days
- Listing terms: Cash,Conventional,FHA,VA Loan
- Exclusions: media room screen, projector, and chairs to convey - Electronic components are excluded. Washer and dryer excluded.
Estimated market value
$1,675,800
$1.59M - $1.76M
$7,845/mo
Price history
| Date | Event | Price |
|---|---|---|
| 7/8/2026 | Price change | $1,759,000-3.6%$251/sqft |
Source: NTREIS #21240522 Report a problem | ||
| 6/11/2026 | Listed for sale | $1,825,000+105.1%$261/sqft |
Source: NTREIS #21240522 Report a problem | ||
| 11/30/2017 | Sold | -- |
Source: Agent Provided Report a problem | ||
| 9/30/2017 | Listing removed | $6,500$1/sqft |
Source: RE/MAX Premier Properties #13697821 Report a problem | ||
| 9/21/2017 | Listed for rent | $6,500$1/sqft |
Source: RE/MAX Premier Properties #13697821 Report a problem | ||
| 9/8/2017 | Price change | $889,900-1.1%$127/sqft |
Source: RE/MAX Premier Properties #13639370 Report a problem | ||
| 7/14/2017 | Price change | $899,900-4.2%$129/sqft |
Source: RE/MAX Premier Properties #13639370 Report a problem | ||
| 5/17/2017 | Price change | $939,000-5.6%$134/sqft |
Source: RE/MAX DFW Associates #13550934 Report a problem | ||
| 4/20/2017 | Listed for sale | $995,000-20.4%$142/sqft |
Source: RE/MAX DFW Associates #13550934 Report a problem | ||
| 9/27/2016 | Listing removed | $1,250,000$178/sqft |
Source: CENTURY 21 Judge Fite Co. #13334512 Report a problem | ||
| 3/17/2016 | Price change | $1,250,000+14.2%$178/sqft |
Source: CENTURY 21 Judge Fite Co. #13334512 Report a problem | ||
| 2/27/2016 | Listed for sale | $1,095,000+10.1%$156/sqft |
Source: Mission Real Estate Group #13334512 Report a problem | ||
| 11/4/2015 | Listing removed | $995,000$142/sqft |
Source: Powell Realty #13209161 Report a problem | ||
| 9/21/2015 | Price change | $995,000-5.2%$142/sqft |
Source: Powell Realty #13209161 Report a problem | ||
| 9/15/2015 | Price change | $1,049,500-4.6%$150/sqft |
Source: Powell Realty #13209161 Report a problem | ||
| 8/5/2015 | Listed for sale | $1,100,000$157/sqft |
Source: Powell Realty #13209161 Report a problem | ||
Public tax history
| Year | Property taxes | Tax assessment |
|---|---|---|
| 2025 | $22,056 +6% | $1,473,791 +10% |
| 2024 | $20,799 +10.5% | $1,339,810 +10% |
| 2023 | $18,830 -1.8% | $1,218,009 +12% |
| 2022 | $19,168 +3.4% | $1,087,349 +2.4% |
| 2021 | $18,530 -3% | $1,062,002 +9% |
| 2020 | $19,108 +10.6% | $974,380 +10% |
| 2019 | $17,279 -1.1% | $885,800 +3% |
| 2018 | $17,468 -6.1% | $860,000 -12.2% |
| 2017 | $18,612 | $979,999 +8.9% |
| 2016 | $18,612 -8.6% | $900,000 -3.3% |
| 2015 | $20,364 | $930,681 -1.1% |
| 2014 | $20,364 | $940,753 +10% |
| 2013 | $20,364 | $855,230 |
| 2012 | -- | $855,230 -0.8% |
| 2011 | -- | $862,301 +5.3% |
| 2010 | -- | $818,554 -11.1% |
| 2009 | -- | $920,629 |
Find assessor info on the county website
Monthly payment
Est. payment
Payment breakdown
Explore the cost of this home by adjusting the details. Changes won't be saved.Climate risks
Neighborhood: 75022
Nearby schools
GreatSchools rating
- 10/10Old Settlers Elementary SchoolGrades: PK-5Distance: 0.5 mi
- 10/10McKamy Middle SchoolGrades: 6-8Distance: 0.4 mi
- 9/10Flower Mound High SchoolGrades: 9-12Distance: 1.2 mi
Schools provided by the listing agent
- Elementary: Old Settlers
- Middle: Mckamy
- High: Flower Mound
- District: Lewisville ISD
Source: NTREIS. This data may not be complete. We recommend contacting the local school district to confirm school assignments for this home.
- $107,048 Square Feet2300 Simmons Rd, Flower Mound, TX 75022Off Market
- $1,134,0004 bd4 ba3.8k sqft3700 Kingfisher Ct, Flower Mound, TX 75022Off Market

- $101,777 Square Feet3755 Kingfisher Ct, Flower Mound, TX 75022Off Market
- $1,417,6005 bd5 ba5.4k sqft3701 Kingfisher Ct, Flower Mound, TX 75022Off Market
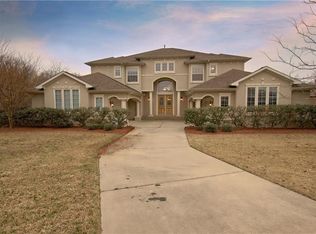
- $105,810 Square Feet2200 Simmons Rd, Flower Mound, TX 75022Off Market
- $1,309,9005 bd5 ba4.7k sqft3709 Falcon Dr, Flower Mound, TX 75022Off Market
- $1,269,6005 bd4 ba5.1k sqft3705 Kingfisher Ct, Flower Mound, TX 75022Off Market
- $1,791,0005 bd5 ba5.5k sqft3705 Falcon Dr, Flower Mound, TX 75022Off Market
A local agent can set up tours, give advice and negotiate with sellers.
A local lender can help you make sure your offer is ready when you are.
Similar homes
- $1,750,0004 bd6 ba5.4k sqft5501 Lake Geneva Ct, Flower Mound, TX 75022For Sale
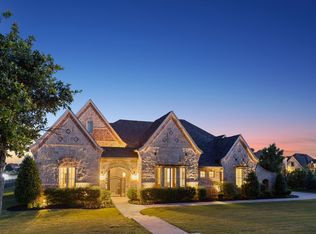 MLS ID #21234912, Sharon Moseley. NTREIS
 - $1,749,0005 bd5 ba4.7k sqft4004 Ludlum Ct, Lewisville, TX 75022For Sale
 MLS ID #21291391, Torang Nazmi. NTREIS
 - $1,849,0005 bd6 ba5.6k sqft3812 Hidden Trl, Flower Mound, TX 75022For Sale
 MLS ID #21295665, Srishti Dhawan. NTREIS
 - $1,500,0005 bd6 ba4.3k sqft3101 Creek View Dr, Flower Mound, TX 75022For Sale
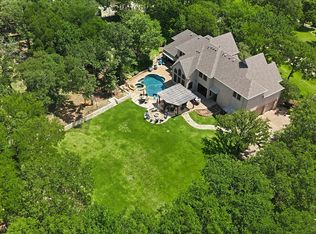 MLS ID #21281925, Christy Arnold. NTREIS
 - $1,599,9004 bd5 ba5k sqft7400 Arabian Cir, Flower Mound, TX 75022For SaleMLS ID #21265008, Beverly Spillyards. NTREIS
- $1,999,9995 bd6 ba5.5k sqft4141 High Rd, Flower Mound, TX 75022For SaleMLS ID #21057671, Russell Rhodes. NTREIS
- $1,499,0005 bd6 ba4.9k sqft2003 Reserve Ct, Flower Mound, TX 75028For SaleMLS ID #21337264, Jay Marks. NTREIS
- $1,299,0004 bd5 ba4.3k sqft2901 Merryglen Ln, Flower Mound, TX 75022For SaleMLS ID #21337927, Vivian Salas. NTREIS
- $1,659,0005 bd4 ba4.5k sqft5704 Pine Valley Dr, Flower Mound, TX 75022For SaleMLS ID #21158389, Patty Sheets. NTREIS
- $1,825,0006 bd7 ba6.7k sqft715 Simmons Rd, Double Oak, TX 75077For SaleMLS ID #21266364, Melissa Jennings. NTREIS
- $1,400,0004 bd4 ba3.6k sqft4713 Clydesdale Dr, Flower Mound, TX 75028For SaleMLS ID #21322352, Frankie Arthur. NTREIS
- $1,650,0005 bd5 ba4.6k sqft3091 Whispering Oaks Dr, Highland Village, TX 75077For SaleMLS ID #21283186, Paul Tosello. NTREIS
- $2,349,0004 bd5 ba6.3k sqft5100 Lighthouse Dr, Flower Mound, TX 75022For SaleMLS ID #21227704, Melanie Murray. NTREIS
- $1,895,0005 bd5 ba5.9k sqft400 Indian Paintbrush Way, Southlake, TX 76092For SaleMLS ID #21326094, Eric Hacker. NTREIS
- $1,800,0005 bd5 ba4.6k sqft276 Benson Ln, Coppell, TX 75019For SaleMLS ID #21321125, Melanie Murray. NTREIS
- $1,399,0004 bd5 ba5k sqft801 Shady Bend Ct, Highland Village, TX 75077For SaleMLS ID #21339906, Brandon Schweers. NTREIS
- $1,750,0005 bd5 ba4.9k sqft6420 Riverside Dr, Plano, TX 75024For SaleMLS ID #21284795, Levi Lascsak. NTREIS
- $949,9004 bd4 ba3.6k sqft4009 Beacon St, Flower Mound, TX 75028For SaleMLS ID #20957825, Russell Rhodes. NTREIS
- $1,450,0005 bd5 ba5.6k sqft6325 Via Italia Dr, Lewisville, TX 75077For SaleMLS ID #21306045, Jay Marks. NTREIS
- $1,499,0005 bd4 ba4.8k sqft1225 Lambeth Ln, The Colony, TX 75056For SaleMLS ID #21307962, Angela Boyington. NTREIS
