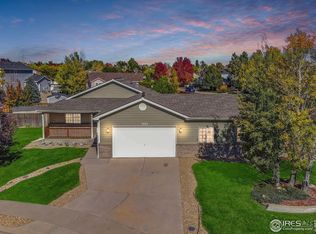
Welcome to your future sanctuary! Nestled in a serene cul-de-sac, this stunning tri-level home offers a perfect blend of comfort and modern living. With its expansive and fully fenced lot, this property is perfect for families, pets, and those who love outdoor entertaining. The inviting open floor plan, accentuated by soaring volume ceilings that create a spacious and airy ambiance. The heart of the home is a generous living area that seamlessly flows into the dining space, ideal for hosting gatherings or enjoying quiet family dinners. The walkout basement leads you to a magnificent stamped concrete patio, providing an exceptional outdoor living space perfect for barbecues, relaxing evenings, or entertaining friends. For those who love to bask in the outdoors, the composite deck extends your living space further, offering picturesque views of your expansive yard. The fully fenced lot ensures privacy and security, while a separate dog run caters to your furry friends, making this property truly pet-friendly. The home boasts a newer roof, giving you peace of mind and protecting your investment for years to come. Storage is no concern here, thanks to the additional storage shed, perfect for keeping your outdoor gear organized and out of sight. Conveniently located just minutes from schools, shops, and entertainment venues, you'll enjoy the balance of a quiet neighborhood while being close to all the amenities you need. Whether you're starting a family, downsizing, or just looking for a place to call home, this property offers everything you could want and more. Don't miss the opportunity to make this captivating tri-level home your own! Schedule a showing today and experience all the charm and comfort it has to offer. Your dream home awaits!
Accepting backups
$430,000
3505 Wyatt Ct, Evans, CO 80620
3beds
1,777sqft
:
Get pre-qualified$2,779/mo
Single Family Residence
Built in 2002
0.34 Acres Lot
$-- Zestimate®
$242/sqft
$19/mo HOA
What's special
Walkout basementNewer roofComposite deckAdditional storage shedSeparate dog runSoaring volume ceilingsInviting open floor plan
- 23 days |
- 314 |
- 32 |
Likely to sell faster than
Zillow last checked:
Listing updated:
Listed by:
Todd Jeskulski 970-391-1197,
Focal Real Estate Group
Source: IRES as distributed by MLS GRID,MLS#: 1063744
Facts & features
Interior
Bedrooms & bathrooms
- Bedrooms: 3
- Bathrooms: 3
- Full bathrooms: 2
- 3/4 bathrooms: 1
Primary bedroom
- Description: Carpet
- Features: Full Primary Bath
- Level: Upper
- Area: 208 Square Feet
- Dimensions: 13 x 16
Bedroom 2
- Description: Carpet
- Level: Upper
- Area: 130 Square Feet
- Dimensions: 10 x 13
Bedroom 3
- Description: Carpet
- Level: Basement
- Area: 144 Square Feet
- Dimensions: 12 x 12
Dining room
- Description: Laminate
- Level: Main
- Area: 99 Square Feet
- Dimensions: 9 x 11
Family room
- Description: Carpet
- Level: Basement
- Area: 192 Square Feet
- Dimensions: 12 x 16
Kitchen
- Description: Vinyl
- Level: Main
- Area: 117 Square Feet
- Dimensions: 9 x 13
Laundry
- Description: Vinyl
- Level: Basement
- Area: 66 Square Feet
- Dimensions: 6 x 11
Living room
- Description: Laminate
- Level: Main
- Area: 357 Square Feet
- Dimensions: 17 x 21
Heating
- Forced Air
Cooling
- Central Air, Ceiling Fan(s)
Appliances
- Included: Electric Range, Dishwasher, Refrigerator, Washer, Dryer, Microwave, Disposal
- Laundry: Washer/Dryer Hookup
Features
- Separate Dining Room, Cathedral Ceiling(s), Open Floorplan, Walk-In Closet(s)
- Windows: Window Coverings, Bay or Bow Window, Storm Window(s)
- Basement: Partial,Partially Finished
Interior area
- Total structure area: 1,242
- Total interior livable area: 1,777 sqft
- Finished area above ground: 1,242
Property
Parking
- Total spaces: 2
- Parking features: Attached
- Attached garage spaces: 2
- Details: Attached
Features
- Levels: Tri-Level
- Patio & porch: Patio, Deck
- Exterior features: Sprinkler System
- Fencing: Fenced,Wood,Dog Run/Kennel
Lot
- Size: 0.34 Acres
- Features: Cul-De-Sac, Paved, Curbs, Gutters, Sidewalks, Fire Hydrant within 500 Feet
Details
- Parcel number: R8621600
- Zoning: RES
- Special conditions: Private Owner
Construction
Type & style
- Home type: SingleFamily
- Architectural style: Contemporary
- Property subtype: Single Family Residence
Materials
- Frame, Brick
- Roof: Composition
Condition
- New construction: No
- Year built: 2002
Utilities & green energy
- Electric: Xcel
- Gas: Atmos
- Sewer: Public Sewer
- Water: City
- Utilities for property: Natural Gas Available, Electricity Available, Cable Available, Satellite Avail, High Speed Avail
Green energy
- Energy efficient items: Windows, Doors
Community & HOA
Community
- Security: Fire Alarm
- Subdivision: Ashcroft Heights 3rd Fg
HOA
- Has HOA: Yes
- Services included: Management, Utilities
- HOA fee: $225 annually
- HOA name: One Way HOA-Ashcroft Heights
- HOA phone: 970-515-5004
Location
- Region: Evans
Financial & listing details
- Price per square foot: $242/sqft
- Tax assessed value: $413,424
- Annual tax amount: $2,570
- Date on market: 7/9/2026
- Listing terms: Cash,Conventional,FHA,VA Loan
- Exclusions: Seller's personal property
- Electric utility on property: Yes
- Road surface type: Asphalt
Estimated market value
Not available
Estimated sales range
Not available
Not available
Price history
| Date | Event | Price |
|---|---|---|
| 7/21/2026 | Pending sale | $430,000$242/sqft |
Source:  REcolorado as distributed by MLS GRID #IR1063744 Report a problem REcolorado as distributed by MLS GRID #IR1063744 Report a problem | ||
| 7/9/2026 | Listed for sale | $430,000+136.3%$242/sqft |
Source: REcolorado as distributed by MLS GRID #IR1063744 Report a problem | ||
| 6/21/2024 | Listing removed | -- |
Source: Zillow Rentals Report a problem | ||
| 6/4/2024 | Listed for rent | $2,300$1/sqft |
Source: Zillow Rentals Report a problem | ||
| 12/23/2002 | Sold | $182,000$102/sqft |
Source: Public Record Report a problem | ||
Public tax history
| Year | Property taxes | Tax assessment |
|---|---|---|
| 2026 | $2,570 +18% | $25,300 -2.1% |
| 2025 | $2,179 +4.4% | $25,840 -4.7% |
| 2024 | $2,086 +3.3% | $27,120 -0.9% |
| 2023 | $2,019 -3.1% | $27,370 +29.3% |
| 2022 | $2,083 +8.9% | $21,170 -2.8% |
| 2021 | $1,912 | $21,780 +8.6% |
| 2020 | $1,912 +25.1% | $20,050 |
| 2019 | $1,528 -20.3% | $20,050 +19.4% |
| 2018 | $1,916 +25.4% | $16,790 |
| 2017 | $1,528 -0.5% | $16,790 +11.6% |
| 2016 | $1,535 +24.7% | $15,040 |
| 2015 | $1,232 +23.5% | $15,040 +26.3% |
| 2014 | $997 | $11,910 |
| 2013 | -- | $11,910 -3.6% |
| 2012 | -- | $12,350 |
| 2011 | -- | $12,350 -5.4% |
| 2010 | -- | $13,050 |
| 2009 | -- | $13,050 -5.8% |
| 2008 | -- | $13,850 |
| 2007 | -- | $13,850 -3.3% |
| 2006 | -- | $14,320 |
| 2005 | -- | $14,320 +2% |
| 2004 | -- | $14,040 -1.1% |
| 2003 | -- | $14,190 |
Find assessor info on the county website
Monthly payment
Est. payment
Payment breakdown
Explore the cost of this home by adjusting the details. Changes won't be saved.Climate risks
Neighborhood: 80620
Nearby schools
GreatSchools rating
- 4/10Heiman Elementary SchoolGrades: K-5Distance: 0.1 mi
- 5/10Prairie Heights Middle SchoolGrades: 6-8Distance: 2.1 mi
- 3/10Greeley West High SchoolGrades: 9-12Distance: 1.5 mi
Schools provided by the listing agent
- Elementary: Ann K Heiman
- Middle: John Evans
- High: Greeley West
Source: IRES as distributed by MLS GRID. This data may not be complete. We recommend contacting the local school district to confirm school assignments for this home.
- $471,0005 bd2 ba1.5k sqft3509 Wyatt Ct, Evans, CO 80620Off Market

- $499,0005 bd3 ba2.9k sqft3501 Wyatt Ct, Evans, CO 80620Sold
- $479,3004 bd3 ba2.5k sqft3443 Siringo Ct, Evans, CO 80620Off Market
- $402,8003 bd2 ba1.1k sqft3447 Siringo Ct, Evans, CO 80620Off Market
- $466,9004 bd3 ba2.8k sqft3513 Wyatt Ct, Evans, CO 80620Off Market
- $430,5003 bd2 ba1.2k sqft3439 Siringo Ct, Evans, CO 80620Off Market
- $467,8003 bd2 ba2.1k sqft3521 Wyatt Ct, Evans, CO 80620Off Market
- $429,2003 bd2 ba1.7k sqft3517 Wyatt Ct, Evans, CO 80620Off Market
A local agent can set up tours, give advice and negotiate with sellers.
Similar homes
- $400,0003 bd3 ba1.9k sqft3202 Ellis Ct, Evans, CO 80620For Sale

 MLS ID #1063325, June Lemmings, KW Top of the Rockies - Elevate. IRES as distributed by MLS GRID
 - $460,8004 bd3 ba2.3k sqft3819 Dry Gulch Rd, Evans, CO 80620For Sale
 MLS ID #1062702, Steven Bintz, EveryState Inc.. IRES as distributed by MLS GRID
 - $424,8004 bd3 ba2.5k sqft3810 Dove Ln, Evans, CO 80620For Sale
 MLS ID #1062854, Melissa Conant, C3 Real Estate Solutions, LLC. IRES as distributed by MLS GRID
 - $370,0003 bd2 ba1.3k sqft4108 Caruso St, Evans, CO 80620For Sale
 MLS ID #1059837, Tabatha McClure, Compass - Boulder. IRES as distributed by MLS GRID
 - $399,9904 bd2 ba1.9k sqft2810 40th Ave, Greeley, CO 80634For SaleMLS ID #1064961, Andrew Rich, Compass-Denver. IRES as distributed by MLS GRID
- $424,5003 bd3 ba2.1k sqft3030 45th Ave, Greeley, CO 80634For SaleMLS ID #1059488, Julia Udick, eXp Realty - Hub. IRES as distributed by MLS GRID
- $449,0003 bd2 ba2.4k sqft3102 49th Ave Ct, Greeley, CO 80634For SaleMLS ID #1058637, Lauren Baumgartner, Tallent Co. Real Estate. IRES as distributed by MLS GRID
- $428,9004 bd3 ba2.1k sqft4809 Everest Pl, Greeley, CO 80634For SaleMLS ID #1062456, Alonna Olmstead, eXp Realty - Northern CO. IRES as distributed by MLS GRID
- $400,0003 bd1 ba1.6k sqft2832 39th Ave, Greeley, CO 80634For SaleMLS ID #1063850, Cameron Loucks, Rad Real Estate. IRES as distributed by MLS GRID
- $455,0003 bd3 ba2.5k sqft3143 50th Ave Ct, Greeley, CO 80634For SaleMLS ID #1060823, Lisa Ketner, Fathom Realty Colorado LLC. IRES as distributed by MLS GRID
- $409,0003 bd2 ba2.1k sqft326 44th Ave, Greeley, CO 80634For SaleMLS ID #1065133, Marilyn Ackerman, HomeSmart Realty. IRES as distributed by MLS GRID
- $385,0002 bd2 ba1k sqft3208 Sandy Harbor Dr, Evans, CO 80620For SaleMLS ID #1056304, Elaine J Bradley, Realty One Group Fourpoints. IRES as distributed by MLS GRID
- $415,0003 bd2 ba2.3k sqft2827 40th Ave, Greeley, CO 80634For SaleMLS ID #1058056, Jonathan Holsten, Group Mulberry. IRES as distributed by MLS GRID
- $475,0003 bd3 ba1.8k sqft4322 W 22nd St, Greeley, CO 80634For SaleMLS ID #1065093, Rodrigo Villafana, KW Top of the Rockies - Elevate. IRES as distributed by MLS GRID
- $335,0003 bd3 ba1.3k sqft306 Ash Ct, Evans, CO 80620For SaleMLS ID #1064928, Amanda Unrein, Kittle Real Estate. IRES as distributed by MLS GRID
- $399,9003 bd2 ba1.9k sqft2812 Arbor Ave, Greeley, CO 80631For SaleMLS ID #1062753, Rob Kittle, Kittle Real Estate. IRES as distributed by MLS GRID
- $439,9005 bd3 ba2.4k sqft1722 27th Ave, Greeley, CO 80634For SaleMLS ID #1063134, June Lemmings, KW Top of the Rockies - Elevate. IRES as distributed by MLS GRID
- $419,0004 bd3 ba2.3k sqft1761 31st Ave, Greeley, CO 80634For SaleMLS ID #1060496, Kendal Brazelton, MB/Brazelton Realty Inc. IRES as distributed by MLS GRID
- $440,0003 bd3 ba2k sqft268 Pinebrook Ct, Windsor, CO 80550For SaleMLS ID #1065183, Cory Younie, Group Centerra. IRES as distributed by MLS GRID
- $410,0003 bd2 ba2k sqft727 41st Ave Ct, Greeley, CO 80634For SaleMLS ID #1060784, Sarah Goodyear, Group Harmony. IRES as distributed by MLS GRID
