Extraordinary remodel in the heart of one of Austin’s most desirable zip codes, where thoughtful design meets everyday livability. Originally built in 1969 and extensively reimagined in 2015, this one-of-a-kind home blends timeless character with modern functionality. Custom details are woven throughout—from plantation shutters and paneled walls and doors to curated designer lighting and stained concrete floors. A seamless mix of contemporary and rustic elements creates a warm, urban farmhouse aesthetic that feels both elevated and approachable. The flexible floor plan includes a heated and cooled garage space, thoughtfully incorporated into the home’s total square footage—ideal for a studio, gym, office, or additional living area. Out back, a private retreat awaits. Enjoy a sparkling pool, generous ~460 sq ft of deck space, and a garden setting designed for relaxing, entertaining, and soaking up Austin’s outdoor lifestyle. A rare opportunity to own a truly distinctive home in a highly sought-after location.
Active under contract
Price cut: $30K (7/15)
$865,000
3507 Garden Villa Ln, Austin, TX 78704
3beds
1,834sqft
:
Get pre-qualified$6,019/mo
Single Family Residence
Built in 1969
6,621 Square Feet Lot
$838,800 Zestimate®
$472/sqft
$-- HOA
What's special
Sparkling poolWarm urban farmhouse aestheticPrivate retreatCustom detailsCurated designer lightingPaneled walls and doorsPlantation shutters
- 80 days |
- 885 |
- 75 |
Zillow last checked:
Listing updated:
Listed by:
Karen Kelly (512) 480-8944,
van Heuven Properties (512) 480-8944,
James Wilson (256) 861-0063,
van Heuven Properties
Source: Unlock MLS,MLS#: 1035655
Facts & features
Interior
Bedrooms & bathrooms
- Bedrooms: 3
- Bathrooms: 2
- Full bathrooms: 2
- Main level bedrooms: 3
Primary bedroom
- Features: Primary Bedroom Dressing Room
- Level: Main
Heating
- Central
Cooling
- Central Air
Appliances
- Included: Dishwasher, Disposal, Exhaust Fan, Gas Cooktop, Microwave, Free-Standing Gas Oven, Double Oven, Stainless Steel Appliance(s), Gas Water Heater
Features
- Breakfast Bar, Ceiling Fan(s), High Ceilings, Quartz Counters, Kitchen Island, Multiple Living Areas, No Interior Steps, Primary Bedroom on Main, Recessed Lighting
- Flooring: Concrete
- Windows: Blinds, Plantation Shutters
- Fireplace features: None
Interior area
- Total interior livable area: 1,834 sqft
Property
Parking
- Total spaces: 1
- Parking features: Attached, Door-Single, Garage Door Opener, Garage Faces Front
- Attached garage spaces: 1
Accessibility
- Accessibility features: None
Features
- Levels: One
- Stories: 1
- Patio & porch: Deck, Porch
- Exterior features: Gutters Partial, Private Yard
- Has private pool: Yes
- Pool features: Above Ground, Pool Cover, Pool/Spa Combo
- Spa features: Above Ground
- Fencing: Fenced, Privacy, Wood
- Has view: Yes
- View description: None
- Waterfront features: None
Lot
- Size: 6,621 Square Feet
- Features: Public Maintained Road, Trees-Medium (20 Ft - 40 Ft)
Details
- Additional structures: Pergola
- Parcel number: 04050617020000
- Special conditions: Standard
Construction
Type & style
- Home type: SingleFamily
- Property subtype: Single Family Residence
Materials
- Foundation: Slab
- Roof: Composition
Condition
- Updated/Remodeled
- New construction: No
- Year built: 1969
Utilities & green energy
- Sewer: Public Sewer
- Water: Public
- Utilities for property: Electricity Connected, Natural Gas Connected, Sewer Connected, Water Connected
Community & HOA
Community
- Features: Curbs, Sidewalks
- Subdivision: Garden Villa Estates
HOA
- Has HOA: No
Location
- Region: Austin
Financial & listing details
- Price per square foot: $472/sqft
- Tax assessed value: $742,131
- Annual tax amount: $15,187
- Date on market: 5/8/2026
- Listing terms: Cash,Conventional
- Electric utility on property: Yes
Estimated market value
$838,800
$797,000 - $881,000
$4,262/mo
Price history
| Date | Event | Price |
|---|---|---|
| 7/22/2026 | Contingent | $865,000$472/sqft |
Source:  Unlock MLS #1035655 Report a problem Unlock MLS #1035655 Report a problem | ||
| 7/15/2026 | Price change | $865,000-3.4%$472/sqft |
Source: Unlock MLS #1035655 Report a problem | ||
| 6/26/2026 | Price change | $895,000-10.1%$488/sqft |
Source: Unlock MLS #1035655 Report a problem | ||
| 5/8/2026 | Listed for sale | $995,000-5.2%$543/sqft |
Source: Unlock MLS #1035655 Report a problem | ||
| 4/3/2026 | Listing removed | $6,100$3/sqft |
Source: Zillow Rentals Report a problem | ||
| 3/24/2026 | Listed for rent | $6,100+10.9%$3/sqft |
Source: Zillow Rentals Report a problem | ||
| 4/10/2025 | Listing removed | $5,500$3/sqft |
Source: Zillow Rentals Report a problem | ||
| 4/2/2025 | Listed for rent | $5,500-6.8%$3/sqft |
Source: Zillow Rentals Report a problem | ||
| 1/26/2024 | Listing removed | -- |
Source: Zillow Rentals Report a problem | ||
| 1/17/2024 | Listed for rent | $5,900-13.9%$3/sqft |
Source: Zillow Rentals Report a problem | ||
| 11/16/2023 | Listing removed | -- |
Source: Zillow Rentals Report a problem | ||
| 10/19/2023 | Listed for rent | $6,850-19.4%$4/sqft |
Source: Zillow Rentals Report a problem | ||
| 7/4/2022 | Listing removed | -- |
Source: Zillow Rental Manager Report a problem | ||
| 6/3/2022 | Listed for rent | $8,499$5/sqft |
Source: Zillow Rental Manager Report a problem | ||
| 2/25/2022 | Listing removed | -- |
Source: Unlock MLS #5633087 Report a problem | ||
| 1/25/2022 | Contingent | $1,050,000$573/sqft |
Source: Unlock MLS #5633087 Report a problem | ||
| 1/21/2022 | Listed for sale | $1,050,000+55.6%$573/sqft |
Source: Unlock MLS #5633087 Report a problem | ||
| 5/31/2019 | Sold | -- |
Source: Realty Austin solds #8107496_78704 Report a problem | ||
| 4/30/2019 | Pending sale | $674,900$368/sqft |
Source: Realty Austin #8107496 Report a problem | ||
| 4/26/2019 | Listed for sale | $674,900+194.7%$368/sqft |
Source: Realty Austin #8107496 Report a problem | ||
| 5/15/2008 | Listing removed | $229,000$125/sqft |
Source: TourFactory Report a problem | ||
| 4/21/2008 | Listed for sale | $229,000$125/sqft |
Source: TourFactory Report a problem | ||
Public tax history
| Year | Property taxes | Tax assessment |
|---|---|---|
| 2025 | $15,188 -9.2% | $742,131 -12% |
| 2024 | $16,718 -23.7% | $843,596 -30.3% |
| 2023 | $21,904 +119.6% | $1,210,694 +14.1% |
| 2022 | $9,975 | $1,061,189 +39.5% |
| 2021 | -- | $760,439 +40.5% |
| 2020 | $12,054 +39.7% | $541,365 +1.1% |
| 2019 | $8,629 +17.4% | $535,571 +32.5% |
| 2018 | $7,349 | $404,088 +10% |
| 2017 | $7,349 +45.4% | $367,353 +31.1% |
| 2016 | $5,053 | $280,200 +10% |
| 2015 | $5,053 | $254,725 +10% |
| 2014 | $5,053 | $231,568 +10% |
| 2013 | -- | $210,516 +10% |
| 2012 | -- | $191,378 -3.2% |
| 2011 | -- | $197,744 -1.8% |
| 2010 | -- | $201,300 +10% |
| 2009 | -- | $183,000 -10.7% |
| 2008 | -- | $205,037 +18.3% |
| 2007 | -- | $173,280 |
| 2006 | -- | $173,280 +46.3% |
| 2005 | -- | $118,458 |
Find assessor info on the county website
Monthly payment
Est. payment
Payment breakdown
Explore the cost of this home by adjusting the details. Changes won't be saved.Climate risks
Neighborhood: Galindo
Nearby schools
GreatSchools rating
- 4/10Galindo Elementary SchoolGrades: PK-5Distance: 0.3 mi
- 4/10Fulmore Middle SchoolGrades: 6-8Distance: 1.4 mi
- 1/10Travis High SchoolGrades: 9-12Distance: 1.6 mi
Schools provided by the listing agent
- Elementary: Galindo
- Middle: Lively
- High: Travis
- District: Austin ISD
Source: Unlock MLS. This data may not be complete. We recommend contacting the local school district to confirm school assignments for this home.
- $711,4004 bd3 ba2.1k sqft3601 Garden Villa Ln, Austin, TX 78704Off Market

- $748,6003 bd2 ba1.7k sqft917 Freewater Ln, Austin, TX 78704Off Market
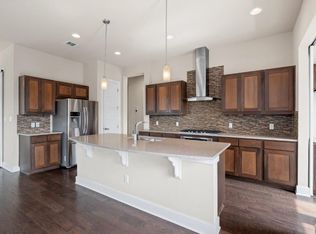
- $697,0003 bd2 ba1.7k sqft913 Freewater Ln, Austin, TX 78704Off Market
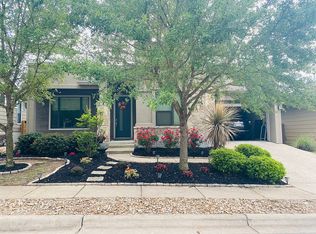
- $635,4003 bd2 ba1.6k sqft3600 Marcae Ct, Austin, TX 78704Off Market
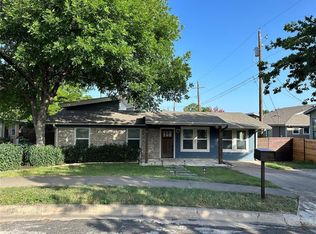
- $488,700-- bd1 ba1.2k sqft3603 Garden Villa Ln, Austin, TX 78704Off Market
- $669,1003 bd2 ba1.7k sqft905 Freewater Ln, Austin, TX 78704Off Market
- $491,200-- bd1 ba1.1k sqft1000 Daphne Ct, Austin, TX 78704Off Market
- $600,200-- bd2 ba1.5k sqft3602 Marcae Ct, Austin, TX 78704Off Market
A local agent can set up tours, give advice and negotiate with sellers.
A local lender can help you make sure your offer is ready when you are.
Similar homes
- $875,0003 bd2 ba1.3k sqft302 Ben Howell Dr, Austin, TX 78704Active

 MLS ID #7949694, Catherine Blackwell, Platinum Realty-Austin. Unlock MLS
 - $900,0003 bd2 ba1.7k sqft411 W Live Oak St, Austin, TX 78704Active
 MLS ID #4706669, Alex Hernandez-Bobrow, KW-Austin Portfolio Real Estate. Unlock MLS
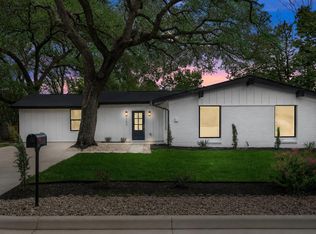
 - $800,0004 bd3 ba2k sqft2204 Fair Oaks Dr, Austin, TX 78745Active
 MLS ID #7761734, Dinah Flores, StepStone Realty LLC. Unlock MLS
 - $749,0003 bd4 ba1.2k sqft2605 S 2nd St #2, Austin, TX 78704Active
 MLS ID #1514010, Hannah Papermaster, Compass RE Texas, LLC. Unlock MLS
 - $740,0003 bd3 ba1.6k sqft918 Cardinal Ln #A, Austin, TX 78704ActiveMLS ID #5944900, Kelvin Glover, Compass RE Texas, LLC. Unlock MLS
- $1,000,0004 bd3 ba1.9k sqft2611 E Side Dr, Austin, TX 78704ActiveMLS ID #1278527, Judy Lawson, Intelligent Real Estate, Inc.. Unlock MLS
- $750,0002 bd2 ba1.1k sqft2711 Stacy Ln #2, Austin, TX 78704ActiveMLS ID #8268033, Serene Aandahl, Kuper Sotheby's Int'l Realty. Unlock MLS
- $840,0003 bd3 ba2k sqft2710 Zaragosa St Unit A, Austin, TX 78702ActiveMLS ID #4844244, Timothy Powles, Compass RE Texas, LLC. Unlock MLS
- $875,0004 bd3 ba2.5k sqft9203 Comburg Dr, Austin, TX 78748ActiveMLS ID #4113954, Lori Huey, Coldwell Banker Realty. Unlock MLS
- $640,0003 bd3 ba1.6k sqft4200 Valley View Rd #B, Austin, TX 78704ActiveMLS ID #2368056, James DeLoney, Haven Path Realty LLC. Unlock MLS
- $665,0004 bd3 ba1.8k sqft4501 Pack Saddle Pass, Austin, TX 78745ActiveMLS ID #6590860, Darsh Parikh, Compass RE Texas, LLC. Unlock MLS
- $799,0003 bd2 ba1.8k sqft4403 Elmsgrove Dr, Austin, TX 78721ActiveMLS ID #4972678, Lindsay Neuren, Compass RE Texas, LLC. Unlock MLS
- $825,0002 bd3 ba2k sqft1209 Kinney Ave APT D, Austin, TX 78704ActiveMLS ID #9052726, Brian Copland, eXp Realty, LLC. Unlock MLS
- $895,0003 bd3 ba2.1k sqft1800 Poquito St, Austin, TX 78702ActiveMLS ID #3637680, Andrew Hackemack, Bramlett Partners. Unlock MLS
- $840,0004 bd2 ba1.8k sqft11809 Charing Cross Rd, Austin, TX 78759ActiveMLS ID #7317077, Gustavo Alvarado, Walzel Properties - Corporate Office. Unlock MLS
- $725,0002 bd3 ba1.8k sqft2300 S 5th St APT E, Austin, TX 78704ActiveMLS ID #3246726, Gene Arant, Keller Williams - Lake Travis. Unlock MLS
- $1,250,0003 bd4 ba2.2k sqft1227 Newning Ave Unit 10, Austin, TX 78704ActiveMLS ID #1804573, Alisa Wells, Compass RE Texas, LLC. Unlock MLS
- $825,0003 bd2 ba1.7k sqft1208 Fairwood Rd, Austin, TX 78722ActiveMLS ID #3701798, Tiffany Russell, Tiffany Russell Group. Unlock MLS
- $699,0003 bd2 ba1.9k sqft6569 Fair Valley Trl, Austin, TX 78749ActiveMLS ID #7042836, Jen Sparks, Kifer Sparks Agency. Unlock MLS
- $899,9904 bd3 ba2k sqft3105 Borden Rd, Austin, TX 78757ActiveMLS ID #7223376, Stephanie Weitzner, Compass RE Texas, LLC. Unlock MLS
