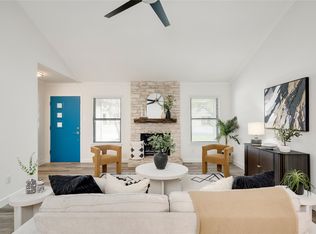
Experience modern North Austin living in this beautifully remodeled residence featuring over $100K in upgrades and thoughtfully designed spaces for both entertaining and everyday comfort. Soaring vaulted ceilings and a dramatic black brick fireplace anchor the bright, open living and dining areas, creating an inviting atmosphere filled with natural light. Just beyond, the remodeled kitchen showcases Taj Mahal marble countertops, custom cabinetry, stainless steel appliances, and a wrap-around peninsula ideal for cooking, casual dining, and hosting guests. The main-level primary suite is a true retreat, featuring a spa-inspired en suite with a frameless walk-in shower, dual vanity, designer tile, and a spacious walk-in closet. Two additional bedrooms upstairs offer flexibility for family, guests, or a home office. Every update, from the finishes and fixtures to the lighting and layout, was completed with both quality and functionality in mind. French doors open directly to a backyard built for entertaining, where a sleek covered patio with string lights creates the ultimate outdoor living space beneath the canopy of a mature oak tree. The attached 2-car garage features built-in cabinetry and a wine fridge, offering additional storage and functionality while maintaining usable garage space. Located in the desirable Northwood neighborhood with no HOA, this move-in-ready home offers unbeatable access to The Domain, Apple, major tech campuses, dining, shopping, parks, and downtown Austin just 15 minutes away. Combining modern style, thoughtful upgrades, flexible living spaces, and a prime location, this is a rare opportunity in one of North Austin’s most convenient corridors.
Pending
$599,000
3507 Lovage Dr, Austin, TX 78727
3beds
2,202sqft
Single Family Residence
Built in 1982
6,969 Square Feet Lot
$-- Zestimate®
$272/sqft
$-- HOA
What's special
Dramatic black brick fireplaceStainless steel appliancesSpa-inspired en suiteNatural lightBeautifully remodeled residenceSpacious walk-in closetFrameless walk-in shower
- 36 days |
- 407 |
- 17 |
Zillow last checked:
Listing updated:
Listed by:
Christina Sok christina@srgaustin.com,
KW-Austin Portfolio Real Estate (512) 901-9600,
Jeannette Spinelli (512) 901-9606,
KW-Austin Portfolio Real Estate
Source: Unlock MLS,MLS#: 5643200
Facts & features
Interior
Bedrooms & bathrooms
- Bedrooms: 3
- Bathrooms: 3
- Full bathrooms: 2
- 1/2 bathrooms: 1
- Main level bedrooms: 1
Primary bedroom
- Features: Ceiling Fan(s), High Ceilings, Recessed Lighting, Vaulted Ceiling(s)
- Level: Main
Bedroom
- Features: Ceiling Fan(s), High Ceilings
- Level: Second
Bedroom
- Features: High Ceilings, Recessed Lighting
- Level: Second
Primary bathroom
- Features: Double Vanity, High Ceilings, Recessed Lighting, Walk-in Shower
- Level: Main
Bathroom
- Level: Second
Kitchen
- Features: Kitchn - Breakfast Area, Breakfast Bar, Stone Counters, Dining Area, High Ceilings, Open to Family Room, Pantry, Plumbed for Icemaker, Recessed Lighting
- Level: Main
Living room
- Features: High Ceilings, Recessed Lighting, Vaulted Ceiling(s)
- Level: Main
Heating
- Central, Natural Gas
Cooling
- Central Air, Gas
Appliances
- Included: Dishwasher, Disposal, Exhaust Fan, Gas Range, Microwave, Oven, Gas Water Heater, Wine Refrigerator
Features
- Breakfast Bar, Ceiling Fan(s), High Ceilings, Vaulted Ceiling(s), Quartz Counters, Stone Counters, Dry Bar, Electric Dryer Hookup, Eat-in Kitchen, Entrance Foyer, Open Floorplan, Pantry, Primary Bedroom on Main, Recessed Lighting, Smart Thermostat, Storage, Washer Hookup
- Flooring: Tile, Wood
- Windows: Screens, Vinyl Windows
- Number of fireplaces: 1
- Fireplace features: Gas Log, Living Room
Interior area
- Total interior livable area: 2,202 sqft
Video & virtual tour
Property
Parking
- Total spaces: 2
- Parking features: Attached, Driveway, Garage, Garage Faces Front
- Attached garage spaces: 2
Accessibility
- Accessibility features: None
Features
- Levels: Two
- Stories: 2
- Patio & porch: Covered, Patio, Porch
- Exterior features: None
- Pool features: None
- Spa features: None
- Fencing: Back Yard, Wood
- Has view: Yes
- View description: None
- Waterfront features: None
Lot
- Size: 6,969 Square Feet
- Features: Back Yard, Curbs, Landscaped, Trees-Large (Over 40 Ft), Trees-Medium (20 Ft - 40 Ft)
Details
- Additional structures: None
- Parcel number: 505651
- Special conditions: Standard
Construction
Type & style
- Home type: SingleFamily
- Property subtype: Single Family Residence
Materials
- Foundation: Slab
- Roof: Composition, Shingle
Condition
- Updated/Remodeled
- New construction: No
- Year built: 1982
Utilities & green energy
- Sewer: Public Sewer
- Water: Public
- Utilities for property: Above Ground, Electricity Available, Natural Gas Available
Community & HOA
Community
- Features: None
- Subdivision: Northwood
HOA
- Has HOA: No
Location
- Region: Austin
Financial & listing details
- Price per square foot: $272/sqft
- Tax assessed value: $435,061
- Annual tax amount: $8,622
- Date on market: 6/16/2026
- Listing terms: Cash,Conventional,FHA,VA Loan
- Electric utility on property: Yes
Estimated market value
Not available
Estimated sales range
Not available
Not available
Price history
| Date | Event | Price |
|---|---|---|
| 7/14/2026 | Pending sale | $599,000$272/sqft |
Source:  Unlock MLS #5643200 Report a problem Unlock MLS #5643200 Report a problem | ||
| 7/6/2026 | Contingent | $599,000$272/sqft |
Source: Unlock MLS #5643200 Report a problem | ||
| 6/16/2026 | Listed for sale | $599,000$272/sqft |
Source: Unlock MLS #5643200 Report a problem | ||
| 3/12/2026 | Listing removed | $599,000$272/sqft |
Source: Unlock MLS #5643200 Report a problem | ||
| 1/17/2026 | Price change | $599,000-3.2%$272/sqft |
Source: Unlock MLS #5643200 Report a problem | ||
| 11/15/2025 | Price change | $619,000-3.1%$281/sqft |
Source: Unlock MLS #5643200 Report a problem | ||
| 10/31/2025 | Listed for sale | $639,000-3.2%$290/sqft |
Source: Unlock MLS #5643200 Report a problem | ||
| 9/22/2025 | Listing removed | $660,000$300/sqft |
Source: Unlock MLS #6356121 Report a problem | ||
| 8/6/2025 | Price change | $660,000-0.8%$300/sqft |
Source: Unlock MLS #6356121 Report a problem | ||
| 7/20/2025 | Price change | $665,000-1.5%$302/sqft |
Source: Unlock MLS #6356121 Report a problem | ||
| 6/14/2025 | Price change | $675,000-0.7%$307/sqft |
Source: Unlock MLS #6356121 Report a problem | ||
| 5/16/2025 | Price change | $680,000-0.4%$309/sqft |
Source: Unlock MLS #6356121 Report a problem | ||
| 5/1/2025 | Price change | $683,000-0.3%$310/sqft |
Source: Unlock MLS #6356121 Report a problem | ||
| 4/22/2025 | Price change | $685,000-0.3%$311/sqft |
Source: Unlock MLS #6356121 Report a problem | ||
| 4/17/2025 | Price change | $687,000-0.3%$312/sqft |
Source: Unlock MLS #6356121 Report a problem | ||
| 4/11/2025 | Price change | $689,000-0.1%$313/sqft |
Source: Unlock MLS #6356121 Report a problem | ||
| 4/9/2025 | Price change | $690,000-0.4%$313/sqft |
Source: Unlock MLS #6356121 Report a problem | ||
| 3/24/2025 | Price change | $692,900-0.7%$315/sqft |
Source: Unlock MLS #6356121 Report a problem | ||
| 3/15/2025 | Price change | $697,900-0.3%$317/sqft |
Source: Unlock MLS #6356121 Report a problem | ||
| 2/13/2025 | Listed for sale | $699,900+79.9%$318/sqft |
Source: Unlock MLS #6356121 Report a problem | ||
| 8/6/2024 | Listing removed | -- |
Source: Unlock MLS #5334115 Report a problem | ||
| 7/25/2024 | Pending sale | $389,000$177/sqft |
Source: Unlock MLS #5334115 Report a problem | ||
| 7/19/2024 | Contingent | $389,000$177/sqft |
Source: Unlock MLS #5334115 Report a problem | ||
| 7/9/2024 | Listed for sale | $389,000$177/sqft |
Source: Unlock MLS #5334115 Report a problem | ||
Public tax history
| Year | Property taxes | Tax assessment |
|---|---|---|
| 2025 | $8,903 | $435,061 -2.3% |
| 2024 | -- | $445,097 +10% |
| 2023 | $1,856 -43.9% | $404,634 +10% |
| 2022 | $3,307 | $367,849 +10% |
| 2021 | -- | $334,408 +10% |
| 2020 | $3,441 +5.5% | $304,007 |
| 2019 | $3,261 +13.7% | $304,007 +9.8% |
| 2018 | $2,868 | $276,799 +10% |
| 2017 | $2,868 +3.4% | $251,635 +10% |
| 2016 | $2,775 | $228,759 +10% |
| 2015 | $2,775 | $207,963 +9.5% |
| 2014 | $2,775 | $189,936 +10% |
| 2013 | -- | $172,669 +0.5% |
| 2012 | -- | $171,840 -3.3% |
| 2011 | -- | $177,644 |
| 2010 | -- | $177,644 -5.7% |
| 2009 | -- | $188,423 +7.6% |
| 2008 | -- | $175,156 +8.2% |
| 2007 | -- | $161,910 +10% |
| 2006 | -- | $147,191 +10% |
| 2005 | -- | $133,810 +2.1% |
| 2002 | $2,931 | $131,093 |
Find assessor info on the county website
Monthly payment
Est. payment
Payment breakdown
Explore the cost of this home by adjusting the details. Changes won't be saved.Climate risks
Neighborhood: McNeil
Nearby schools
GreatSchools rating
- 9/10Summitt Elementary SchoolGrades: PK-5Distance: 0.9 mi
- 8/10Murchison Middle SchoolGrades: 6-8Distance: 5.9 mi
- 8/10Anderson High SchoolGrades: 9-12Distance: 4.5 mi
Schools provided by the listing agent
- Elementary: Summitt
- Middle: Murchison
- High: Anderson
- District: Austin ISD
Source: Unlock MLS. This data may not be complete. We recommend contacting the local school district to confirm school assignments for this home.
- $384,2003 bd2 ba1.3k sqft3505 Lovage Dr, Austin, TX 78727Off Market
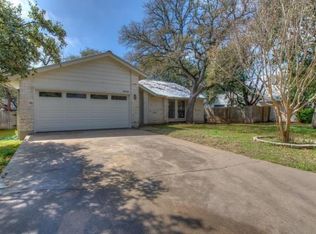
- $432,000-- bd2 ba1.5k sqft3509 Lovage Dr, Austin, TX 78727Off Market
- $397,700-- bd2 ba1.4k sqft12707 Timberside Dr, Austin, TX 78727Off Market
- $456,5003 bd2 ba1.6k sqft3503 Lovage Dr, Austin, TX 78727Off Market
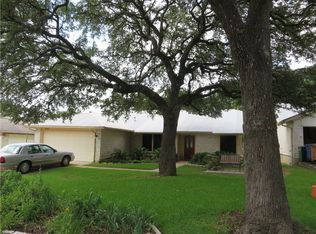
- $414,500-- bd2 ba1.5k sqft12705 Timberside Dr, Austin, TX 78727Off Market
- $415,9003 bd2 ba1.6k sqft3511 Lovage Dr, Austin, TX 78727Off Market
- $323,274-- bd2 ba1.4k sqft12703 Timberside Dr #78727, Austin, TX 78727Off Market
- $---- bd-- ba-- sqft12703 Timberside Dr, Austin, TX 78727Auction
A local agent can set up tours, give advice and negotiate with sellers.
A local lender can help you make sure your offer is ready when you are.
Similar homes
- $555,0003 bd2 ba1.5k sqft3808 Oak Creek Dr, Austin, TX 78727Active
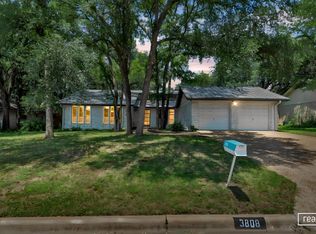
 MLS ID #9662585, Stacy Belmontes, Real Broker, LLC. Unlock MLS
 - $615,0004 bd2 ba1.6k sqft3907 Skipton Dr, Austin, TX 78727Active
 MLS ID #2508438, Edward Flores, Twelve Rivers Realty. Unlock MLS
 - $590,0003 bd2 ba1.7k sqft12212 Scribe Dr, Austin, TX 78759Active
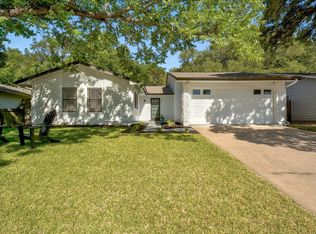 MLS ID #7519287, Helena Kwee, Proper Management. Unlock MLS
 - $559,0004 bd2 ba1.6k sqft11905 Misty Brook Dr, Austin, TX 78727Active
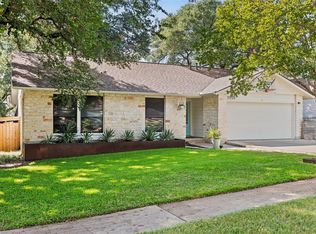 MLS ID #2509191, Becky Ode, Moreland Properties. Unlock MLS
 - $495,0003 bd3 ba1.5k sqft2110 Magazine St, Austin, TX 78727ActiveMLS ID #9058376, Jovanny Garcia, eXp Realty, LLC. Unlock MLS
- $535,0003 bd2 ba2k sqft202 E Caddo St, Austin, TX 78753ActiveMLS ID #5715681, L.C. Nino, Realty of America, LLC. Unlock MLS
- $560,0004 bd3 ba2.2k sqft10101 Parkfield Dr, Austin, TX 78758ActiveMLS ID #3010990, Desiree Rogacki, Coldwell Banker Realty. Unlock MLS
- $695,0003 bd3 ba2.3k sqft12706 Possum Hollow Dr, Austin, TX 78729ActiveMLS ID #8820455, Guadalupe Abbud, Compass RE Texas, LLC. Unlock MLS
- $439,9004 bd3 ba2k sqft1017 CRIPPLE CREEK DR, Austin, TX 78758For Sale
 MLS ID #2001160, Justin Brickman TREC #771658, Real Broker, LLC. LERA MLS
 - $650,0003 bd2 ba1.8k sqft6703 Danwood Dr, Austin, TX 78759ActiveMLS ID #3275394, Amberly Ward, Century 21 Stribling Properties. Unlock MLS
- $674,9004 bd3 ba3k sqft1308 Cardinal Hill Cir, Austin, TX 78758ActiveMLS ID #2205221, Rick Luisi, Coldwell Banker Apex. Unlock MLS
- $569,0004 bd2 ba2.4k sqft7603 Barcelona Cv, Austin, TX 78752ActiveMLS ID #8242126, David Brooks, Team West Real Estate LLC. Unlock MLS
- $579,9003 bd2 ba1.5k sqft7312 Bucknell Dr, Austin, TX 78723ActiveMLS ID #5331901, Anthony Gibson, Keller Williams Realty. Unlock MLS
- $549,9004 bd3 ba2k sqft1315 Quail Park Dr, Austin, TX 78758ActiveMLS ID #5550192, Alex Atleski, Keller Williams Realty. Unlock MLS
- $615,0003 bd2 ba1.6k sqft6507 Pevensey Dr, Austin, TX 78745ActiveMLS ID #8480761, Jonathan Ratcliff, Keller Williams Realty. Unlock MLS
- $649,0004 bd3 ba2.4k sqft16416 Pocono Dr, Austin, TX 78717ActiveMLS ID #9265550, Bee Gee Johnson, Cavalier Real Estate. Unlock MLS
- $840,0004 bd2 ba1.8k sqft11809 Charing Cross Rd, Austin, TX 78759ActiveMLS ID #7317077, Gustavo Alvarado, Walzel Properties - Corporate Office. Unlock MLS
- $710,0004 bd3 ba2.4k sqft10707 Beckwood Dr, Austin, TX 78726ActiveMLS ID #9756207, Michael Frost, Compass RE Texas, LLC. Unlock MLS
- $509,0003 bd2 ba1.4k sqft911 Cripple Creek Dr, Austin, TX 78758ActiveMLS ID #2634138, David Brooks, Team West Real Estate LLC. Unlock MLS
- $624,9984 bd2 ba1.3k sqft3101 Steck Ave, Austin, TX 78757ActiveMLS ID #8209082, Debbie Newby, Redfin Corporation. Unlock MLS
