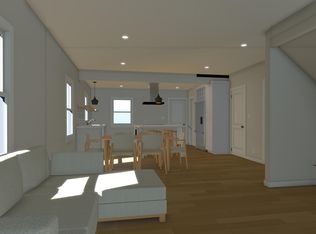
A rare find in the Howe neighborhood! This spacious one-story offers an impressive combination of size, open-concept living, and a hard-to-find three-car garage. With more than 1,300 square feet on the main level plus approximately 1000 additional square feet in the lower level, this four-bedroom, two-bath home offers plenty of room to spread out. The main level has been thoughtfully opened up, creating an easy flow between the living areas and kitchen. An open stairway visually connects the main and lower levels, adding to the spacious feel, while original hardwood floors bring warmth and character. Major mechanicals were updated approximately in 2014, and the home features central air for summer comfort. A new roof was installed in 2023. The three-car garage is a true standout and a rare South Minneapolis find, offering exceptional space for vehicles, bikes, storage, hobbies, or a workshop. Located in the Howe neighborhood of Greater Longfellow, with convenient access to parks, trails, the Mississippi River corridor, Minnehaha Falls, and all that South Minneapolis has to offer. A wonderful combination of generous living space, original character, thoughtful updates, and an exceptional three-car garage.
Pending
$384,900
3512 34th Ave S, Minneapolis, MN 55406
4beds
2,348sqft
Single Family
Built in 1922
5,662 Square Feet Lot
$-- Zestimate®
$164/sqft
$-- HOA
What's special
Spacious one-storyOriginal characterHard-to-find three-car garageFour-bedroom two-bath homeOpen-concept livingGenerous living space
- 1 day
- 15
- 0
Likely to sell faster than
Zillow last checked:
Listing updated:
Listed by:
Tanya Hietpas 651-329-0371,
Edina Realty, Inc.
Source: NorthstarMLS as distributed by MLS GRID,MLS#: 7150697
Facts & features
Interior
Bedrooms & bathrooms
- Bedrooms: 4
- Bathrooms: 2
- Full bathrooms: 1
- 3/4 bathrooms: 1
Bedroom
- Level: Main
- Area: 115.5 Square Feet
- Dimensions: 10.5x11
Bedroom 2
- Level: Main
- Area: 110 Square Feet
- Dimensions: 10x11
Bedroom 3
- Level: Lower
Bedroom 4
- Level: Lower
Dining room
- Level: Main
- Area: 168 Square Feet
- Dimensions: 12x14
Family room
- Level: Lower
Foyer
- Level: Main
- Area: 72 Square Feet
- Dimensions: 8x9
Kitchen
- Level: Main
- Area: 110 Square Feet
- Dimensions: 11x10
Laundry
- Level: Lower
Living room
- Level: Main
- Area: 132 Square Feet
- Dimensions: 11x12
Heating
- Forced Air
Cooling
- Central Air
Appliances
- Included: Dishwasher, Disposal, Dryer, Range, Refrigerator, Washer
- Laundry: Lower Level
Features
- Basement: Block,Finished
- Has fireplace: No
Interior area
- Total structure area: 2,476
- Total interior livable area: 2,348 sqft
- Finished area above ground: 1,348
- Finished area below ground: 1,000
Property
Parking
- Total spaces: 3
- Parking features: Detached Garage
- Garage spaces: 3
- Details: Garage Dimensions (30x22)
Accessibility
- Accessibility features: None
Features
- Levels: One
- Stories: 1
Lot
- Size: 5,662 Square Feet
- Dimensions: 40 x 141
Details
- Foundation area: 1128
- Parcel number: 0602823320026
- Zoning description: Residential-Single Family
Construction
Type & style
- Home type: SingleFamily
- Property subtype: Single Family
Materials
- Block
- Roof: Age 8 Years or Less
Condition
- New construction: No
- Year built: 1922
Utilities & green energy
- Electric: Circuit Breakers
- Gas: Natural Gas
- Sewer: City Sewer/Connected
- Water: City Water/Connected
Community & HOA
Community
- Subdivision: Clifton Add
HOA
- Has HOA: No
Location
- Region: Minneapolis
Financial & listing details
- Price per square foot: $164/sqft
- Tax assessed value: $461,500
- Annual tax amount: $6,782
- Date on market: 10/23/2026
- Cumulative days on market: 14 days
Estimated market value
Not available
Estimated sales range
Not available
Not available
Price history
| Date | Event | Price |
|---|---|---|
| 10/23/2026 | Pending sale | $384,900$164/sqft |
Source:  NorthstarMLS as distributed by MLS GRID #7150697 Report a problem | ||
| 10/12/2026 | Listing removed | $384,900$164/sqft |
Source: NorthstarMLS as distributed by MLS GRID #7150697 Report a problem | ||
| 9/28/2026 | Listed for sale | $384,900+56.2%$164/sqft |
Source: NorthstarMLS as distributed by MLS GRID #7150697 Report a problem | ||
| 2/10/2014 | Sold | $246,392-1.4%$105/sqft |
Source: NorthstarMLS as distributed by MLS GRID #4433357 Report a problem | ||
| 12/4/2013 | Price change | $249,999+0.1%$106/sqft |
Source: FishMLS Realty #4433357 Report a problem | ||
| 11/16/2013 | Listed for sale | $249,777+284.3%$106/sqft |
Source: FishMLS Realty #4430353 Report a problem | ||
| 12/11/2012 | Sold | $65,000$28/sqft |
Source: Public Record Report a problem | ||
Public tax history
| Year | Property taxes | Tax assessment |
|---|---|---|
| 2026 | $6,782 +7.8% | $461,500 +5.3% |
| 2025 | $6,291 +5.9% | $438,100 +3.6% |
| 2024 | $5,939 -1% | $423,000 -2.8% |
| 2023 | $5,996 +10.6% | $435,000 |
| 2022 | $5,423 +11.3% | $435,000 +16.3% |
| 2021 | $4,873 -3.6% | $374,000 +7.6% |
| 2020 | $5,057 +3.8% | $347,500 +4% |
| 2019 | $4,873 -3.6% | $334,000 +10% |
| 2018 | $5,057 +27% | $303,500 +26.5% |
| 2017 | $3,982 +14.2% | $240,000 |
| 2016 | $3,487 -3.2% | $240,000 |
| 2015 | $3,603 -4.8% | $240,000 +54.8% |
| 2014 | $3,783 +56.2% | $155,000 |
| 2013 | $2,422 -9.8% | $155,000 -9.9% |
| 2012 | $2,685 -7.1% | $172,000 -7% |
| 2011 | $2,891 +15.8% | $185,000 |
| 2010 | $2,497 -1.3% | $185,000 |
| 2009 | $2,530 +38.4% | $185,000 +22.3% |
| 2006 | $1,828 +12.6% | $151,300 +15% |
| 2005 | $1,623 +10.4% | $131,600 +14.9% |
| 2004 | $1,470 +14.8% | $114,500 +12% |
| 2002 | $1,280 -49.3% | $102,200 |
| 2001 | $2,523 | -- |
Find assessor info on the county website
Monthly payment
Est. payment
Payment breakdown
Explore the cost of this home by adjusting the details. Changes won't be saved.Climate risks
Neighborhood: Howe

Similar homes
- $390,0003 bd1 ba1.3k sqft3536 40th Ave S, Minneapolis, MN 55406For Sale
 MLS ID #7163913, Margaret M Solberg, Keller Williams Realty Integrity Lakes. NorthstarMLS as distributed by MLS GRID
- $405,0004 bd2 ba1.6k sqft3544 35th Ave S, Minneapolis, MN 55406For Sale
 MLS ID #7158010, Danella Thompson, Compass. NorthstarMLS as distributed by MLS GRID
- $400,0004 bd2 ba2k sqft2939 30th Ave S, Minneapolis, MN 55406For Sale
 MLS ID #7158979, Tasha Soundara, Real Broker, LLC. NorthstarMLS as distributed by MLS GRID
- $382,5003 bd2 ba1.8k sqft3528 40th Ave S, Minneapolis, MN 55406For Sale
 MLS ID #7151471, Benjamin A. Cook, Pemberton RE. NorthstarMLS as distributed by MLS GRID
- $400,0004 bd2 ba1.5k sqft3857 44th Ave S, Minneapolis, MN 55406For SaleMLS ID #7139297, Tim Devane, Real Broker, LLC. NorthstarMLS as distributed by MLS GRID
- $401,0003 bd3 ba1.8k sqft3041 30th Ave S, Minneapolis, MN 55406For SaleMLS ID #7099399, Timothy Ontko, Keller Williams Realty Integrity Lakes. NorthstarMLS as distributed by MLS GRID
- $349,9003 bd2 ba1.4k sqft2908 32nd Ave S, Minneapolis, MN 55406For SaleMLS ID #7157203, Zachary T Anderson, RE/MAX Results. NorthstarMLS as distributed by MLS GRID
- $349,0004 bd2 ba1.4k sqft3947 Snelling Ave, Minneapolis, MN 55406For SaleMLS ID #7139715, Kami M Gerald, Compass. NorthstarMLS as distributed by MLS GRID
- $364,9003 bd2 ba1.9k sqft2820 31st Ave S, Minneapolis, MN 55406For SaleMLS ID #7152929, Shantell K Cramer, HOMESTEAD ROAD. NorthstarMLS as distributed by MLS GRID
- $369,9003 bd2 ba1.7k sqft4151 Snelling Ave, Minneapolis, MN 55406For SaleMLS ID #7149978, Ivonne Delgado Kuri, National Realty Guild. NorthstarMLS as distributed by MLS GRID
- $384,9004 bd2 ba2k sqft2745 29th Ave S, Minneapolis, MN 55406For SaleMLS ID #7153629, Tenzin Sopa, Real Broker, LLC. NorthstarMLS as distributed by MLS GRID
- $390,0004 bd2 ba1.9k sqft2916 9th St S, Minneapolis, MN 55406For SaleMLS ID #7161134, Michael C Esterley, Edina Realty, Inc.. NorthstarMLS as distributed by MLS GRID
- $425,0004 bd2 ba1.8k sqft3833 40th Ave S, Minneapolis, MN 55406For SaleMLS ID #7111702, Travis L Erickson, RE/MAX Results. NorthstarMLS as distributed by MLS GRID
- $350,0003 bd2 ba1.5k sqft4404 33rd Ave S, Minneapolis, MN 55406For SaleMLS ID #7120677, Robert Berdahl, Edina Realty, Inc.. NorthstarMLS as distributed by MLS GRID
- $359,9002 bd2 ba1.3k sqft3241 30th Ave S, Minneapolis, MN 55406For SaleMLS ID #7152524, Joseph Struyk, Form and Function Realty LLC. NorthstarMLS as distributed by MLS GRID
- $340,0003 bd2 ba1.7k sqft4156 11th Ave S, Minneapolis, MN 55407For SaleMLS ID #7155633, Amanda Buhman, Compass. NorthstarMLS as distributed by MLS GRID
- $389,9004 bd3 ba2.4k sqft3221 Minnehaha Ave, Minneapolis, MN 55406For SaleMLS ID #7074038, Kathleen A Gustafson, Johnston Real Estate Service. NorthstarMLS as distributed by MLS GRID
- $425,0003 bd2 ba1.2k sqft2909 41st Ave S, Minneapolis, MN 55406For SaleMLS ID #7156523, Kristen Jondahl, Anderson Realty. NorthstarMLS as distributed by MLS GRID
- $385,0003 bd2 ba1.7k sqft3307 29th Ave S, Minneapolis, MN 55406For SaleMLS ID #7059135, Nicoli Holm, Keller Williams Realty Integrity. NorthstarMLS as distributed by MLS GRID
- $319,9003 bd2 ba1.9k sqft3146 30th Ave S, Minneapolis, MN 55406For SaleMLS ID #7144111, Grigoriy Vayntrub, RE/MAX Results. NorthstarMLS as distributed by MLS GRID
