Discover your dream home in the heart of Chalmette! Built just four years ago, this 1,635-square-foot beauty offers style and comfort with three bedrooms and two bathrooms that instantly feel like home. The open floor plan shines with custom touches throughout. The kitchen impresses with stainless steel appliances, a custom backsplash, and sleek quartz countertops—perfect for cooking and entertaining. Unwind in the spa-like primary bath featuring marble floors, a custom shower, and a soaker tub. Outside, enjoy a private backyard with a covered patio, stone walkway, and an 8x8 shed for extra storage.
Pending
Price cut: $3K (6/5)
$292,000
3513 Gallo Dr, Chalmette, LA 70043
3beds
1,635sqft
:
Get pre-qualified$1,982/mo
Single Family Residence
Built in 2022
5,680 Square Feet Lot
$-- Zestimate®
$179/sqft
$-- HOA
What's special
Open floor planPrivate backyardCustom showerStone walkwayCovered patioCustom backsplashSleek quartz countertops
- 80 days |
- 96 |
- 0 |
Zillow last checked:
Listing updated:
Listed by:
Amy Barrios 504-874-7819,
Compass Destrehan 985-764-8744
Source: GSREIN,MLS#: 2556675
Facts & features
Interior
Bedrooms & bathrooms
- Bedrooms: 3
- Bathrooms: 2
- Full bathrooms: 2
Primary bedroom
- Description: Flooring: Plank,Simulated Wood
- Level: Lower
- Dimensions: 16.70 x 12.30
Bedroom
- Description: Flooring: Plank,Simulated Wood
- Level: Lower
- Dimensions: 12.10 x 11.90
Bedroom
- Description: Flooring: Plank,Simulated Wood
- Level: Lower
- Dimensions: 13.10 x 10.40
Primary bathroom
- Description: Flooring: Marble
- Level: Lower
- Dimensions: 13.00 x 7.0
Bathroom
- Description: Flooring: Marble
- Level: Lower
- Dimensions: 11 x 5
Dining room
- Description: Flooring: Plank,Simulated Wood
- Level: Lower
- Dimensions: 16.70 x 12.30
Kitchen
- Description: Flooring: Plank,Simulated Wood
- Level: Lower
- Dimensions: 12.20x12.70
Laundry
- Description: Flooring: Tile
- Level: Lower
- Dimensions: 12.5 x 5.3
Living room
- Description: Flooring: Plank,Simulated Wood
- Level: Lower
- Dimensions: 16.90x 9.00
Heating
- Central
Cooling
- Central Air, 1 Unit
Appliances
- Included: Dishwasher, Disposal, Microwave, Oven, Range
- Laundry: Washer Hookup, Dryer Hookup
Features
- Tray Ceiling(s), Ceiling Fan(s), Stone Counters, Stainless Steel Appliances
- Has fireplace: No
- Fireplace features: None
Interior area
- Total structure area: 2,212
- Total interior livable area: 1,635 sqft
Video & virtual tour
Property
Parking
- Parking features: Driveway
- Has uncovered spaces: Yes
Features
- Levels: One
- Stories: 1
- Patio & porch: Concrete, Covered
- Exterior features: Fence
- Pool features: None
Lot
- Size: 5,680 Square Feet
- Dimensions: 80 x 71
- Features: City Lot, Rectangular Lot
Details
- Additional structures: Shed(s)
- Parcel number: 407100000150
- Special conditions: None
Construction
Type & style
- Home type: SingleFamily
- Architectural style: Cottage
- Property subtype: Single Family Residence
Materials
- HardiPlank Type
- Foundation: Raised
- Roof: Asphalt
Condition
- Excellent
- Year built: 2022
Utilities & green energy
- Sewer: Public Sewer
- Water: Public
Green energy
- Energy efficient items: HVAC, Lighting, Water Heater, Windows
Community & HOA
HOA
- Has HOA: No
Location
- Region: Chalmette
Financial & listing details
- Price per square foot: $179/sqft
- Tax assessed value: $11,360
- Date on market: 5/7/2026
Estimated market value
Not available
Estimated sales range
Not available
$1,885/mo
Price history
| Date | Event | Price |
|---|---|---|
| 6/28/2026 | Pending sale | $292,000$179/sqft |
Source:  GSREIN #2556675 Report a problem GSREIN #2556675 Report a problem | ||
| 6/5/2026 | Price change | $292,000-1%$179/sqft |
Source: GSREIN #2556675 Report a problem | ||
| 5/8/2026 | Listed for sale | $295,000-1.7%$180/sqft |
Source: GSREIN #2556675 Report a problem | ||
| 5/1/2026 | Listing removed | $299,999$183/sqft |
Source: GSREIN #2528671 Report a problem | ||
| 3/28/2026 | Price change | $299,999-3.2%$183/sqft |
Source: GSREIN #2528671 Report a problem | ||
| 10/30/2025 | Listed for sale | $310,000+1.6%$190/sqft |
Source: GSREIN #2528671 Report a problem | ||
| 4/25/2022 | Sold | -- |
Source: GSREIN #2334551 Report a problem | ||
| 4/2/2022 | Pending sale | $305,000$187/sqft |
Source: GSREIN #2334551 Report a problem | ||
| 2/24/2022 | Listed for sale | $305,000$187/sqft |
Source: GSREIN #2334551 Report a problem | ||
Public tax history
| Year | Property taxes | Tax assessment |
|---|---|---|
| 2018 | -- | $1,136 |
| 2017 | -- | $1,136 |
| 2016 | -- | $1,136 |
| 2015 | -- | $1,136 |
| 2014 | $151 | $1,136 |
Find assessor info on the county website
Monthly payment
Est. payment
Payment breakdown
Explore the cost of this home by adjusting the details. Changes won't be saved.Climate risks
Neighborhood: 70043
Nearby schools
GreatSchools rating
- 8/10Lacoste Elementary SchoolGrades: PK-5Distance: 0.3 mi
- 5/10N.P. Trist Middle SchoolGrades: 6-8Distance: 1.7 mi
- 7/10Chalmette High SchoolGrades: 9-12Distance: 0.9 mi
- $182,200-- bd-- ba1.2k sqft3516 Mumphrey Rd, Chalmette, LA 70043Off Market
- $11,5003 bd2 ba1.5k sqft3512 Mumphrey Rd, Chalmette, LA 70043Off Market
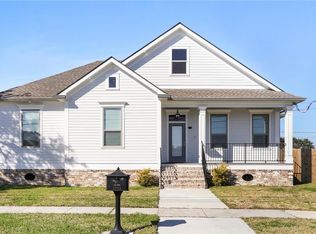
- $80,000-- bd-- ba-- sqft3516 Mumphrey Rd, Chalmette, LA 70043Off Market
- $---- bd-- ba1.5k sqft3512 Mumphrey Rd, Chalmette, LA 70043Sold
- $301,300-- bd-- ba1.6k sqft3513 Gallo Dr, Chalmette, LA 70043Off Market
- $255,1003 bd2 ba1.7k sqft3600 Gallo Dr, Chalmette, LA 70043Off Market
- $20,950-- bd-- ba-- sqft3600 Mumphrey Rd, Chalmette, LA 70043Off Market
- $--0.263 Acres3512 Gallo Dr, Chalmette, LA 70043Sold
A local agent can set up tours, give advice and negotiate with sellers.
A local lender can help you make sure your offer is ready when you are.
Similar homes
- $290,0003 bd2 ba1.6k sqft808 Ellen Dr, Chalmette, LA 70043For Sale

 MLS ID #2567919, Talyta Noronha, NOLA Living Realty. GSREIN
 - $275,0003 bd2 ba1.5k sqft3317 Volpe Dr, Chalmette, LA 70043For Sale
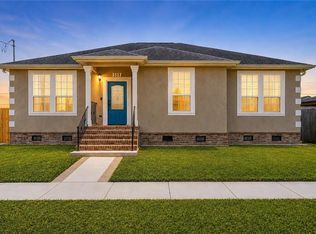 MLS ID #2554630, Sam Ward, Compass Metro. GSREIN
 - $279,0003 bd2 ba1.6k sqft3644 Charles Dr, Chalmette, LA 70043New Construction
 MLS ID #2547673, Neyda Chacon, Innovation Realty. GSREIN
 - $320,0004 bd2 ba1.9k sqft2720 Palmetto St, Chalmette, LA 70043For Sale
 MLS ID #2567353, Kameron Rome, Compass Kenner. GSREIN
 - $250,0003 bd3 ba1.6k sqft2220 Fenelon St, Chalmette, LA 70043For SaleMLS ID #2565752, Amanda Miller, Amanda Miller Realty, LLC. GSREIN
- $375,0004 bd2 ba2k sqft2504 Campagna Dr, Chalmette, LA 70043For SaleMLS ID #2561645, Stephen Ford, Burk Brokerage, LLC. GSREIN
- $349,0003 bd3 ba1.7k sqft2500 Pecan Dr, Chalmette, LA 70043For SaleMLS ID #2547926, Amanda Miller, Amanda Miller Realty, LLC. GSREIN
- $299,9003 bd2 ba1.7k sqft2708 Marquez Dr, Meraux, LA 70075For SaleMLS ID #2562041, Gia Misuraca, ALC REALTY. GSREIN
- $219,9003 bd2 ba1.1k sqft2202 Stander Pl, Chalmette, LA 70043For SaleMLS ID #2561570, Trey Miley, 1 Percent Lists Legacy. GSREIN
- $295,0003 bd2 ba1.5k sqft3204 Saint Marie Dr, Meraux, LA 70075New ConstructionMLS ID #2564096, Amanda Campo, Southern Real Estate Professionals, LLC. GSREIN
- $308,0003 bd3 ba1.7k sqft1819 Alexander Ave, Arabi, LA 70032For SaleMLS ID #2549860, Jacques Alfonso, REVE, REALTORS. GSREIN
- $390,0004 bd3 ba2.1k sqft3201 Corinne Dr, Chalmette, LA 70043For SaleMLS ID #2538048, Hady Bazzi, Compass Westbank. GSREIN
- $312,0003 bd3 ba1.6k sqft1929 Mehle St, Arabi, LA 70032For SaleMLS ID #2558864, Kelleye Rhein, REVE, REALTORS. GSREIN
- $310,0003 bd2 ba1.5k sqft1820 Palfrey St, Gretna, LA 70053New ConstructionMLS ID #2554407, Linda Nguyen, ARMSTRONG REALTY. GSREIN
- $285,0003 bd3 ba1.6k sqft2626 N Dorgenois St, New Orleans, LA 70117For SaleMLS ID #2565513, Melissa McClendon, Compass Uptown. GSREIN
- $319,0003 bd2 ba1.6k sqft2421 Garden St, Meraux, LA 70075New ConstructionMLS ID #2564013, Lara Schultz, REVE, REALTORS. GSREIN
- $335,0003 bd4 ba1.9k sqft213 Beaver Dr, Arabi, LA 70032For SaleMLS ID #2563858, Talyta Noronha, NOLA Living Realty. GSREIN
- $275,0002 bd1 ba869 sqft648 S Gayoso St, New Orleans, LA 70119For SaleMLS ID #2569086, Micah Loewenthal, Compass Historic (LATT09). GSREIN
- $284,9003 bd3 ba1.3k sqft2757 Blanche St, Marrero, LA 70072For SaleMLS ID #2560070, Shannon Murray, WayMaker Realty, LLC. GSREIN
- $339,0003 bd3 ba1.8k sqft1515 Schnell Dr, Arabi, LA 70032For SaleMLS ID #2546990, Katie Witry, Witry Collective, L.L.C.. GSREIN
