Skip main navigation
New
  • $324,900

    3514 N High Cross Rd, Urbana, IL 61802

    3beds
    2,523sqft
    : 
    $2,422/mo
    Get pre-qualified
    Single Family Residence
    Built in 1984
    3.25 Acres Lot
    $-- Zestimate®
    $129/sqft
    $-- HOA

    What's special

    Wood-burning stoveBank of south-facing windowsGarden areaTrees framing its approachFlexible layoutOpen interiorPlenty of open space
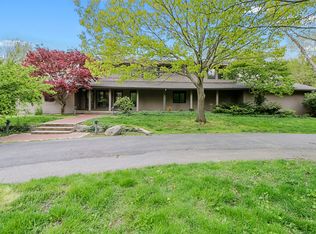
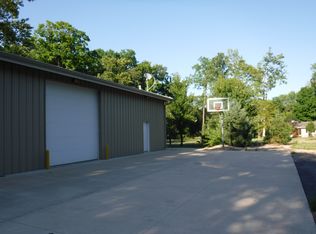
    3514 N. High Cross Rd., Urbana offers a secluded rural setting close to town. With trees framing its approach, this 3.5 acre property offers plenty of open space, a garden area, and mowed trails through the wooded back creating a peaceful place to walk, explore, and enjoy the abundant wildlife. Inside, the main living room is a dramatic two-story space with a bank of south-facing windows, tile flooring, and a wood-burning stove, giving the room a warm, relaxed feel. The adjoining kitchen offers plentiful storage as well as space for a table and chairs. The first floor also includes a bedroom, a full bathroom, and a four-season room ideal for wildlife viewing. Upstairs, an open loft family room overlooks the main living space. The larger upstairs bedroom includes its own private deck overlooking the woods, a second large bedroom, and a second full bathroom. A partial unfinished basement provides useful storage, and the attached, 2-car garage adds even more room for vehicles, tools, and equipment. Outside, a patio area offers potential for a future paver patio, fire pit, or expanded outdoor entertaining. Paths leading into the wooded portion of the property create a peaceful place to enjoy the outdoors and this picture perfect setting. Recent improvements include 13 Andersen windows (2014), garage roof (2015), HVAC (2018), and a concrete driveway (2020). With its acreage, wooded setting, flexible layout, open interior, and easy access to stores and public transportation, this home is ideal for the nature lover who enjoys ready access to the community.
    1 day
    658
    43

    Zillow last checked:

    Listing updated:

    Listed by:

    Mark Waldhoff, CRS,GRI (217)714-3603,

    KELLER WILLIAMS-TREC

    Source: MRED as distributed by MLS GRID,MLS#: 12741078MLS Logo

      Facts & features

      Interior

      Bedrooms & bathrooms
      • Bedrooms: 3
      • Bathrooms: 2
      • Full bathrooms: 2
      Rooms
      • Room types: Other Room
      Primary bedroom
      • Features: Flooring (Luxury Vinyl)
      • Level: Second
      • Area: 320 Square Feet
      • Dimensions: 16X20
      Bedroom 2
      • Features: Flooring (Tile)
      • Level: Main
      • Area: 182 Square Feet
      • Dimensions: 14X13
      Bedroom 3
      • Features: Flooring (Luxury Vinyl)
      • Level: Second
      • Area: 195 Square Feet
      • Dimensions: 13X15
      Dining room
      • Features: Flooring (Tile)
      • Level: Main
      • Area: 143 Square Feet
      • Dimensions: 11X13
      Family room
      • Features: Flooring (Other)
      • Level: Second
      • Area: 320 Square Feet
      • Dimensions: 16X20
      Kitchen
      • Features: Kitchen (Eating Area-Table Space), Flooring (Vinyl)
      • Level: Main
      • Area: 169 Square Feet
      • Dimensions: 13X13
      Living room
      • Features: Flooring (Ceramic Tile)
      • Level: Main
      • Area: 350 Square Feet
      • Dimensions: 25X14
      Other
      • Features: Flooring (Vinyl)
      • Level: Second
      • Area: 84 Square Feet
      • Dimensions: 14X6
      Heating
      • Propane, Forced Air
      Cooling
      • Central Air
      Appliances
      • Included: Range, Refrigerator, Water Softener
      Features
      • 1st Floor Bedroom
      • Basement: Unfinished,Partial
      • Number of fireplaces: 1
      • Fireplace features: Wood Burning Stove, Living Room
      Interior area
      • Total structure area: 2,895
      • Total interior livable area: 2,523 sqft
      • Finished area below ground: 0
      Video & virtual tour

      Property

      Parking
      • Total spaces: 2
      • Parking features: Yes, Garage Owned, Attached, Garage
      • Attached garage spaces: 2
      Accessibility
      • Accessibility features: No Disability Access
      Features
      • Stories: 1.5
      • Exterior features: Balcony
      Lot
      • Size: 3.25 Acres
      • Dimensions: 608x248
      Details
      • Parcel number: 251535100014
      • Special conditions: None
      • Other equipment: Ceiling Fan(s), Sump Pump

      Construction

      Type & style
      • Home type: SingleFamily
      • Property subtype: Single Family Residence
      Materials
      • Other
      Condition
      • New construction: No
      • Year built: 1984

      Utilities & green energy

      • Sewer: None
      • Water: Well

      Community & HOA

      HOA
      • Services included: None
      Location
      • Region: Urbana

      Financial & listing details

      • Price per square foot: $129/sqft
      • Tax assessed value: $272,670
      • Annual tax amount: $6,609
      • Date on market: 9/10/2026
      • Ownership: Fee Simple

        Estimated market value

        Not available

        Estimated sales range

        Not available

        Not available

        Price history

        DateEventPrice
        9/10/2026Listed for sale$324,900$129/sqft
        Source: MRED as distributed by MLS GRID #12741078 Report a problem

        Public tax history

        YearProperty taxesTax assessment
        2024$6,167 +4.2%$90,890 +6.8%
        2023$5,920 +5.6%$85,110 +6.8%
        2022$5,604 +6%$79,690 +5%
        2021$5,284 +3.8%$75,900 +3.3%
        2020$5,089 +9.1%$73,480 +3%
        2019$4,665 $71,340 +1.7%
        2018$4,665 +1.4%$70,140 +5%
        2017$4,599 +3.9%$66,790 +2.8%
        2016$4,427 $64,970 +3.8%
        2015$4,427 +5.4%$62,590
        2014$4,200 +1.6%$62,590
        2013$4,133 +7.6%$62,590 -1.9%
        2012$3,841 +6.1%$63,800
        2011$3,621 +3.4%$63,800
        2010$3,504 $63,800 +1.1%
        2009-- $63,100
        2008-- $63,100 +5.3%
        2007$2,939 +0.5%$59,920 +1.4%
        2006$2,925 +8.7%$59,090 +9.7%
        2005$2,691 +3.4%$53,860 +4.8%
        2004$2,602 +13.3%$51,400 +11.8%
        2003$2,295 +4.8%$45,970 +24.1%
        2002$2,190 +8.8%$37,030 +7.6%
        2001$2,013 +0.6%$34,420
        2000$2,002 $34,420
        Find assessor info on the county website

        Monthly payment

        Est. payment

        Payment breakdown

        Explore the cost of this home by adjusting the details. Changes won't be saved.
        All calculations are estimates and provided by Zillow, Inc. for informational purposes only. Actual amounts may vary.
        HOA fees may include property taxes on listings classified as Co-Ops. Contact the listing agent and/or owner for fee details.
        See how much you could borrow to make a competitive offer.

        Climate risks

        Neighborhood: 61802

        Getting around

        0 / 100
        Car-Dependent
        0 / 100
        No Nearby Transit
        25 / 100
        Somewhat Bikeable

        Nearby schools

        GreatSchools rating
        Schools provided by the listing agent
        • Elementary: Martin Luther King Jr Elementary
        • Middle: Urbana Middle School
        • High: Urbana High School
        • District: 116

        Source: MRED as distributed by MLS GRID. This data may not be complete. We recommend contacting the local school district to confirm school assignments for this home.

        A local agent can set up tours, give advice and negotiate with sellers.

        A local lender can help you make sure your offer is ready when you are.

        Browse local experts