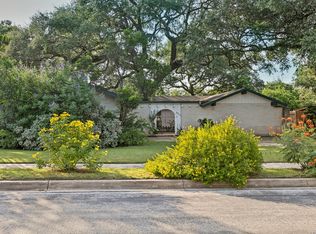
Welcome to this charming mid-century modern one-story home offering approximately 1,762 square feet, this 3-bedroom, 2-bath residence is filled with character, natural light, and endless potential. Floor-to-ceiling windows create a bright and inviting atmosphere, while the spacious layout and classic architectural details showcase the home's unique charm. A round driveway and two-car garage provide excellent curb appeal and convenient parking. Step outside to enjoy the generously sized backyard, complete with a pond and plenty of space for entertaining, relaxing, or creating your own outdoor retreat. Ideally located with convenient access to Wurzbach Parkway, I-10, and Loop 410, this home is just minutes from the Medical Center, shopping, dining, and everyday conveniences. A fantastic opportunity to own a home in a highly desirable location with plenty of potential to make it your own! Schedule a showing today!
Under contract
$320,000
3515 WILLIAM PENN DR, San Antonio, TX 78230
3beds
1,762sqft
Single Family Residence
Built in 1966
9,844 Square Feet Lot
$320,400 Zestimate®
$182/sqft
$-- HOA
What's special
Floor-to-ceiling windowsTwo-car garageRound drivewayBright and inviting atmosphereNatural lightFilled with characterClassic architectural details
- 9 days |
- 63 |
- 4 |
Zillow last checked:
Listing updated:
Listed by:
Iris Ramos TREC #644135 (210) 400-2917,
Keller Williams Heritage
Source: LERA MLS,MLS#: 2009555
Facts & features
Interior
Bedrooms & bathrooms
- Bedrooms: 3
- Bathrooms: 2
- Full bathrooms: 2
Primary bedroom
- Features: Ceiling Fan(s), Full Bath
- Area: 195
- Dimensions: 15 x 13
Bedroom 2
- Area: 121
- Dimensions: 11 x 11
Bedroom 3
- Area: 121
- Dimensions: 11 x 11
Primary bathroom
- Features: Shower Only
- Area: 66
- Dimensions: 11 x 6
Kitchen
- Area: 72
- Dimensions: 9 x 8
Living room
- Area: 234
- Dimensions: 18 x 13
Heating
- Central, Natural Gas
Cooling
- Central Air
Appliances
- Laundry: Washer Hookup, Dryer Connection
Features
- Two Living Area, Liv/Din Combo, Utility Room Inside, Ceiling Fan(s)
- Flooring: Carpet, Vinyl, Laminate
- Has basement: No
- Has fireplace: No
- Fireplace features: Not Applicable
Interior area
- Total interior livable area: 1,762 sqft
Property
Parking
- Total spaces: 2
- Parking features: Two Car Garage
- Garage spaces: 2
Features
- Levels: One
- Stories: 1
- Pool features: None
Lot
- Size: 9,844 Square Feet
Details
- Parcel number: 135490140260
Construction
Type & style
- Home type: SingleFamily
- Property subtype: Single Family Residence
Materials
- Brick, Siding
- Foundation: Slab
- Roof: Composition
Condition
- Pre-Owned
- New construction: No
- Year built: 1966
Utilities & green energy
- Water: Water System
Community & HOA
Community
- Features: None
- Subdivision: Colonies North
Location
- Region: San Antonio
Financial & listing details
- Price per square foot: $182/sqft
- Tax assessed value: $295,510
- Annual tax amount: $6,767
- Price range: $320K - $320K
- Date on market: 8/18/2026
- Cumulative days on market: 13 days
- Listing terms: Conventional,FHA,VA Loan,Cash,Investors OK
Estimated market value
$320,400
$304,000 - $336,000
$2,066/mo
Price history
| Date | Event | Price |
|---|---|---|
| 8/18/2026 | Contingent | $320,000$182/sqft |
Source:  LERA MLS #2009555 Report a problem LERA MLS #2009555 Report a problem | ||
| 8/18/2026 | Listed for sale | $320,000+6.7%$182/sqft |
Source: LERA MLS #2009555 Report a problem | ||
| 4/17/2023 | Sold | -- |
Source: LERA MLS #1671951 Report a problem | ||
| 3/11/2023 | Pending sale | $300,000$170/sqft |
Source: LERA MLS #1671951 Report a problem | ||
| 3/11/2023 | Contingent | $300,000$170/sqft |
Source: LERA MLS #1671951 Report a problem | ||
| 3/8/2023 | Listed for sale | $300,000$170/sqft |
Source: LERA MLS #1671951 Report a problem | ||
Public tax history
| Year | Property taxes | Tax assessment |
|---|---|---|
| 2025 | $4,690 -28.7% | $295,510 +2.9% |
| 2024 | $6,575 +459.1% | $287,170 +9.7% |
| 2023 | $1,176 -32.7% | $261,675 +10% |
| 2022 | $1,747 +2.7% | $237,886 +10% |
| 2021 | $1,701 | $216,260 +6.5% |
| 2020 | $1,701 +1.3% | $203,000 +3.8% |
| 2019 | $1,679 | $195,480 +0.8% |
| 2018 | $1,679 +0.4% | $193,910 +4.9% |
| 2017 | $1,673 +2.1% | $184,830 +6.9% |
| 2016 | $1,638 -3.2% | $172,854 +10% |
| 2015 | $1,691 | $157,140 +9% |
| 2014 | $1,691 | $144,155 +10% |
| 2013 | -- | $131,050 -0.8% |
| 2012 | -- | $132,060 -2.2% |
| 2011 | -- | $135,030 -1.1% |
| 2010 | -- | $136,510 +0.2% |
| 2009 | -- | $136,270 -0.2% |
| 2008 | -- | $136,600 +4.2% |
| 2007 | -- | $131,140 +9.2% |
| 2006 | -- | $120,130 +11.1% |
| 2005 | -- | $108,120 |
| 2004 | -- | -- |
| 2003 | -- | -- |
| 2002 | -- | -- |
| 2001 | -- | -- |
| 2000 | -- | -- |
Find assessor info on the county website
Monthly payment
Est. payment
Payment breakdown
Explore the cost of this home by adjusting the details. Changes won't be saved.Climate risks
Neighborhood: Vance Jackson
Nearby schools
GreatSchools rating
- 2/10Colonies North Elementary SchoolGrades: PK-5Distance: 0.2 mi
- 6/10Hobby Middle SchoolGrades: 6-8Distance: 1.8 mi
- 6/10Clark High SchoolGrades: 9-12Distance: 3 mi
Schools provided by the listing agent
- Elementary: Colonies North
- Middle: Hobby William P.
- High: Clark
- District: Northside
Source: LERA MLS. This data may not be complete. We recommend contacting the local school district to confirm school assignments for this home.
- $280,7003 bd2 ba1.6k sqft3511 William Penn Dr, San Antonio, TX 78230Off Market
- $277,3003 bd2 ba1.8k sqft3603 William Penn Dr, San Antonio, TX 78230Off Market
- $303,2004 bd2 ba2.2k sqft3530 Stonehaven Dr, San Antonio, TX 78230Off Market
- $335,4004 bd2 ba2.7k sqft3602 Stonehaven Dr, San Antonio, TX 78230Off Market
- $321,2004 bd2 ba2.2k sqft3509 William Penn Dr, San Antonio, TX 78230Off Market
- $298,3004 bd2 ba2k sqft3607 William Penn Dr, San Antonio, TX 78230Off Market
- $279,2004 bd2 ba1.7k sqft3526 Stonehaven Dr, San Antonio, TX 78230Off Market
- $316,2003 bd2 ba2.2k sqft3514 William Penn Dr, San Antonio, TX 78230Off Market
A local agent can set up tours, give advice and negotiate with sellers.
Similar homes
- $320,0003 bd3 ba1.8k sqft3614 Lakefield St, San Antonio, TX 78230For Sale

 MLS ID #2010513, Pedro Palomino TREC #732460, AXEN Realty. LERA MLS
 - $315,0003 bd2 ba1.7k sqft3315 Litchfield St, San Antonio, TX 78230For Sale
 MLS ID #2003203, Dylan Thomas TREC #701275, Davidson Properties, Inc.. LERA MLS
 - $--3 bd3 ba1.7k sqft3307 Triola Dr, San Antonio, TX 78230Auction
 Auction.com 2
 - $349,0003 bd2 ba2.1k sqft3730 Newrock Dr, San Antonio, TX 78230For Sale
 MLS ID #2006174, Blanca Garcia-Garza TREC #811563, Real Broker, LLC. LERA MLS
 - $310,0004 bd3 ba2.1k sqft3603 PRINCE GEORGE DR, San Antonio, TX 78230For SaleMLS ID #1991000, Holly Stein TREC #729595, Real Broker, LLC. LERA MLS
- $317,0004 bd2 ba2.1k sqft3607 FALLS CREEK DR, San Antonio, TX 78230For SaleMLS ID #1993365, Patrick Freeman TREC #805592, Levi Rodgers Real Estate Group. LERA MLS
- $270,0004 bd2 ba1.7k sqft3146 WHITEWING LN, San Antonio, TX 78230For SaleMLS ID #2011486, Amy Kolb TREC #483155, Kolb Real Estate LLC. LERA MLS
- $310,0003 bd2 ba1.3k sqft2806 Belvoir Dr, San Antonio, TX 78230For SaleMLS ID #2009544, Rosalie Deyoung TREC #750412, eXp Realty. LERA MLS
- $335,0003 bd2 ba1.9k sqft4219 RAMSGATE ST, San Antonio, TX 78230For SaleMLS ID #2005651, Martin Valera TREC #419904, Home Options Real Estate. LERA MLS
- $--4 bd3 ba2k sqft3035 Colony Dr, San Antonio, TX 78230AuctionAuction.com 2
- $365,0003 bd2 ba1.6k sqft3490 River Way, San Antonio, TX 78230For SaleMLS ID #2010427, Amy Kolb TREC #483155, Kolb Real Estate LLC. LERA MLS
- $299,0003 bd2 ba1.5k sqft11608 Caprock St, San Antonio, TX 78230For SaleMLS ID #2010222, Shane Neal TREC #608871, eXp Realty. LERA MLS
- $255,0003 bd2 ba1.5k sqft3422 William Penn Drive, San Antonio, TX 78230For SaleMLS ID #1999486, Leah Ortega TREC #799310, 1st Choice Realty Group. LERA MLS
- $379,9903 bd2 ba1.8k sqft9823 John Rolfe Dr, San Antonio, TX 78230For SaleMLS ID #1961630, Scott Malouff TREC #658231, Keller Williams Heritage. LERA MLS
- $299,9903 bd2 ba1.3k sqft10814 AULDINE DR, San Antonio, TX 78230For SaleMLS ID #2003549, Alan Greulich TREC #676414, eXp Realty. LERA MLS
- $294,9984 bd2 ba1.6k sqft4202 FLINT HL, San Antonio, TX 78230For SaleMLS ID #2006804, Jesse Landin TREC #637896, Redfin Corporation. LERA MLS
- $349,0004 bd3 ba2.2k sqft8702 Dudley, San Antonio, TX 78230For SaleMLS ID #1943234, Elizabeth Gonzales TREC #833108, BT Realty & Associates. LERA MLS
- $299,9995 bd2 ba1.6k sqft4219 BIG MEADOWS ST, San Antonio, TX 78230For SaleMLS ID #1997336, Elizabeth Gonzales TREC #833108, BT Realty & Associates. LERA MLS
- $325,0002 bd3 ba1.7k sqft3805 Lomita, San Antonio, TX 78230For SaleMLS ID #2005647, Enid Barrios TREC #665239, Motif Boutique Brokerage. LERA MLS
- $400,0003 bd2 ba2.1k sqft3415 Hopecrest Street, San Antonio, TX 78230For SaleMLS ID #2007735, Trinie Johnson TREC #632922, Phyllis Browning Company. LERA MLS
