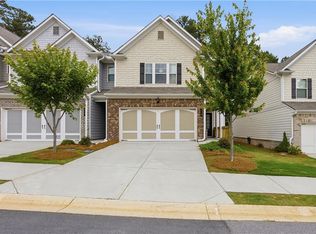
PRICE IMPROVEMENT!! Now Offered at $379,900 AND offering $3,000 BUYER INCENTIVE. Welcome to this beautifully maintained end-unit townhome in the highly desirable East of Main community, just minutes from vibrant Downtown Woodstock. Offering the perfect blend of comfort, convenience, and modern design, this move-in ready home is filled with natural light and thoughtful upgrades throughout. The open-concept main level features LVP flooring and a spacious kitchen with granite countertops, stainless steel appliances, a large island, and seamless flow into the dining area and fireside family room, ideal for both everyday living and entertaining. A standout feature is the stove range vented to the exterior, a rare upgrade not commonly found in the community. Upstairs, the oversized primary suite offers a relaxing retreat with a custom closet system, along with a spa-like bathroom featuring a double vanity, soaking tub, and separate shower. Two additional bedrooms provide flexibility for guests, a home office, or growing needs, while the convenient upstairs laundry room adds everyday functionality. An extra-wide hallway upstairs offers additional flex space, perfect for a study nook or sitting area. As an end unit, this home enjoys added privacy, extra windows, and a bright, open feel throughout. Step outside to the back patio with a natural gas hookup, perfect for grilling and outdoor enjoyment. All appliances remain, making this truly move-in ready, and a transferable home warranty is included for added peace of mind. Residents of East of Main also enjoy access to a community playground and pavilion, providing ideal spaces for outdoor fun and gatherings. Conveniently located near shopping including Black Rifle Coffee Company, dining, and major highways, this home offers both lifestyle and accessibility in one of Woodstock’s most sought-after communities. Don’t miss this opportunity to own a well-appointed home in an unbeatable location
Pending
Price cut: $10K (5/21)
$379,900
352 Cherryhill Ln, Woodstock, GA 30188
3beds
1,910sqft
:
Get pre-qualified$2,575/mo
Townhouse, Residential
Built in 2021
1,742 Square Feet Lot
$375,100 Zestimate®
$199/sqft
$125/mo HOA
What's special
Filled with natural lightLarge islandBright open feel throughoutStainless steel appliancesThoughtful upgrades throughoutSeparate showerCustom closet system
- 120 days |
- 141 |
- 5 |
Zillow last checked:
Listing updated:
Listed by:
Nicole Heyward,
Keller Williams Realty West Atlanta 470-907-8266
Source: FMLS GA,MLS#: 7743138
Facts & features
Interior
Bedrooms & bathrooms
- Bedrooms: 3
- Bathrooms: 3
- Full bathrooms: 2
- 1/2 bathrooms: 1
Rooms
- Room types: Family Room
Primary bedroom
- Features: Other
- Level: Other
Bedroom
- Features: Other
Primary bathroom
- Features: Double Vanity, Separate His/Hers, Separate Tub/Shower, Soaking Tub
Dining room
- Features: Open Concept
Kitchen
- Features: Cabinets Stain, Eat-in Kitchen, Kitchen Island, Pantry Walk-In, Stone Counters, View to Family Room
Heating
- Central, Natural Gas
Cooling
- Ceiling Fan(s), Central Air
Appliances
- Included: Dishwasher, Gas Range, Gas Water Heater, Microwave, Range Hood, Refrigerator
- Laundry: Laundry Room, Upper Level
Features
- Crown Molding, Double Vanity, Entrance Foyer, Tray Ceiling(s), Walk-In Closet(s)
- Flooring: Carpet, Luxury Vinyl
- Windows: None
- Basement: None
- Number of fireplaces: 1
- Fireplace features: Family Room, Gas Starter
- Common walls with other units/homes: End Unit
Interior area
- Total structure area: 1,910
- Total interior livable area: 1,910 sqft
Video & virtual tour
Property
Parking
- Total spaces: 2
- Parking features: Attached, Driveway, Garage, Garage Door Opener, Garage Faces Front, Level Driveway
- Attached garage spaces: 2
- Has uncovered spaces: Yes
Accessibility
- Accessibility features: None
Features
- Levels: Two
- Stories: 2
- Patio & porch: Patio
- Exterior features: Private Yard
- Pool features: None
- Spa features: None
- Fencing: Privacy,Wood
- Has view: Yes
- View description: Other
- Waterfront features: None
- Body of water: None
Lot
- Size: 1,742 Square Feet
- Features: Corner Lot, Landscaped, Level
Details
- Additional structures: None
- Parcel number: 15N18P 224
- Other equipment: None
- Horse amenities: None
Construction
Type & style
- Home type: Townhouse
- Architectural style: Townhouse
- Property subtype: Townhouse, Residential
- Attached to another structure: Yes
Materials
- Brick, Brick Front
- Foundation: None
- Roof: Composition
Condition
- Resale
- New construction: No
- Year built: 2021
Details
- Warranty included: Yes
Utilities & green energy
- Electric: 110 Volts
- Sewer: Public Sewer
- Water: Public
- Utilities for property: Cable Available, Electricity Available, Natural Gas Available, Phone Available, Sewer Available, Underground Utilities, Water Available
Green energy
- Energy efficient items: None
- Energy generation: None
Community & HOA
Community
- Features: Homeowners Assoc, Near Schools, Near Shopping, Near Trails/Greenway, Playground, Sidewalks, Street Lights, Other
- Security: Carbon Monoxide Detector(s), Smoke Detector(s)
- Subdivision: East Of Main
HOA
- Has HOA: Yes
- Services included: Maintenance Grounds, Pest Control, Termite
- HOA fee: $125 monthly
Location
- Region: Woodstock
Financial & listing details
- Price per square foot: $199/sqft
- Tax assessed value: $417,200
- Annual tax amount: $4,360
- Date on market: 3/30/2026
- Cumulative days on market: 114 days
- Ownership: Fee Simple
- Electric utility on property: Yes
- Road surface type: Asphalt
Estimated market value
$375,100
$356,000 - $394,000
$2,557/mo
Price history
| Date | Event | Price |
|---|---|---|
| 7/3/2026 | Pending sale | $379,900$199/sqft |
Source:  FMLS GA #7743138 Report a problem FMLS GA #7743138 Report a problem | ||
| 5/21/2026 | Price change | $379,900-2.6%$199/sqft |
Source:  GAMLS #10722388 Report a problem GAMLS #10722388 Report a problem | ||
| 3/30/2026 | Listed for sale | $389,900+27.7%$204/sqft |
Source: FMLS GA #7743138 Report a problem | ||
| 12/3/2021 | Sold | $305,370+1.7%$160/sqft |
Source: Public Record Report a problem | ||
| 5/5/2021 | Listing removed | -- |
Source: McKinley Homes Report a problem | ||
| 4/10/2021 | Listed for sale | $300,300$157/sqft |
Source: McKinley Homes Report a problem | ||
Public tax history
| Year | Property taxes | Tax assessment |
|---|---|---|
| 2025 | $4,224 +2.8% | $166,880 +6.8% |
| 2024 | $4,108 +9.9% | $156,320 +14.6% |
| 2023 | $3,739 +7.7% | $136,360 +12% |
| 2022 | $3,471 +402.4% | $121,720 +453.3% |
| 2021 | $691 +10.5% | $22,000 |
| 2020 | $625 | $22,000 |
Find assessor info on the county website
Monthly payment
Est. payment
Payment breakdown
Explore the cost of this home by adjusting the details. Changes won't be saved.Climate risks
Neighborhood: 30188
Nearby schools
GreatSchools rating
- 8/10Little River Elementary SchoolGrades: PK-5Distance: 2.1 mi
- 8/10Mill Creek Middle SchoolGrades: 6-8Distance: 2.5 mi
- 8/10River Ridge High SchoolGrades: 9-12Distance: 2.3 mi
Schools provided by the listing agent
- Elementary: Little River
- Middle: Mill Creek
- High: River Ridge
Source: FMLS GA. This data may not be complete. We recommend contacting the local school district to confirm school assignments for this home.
- $387,9003 bd2 ba2k sqft354 Cherryhill Ln, Woodstock, GA 30188Off Market
- $395,7003 bd3 ba1.9k sqft356 Cherryhill Ln, Woodstock, GA 30188Off Market

- $370,7003 bd2 ba1.9k sqft348 Cherryhill Ln, Woodstock, GA 30188Off Market
- $388,6003 bd2 ba1.9k sqft358 Cherryhill Ln, Woodstock, GA 30188Off Market
- $382,5003 bd2 ba2k sqft346 Cherryhill Ln, Woodstock, GA 30188Off Market
- $399,5003 bd2 ba1.9k sqft360 Cherryhill Ln, Woodstock, GA 30188Off Market
- $395,0003 bd2 ba1.9k sqft344 Cherryhill Ln, Woodstock, GA 30188Off Market
- $381,6003 bd2 ba1.8k sqft362 Cherryhill Ln, Woodstock, GA 30188Off Market
A local agent can set up tours, give advice and negotiate with sellers.
Similar homes
- $415,0003 bd3 ba1.8k sqft219 Yellowwood Way, Woodstock, GA 30188For Sale
 MLS ID #7765779, Adriana Infante, R.I.Properties Management, LLC. FMLS GA
 - $399,0003 bd3 ba1.9k sqft146 Madison Bnd, Woodstock, GA 30188Active

 MLS ID #10762787, Heidi Straughan, The Rezerve. GAMLS
 - $397,0003 bd3 ba1.6k sqft467 Mountain View Ln, Woodstock, GA 30188For Sale
 MLS ID #7780522, Hunter Smith, Atlanta Fine Homes Sotheby's International. FMLS GA
 - $353,0003 bd3 ba1.5k sqft216 Parc View Ln, Woodstock, GA 30188Active
 MLS ID #10717796, Kelly Finley, BHHS Georgia Properties. GAMLS
 - $412,0003 bd3 ba2.3k sqft227 Witter Way, Woodstock, GA 30188For SaleMLS ID #7742614, Todd Haucke, Coldwell Banker Realty. FMLS GA
- $478,0004 bd4 ba2.2k sqft424 Montclair Ct, Woodstock, GA 30188For SaleMLS ID #7774636, Amber Brandenburg, Coldwell Banker Realty. FMLS GA
- $515,0003 bd4 ba2.3k sqft345 Commons Ave, Woodstock, GA 30188Active Under ContractMLS ID #10802025, Carol West, Keller Williams Realty Partners. GAMLS
- $419,9003 bd4 ba2.1k sqft500 Garvin Dr, Woodstock, GA 30189For SaleMLS ID #7751428, Nancy Brunson, Your Home Sold Guaranteed Realty Trevor Smith Team. FMLS GA
- $425,0004 bd3 ba2k sqft506 Tallapoosa Trl, Woodstock, GA 30188For SaleMLS ID #7762634, Stephanie McClusky, Century 21 Results. FMLS GA
- $479,9003 bd4 ba2.6k sqft138 Bellehaven Dr, Woodstock, GA 30188ActiveMLS ID #10792836, Adele Marticke, BHHS Georgia Properties. GAMLS
- $374,0003 bd3 ba1.9k sqft411 Royal Crescent Ln E, Canton, GA 30115For SaleMLS ID #7797486, Lauren Sieber, Realty of America, LLC. FMLS GA
- $450,0004 bd3 ba2.4k sqft117 Heritage Pointe, Woodstock, GA 30189For SaleMLS ID #7716389, CYNTHIA LIPPERT, Atlanta Fine Homes Sotheby's International. FMLS GA
- $350,0003 bd2 ba1.3k sqft508 Altama Way, Acworth, GA 30102ActiveMLS ID #10795253, Kinser Euler, EXIT Grassroots Realty. GAMLS
- $545,0004 bd3 ba2k sqft111 Neese Farm Dr, Woodstock, GA 30188For SaleMLS ID #7773113, Path Post Team, Path & Post Real Estate. FMLS GA
- $373,0003 bd4 ba2k sqft2719 Hedgeway Cir, Kennesaw, GA 30144For SaleMLS ID #7796688, Chunhua Tan, Atlanta Realty Global, LLC.. FMLS GA
- $399,0003 bd4 ba1.7k sqft1902 Glen Ivy #19, Marietta, GA 30062ActiveMLS ID #10760932, Erica Paige, Keller Williams Realty Atlanta North. GAMLS
- $399,0003 bd3 ba1.8k sqft1318 Vayda Ct, Marietta, GA 30066ActiveMLS ID #10695116, Stephanie B Houchin, Compass. GAMLS
- $399,0002 bd3 ba1.6k sqft243 S Village Sq, Canton, GA 30115For SaleMLS ID #7781742, Erin Olivier, Atlanta Fine Homes Sotheby's International. FMLS GA
- $374,9003 bd3 ba1.6k sqft1925 Kinnard Aly, Kennesaw, GA 30144New ConstructionFMLS GA
- $525,0002 bd2 ba1.4k sqft360 Chambers St #309A, Woodstock, GA 30188ActiveMLS ID #10804362, Lindsey Haas, Keller Williams Realty. GAMLS
