Welcome to this beautifully maintained ranch home offering three bedrooms and two full bathrooms with new updates throughout. Previously operated as a successful Airbnb and maintained to a very high standard, this move in ready home is an excellent opportunity for homeowners. Conveniently located in Shelton Estates, you'll enjoy easy access to Fort Campbell, shopping, restaurants, and everyday amenities.
Inside, the home features hardwood flooring, fresh interior paint, and a completely remodeled kitchen. The kitchen showcases NEW countertops, a tile backsplash, a farmhouse sink, NEW appliances, and all kitchen appliances will convey with the home. The primary suite includes a walk-in closet and private en suite bathroom, while two additional bedrooms provide comfortable space for family, guests, or a home office. The laundry area includes washer and dryer hookups along with an added storage shelf.
Step outside to enjoy the covered front porch or relax on the open back deck overlooking the LARGE BACKYARD. Major improvements include a NEW ROOF, an HVAC system that is less than five years old, and a crawl space equipped with a sump pump for added peace of mind.
With quality updates already completed, modern finishes throughout, and a location convenient to Fort Campbell and local amenities, this well maintained home is ready for its next owner. Come take a look before it’s gone!
RECENT PRE MARKET HOME INSPECTION ON FILE which means no surprises! Make an offer with confidence knowing that all information is on the table!
Go here to see the unbranded photography website with more photos, video and floorplans: https://www.relahq.com/mls/256232346
Under contract - showing
$235,000
352 Donna Dr, Clarksville, TN 37042
3beds
1,025sqft
Single Family Residence, Residential
Built in 2009
9,147 Square Feet Lot
$-- Zestimate®
$229/sqft
$-- HOA
What's special
- 32 days |
- 192 |
- 8 |
Likely to sell faster than
Zillow last checked:
Listing updated:
Listed by:
Hannah Price 931-213-6892,
eXp Realty 888-519-5113
Source: RealTracs MLS as distributed by MLS GRID,MLS#: 3285609
Facts & features
Interior
Bedrooms & bathrooms
- Bedrooms: 3
- Bathrooms: 2
- Full bathrooms: 2
- Main level bedrooms: 3
Bedroom 1
- Features: Full Bath
- Level: Full Bath
- Area: 165 Square Feet
- Dimensions: 15x11
Bedroom 2
- Features: Walk-In Closet(s)
- Level: Walk-In Closet(s)
- Area: 121 Square Feet
- Dimensions: 11x11
Bedroom 3
- Features: Extra Large Closet
- Level: Extra Large Closet
- Area: 121 Square Feet
- Dimensions: 11x11
Primary bathroom
- Features: Primary Bedroom
- Level: Primary Bedroom
Dining room
- Features: Combination
- Level: Combination
- Area: 121 Square Feet
- Dimensions: 11x11
Kitchen
- Area: 72 Square Feet
- Dimensions: 9x8
Living room
- Features: Combination
- Level: Combination
- Area: 196 Square Feet
- Dimensions: 14x14
Heating
- Central, Electric
Cooling
- Central Air, Electric
Appliances
- Included: Electric Oven, Electric Range, Disposal, Microwave, Refrigerator
Features
- Air Filter, Ceiling Fan(s)
- Flooring: Carpet, Wood, Laminate
- Basement: Crawl Space,None
Interior area
- Total structure area: 1,025
- Total interior livable area: 1,025 sqft
- Finished area above ground: 1,025
Property
Parking
- Parking features: Concrete
Features
- Levels: One
- Stories: 1
- Patio & porch: Deck
Lot
- Size: 9,147 Square Feet
Details
- Parcel number: 063043I H 06500 00008044L
- Special conditions: Standard
- Other equipment: Air Purifier
Construction
Type & style
- Home type: SingleFamily
- Architectural style: Ranch
- Property subtype: Single Family Residence, Residential
Materials
- Brick, Vinyl Siding
- Roof: Shingle
Condition
- New construction: No
- Year built: 2009
Utilities & green energy
- Water: Public
- Utilities for property: Electricity Available, Water Available, Sewer Available
Community & HOA
Community
- Subdivision: Shelton Estates
HOA
- Has HOA: No
Location
- Region: Clarksville
Financial & listing details
- Price per square foot: $229/sqft
- Tax assessed value: $224,800
- Annual tax amount: $2,716
- Date on market: 7/16/2026
- Electric utility on property: Yes
Estimated market value
Not available
Estimated sales range
Not available
Not available
Price history
| Date | Event | Price |
|---|---|---|
| 7/24/2026 | Contingent | $235,000$229/sqft |
Source:  RealTracs MLS as distributed by MLS GRID #3285609 Report a problem RealTracs MLS as distributed by MLS GRID #3285609 Report a problem | ||
| 7/21/2026 | Listed for sale | $235,000+162.6%$229/sqft |
Source: RealTracs MLS as distributed by MLS GRID #3285609 Report a problem | ||
| 11/4/2024 | Listed for rent | $2,654+77.3%$3/sqft |
Source: Zillow Rentals Report a problem | ||
| 9/4/2023 | Listing removed | -- |
Source: Zillow Rentals Report a problem | ||
| 8/14/2023 | Listed for rent | $1,497-3.4%$1/sqft |
Source: Zillow Rentals Report a problem | ||
| 4/12/2023 | Listing removed | -- |
Source: Zillow Rentals Report a problem | ||
| 4/4/2023 | Price change | $1,550-6.1%$2/sqft |
Source: Zillow Rentals Report a problem | ||
| 3/17/2023 | Listed for rent | $1,650$2/sqft |
Source: Zillow Rentals Report a problem | ||
| 9/30/2022 | Listing removed | -- |
Source: Zillow Rental Manager Report a problem | ||
| 9/27/2022 | Listed for rent | $1,650+78.4%$2/sqft |
Source: Zillow Rental Manager Report a problem | ||
| 3/24/2021 | Listing removed | -- |
Source: Owner Report a problem | ||
| 5/1/2017 | Listing removed | $925$1/sqft |
Source: Owner Report a problem | ||
| 4/29/2017 | Listed for rent | $925$1/sqft |
Source: Owner Report a problem | ||
| 10/30/2014 | Sold | $89,500$87/sqft |
Source: RealTracs MLS as distributed by MLS GRID #1563227 Report a problem | ||
| 10/1/2014 | Pending sale | $89,500$87/sqft |
Source: Crye-Leike #1563227 Report a problem | ||
| 7/31/2014 | Price change | $89,500-4.8%$87/sqft |
Source: Crye-Leike #1563227 Report a problem | ||
| 5/23/2014 | Price change | $94,000-2.1%$92/sqft |
Source: Crye-Leike #1531028 Report a problem | ||
| 4/10/2014 | Price change | $96,000-3.9%$94/sqft |
Source: Crye-Leike #1531028 Report a problem | ||
| 11/21/2013 | Price change | $99,900-5.7%$97/sqft |
Source: Reliant Realty #1499463 Report a problem | ||
| 8/16/2013 | Price change | $105,900-3.6%$103/sqft |
Source: Reliant Realty #1466812 Report a problem | ||
| 7/11/2013 | Listed for sale | $109,900+9.5%$107/sqft |
Source: Reliant Realty #1466812 Report a problem | ||
| 3/2/2009 | Sold | $100,400$98/sqft |
Source: Public Record Report a problem | ||
Public tax history
| Year | Property taxes | Tax assessment |
|---|---|---|
| 2024 | $2,680 +43.4% | $89,920 +103.1% |
| 2023 | $1,869 +60% | $44,280 |
| 2022 | $1,168 +8.8% | $44,280 +23.4% |
| 2021 | $1,073 -3.5% | $35,880 +29.6% |
| 2020 | $1,112 +0% | $27,675 |
| 2019 | $1,112 | $27,675 +15.9% |
| 2018 | $1,112 +48.1% | $23,875 -2.4% |
| 2017 | $751 -28.7% | $24,450 |
| 2016 | $1,054 | $24,450 |
| 2015 | $1,054 +3.7% | $24,450 |
| 2014 | $1,017 -8.9% | $24,450 -4% |
| 2013 | $1,116 +0.1% | $25,475 +0% |
| 2011 | $1,115 +6.3% | $25,465 |
| 2010 | $1,049 | $25,465 |
| 2009 | $1,049 | $25,465 |
| 2008 | -- | $25,465 +619.4% |
| 2007 | $158 +0% | $3,540 |
| 2006 | $158 +10.8% | $3,540 +18% |
| 2005 | $142 +5.6% | $3,000 |
| 2004 | $135 | $3,000 |
| 2002 | $135 | $3,000 |
Find assessor info on the county website
Monthly payment
Est. payment
Payment breakdown
Explore the cost of this home by adjusting the details. Changes won't be saved.Climate risks
Neighborhood: Woodlawn Estates
Nearby schools
GreatSchools rating
- 4/10Liberty Elementary SchoolGrades: PK-5Distance: 1.6 mi
- 6/10New Providence Middle SchoolGrades: 6-8Distance: 1.2 mi
- 4/10Northwest High SchoolGrades: 9-12Distance: 0.5 mi
Schools provided by the listing agent
- Elementary: Liberty Elementary
- Middle: New Providence Middle
- High: Northwest High School
Source: RealTracs MLS as distributed by MLS GRID. This data may not be complete. We recommend contacting the local school district to confirm school assignments for this home.
- $240,2003 bd2 ba1.1k sqft350 Donna Dr, Clarksville, TN 37042Off Market
- $232,0003 bd2 ba1k sqft354 Donna Dr, Clarksville, TN 37042Sold

- $243,600-- bd-- ba-- sqft354 Donna Dr LOT 422, Clarksville, TN 37042Off Market
- $223,4003 bd2 ba1k sqft348 Donna Dr, Clarksville, TN 37042Off Market

- $219,8003 bd2 ba1k sqft356 Donna Dr, Clarksville, TN 37042Off Market
- $195,1853 bd2 ba1k sqft353 Donna Dr, Clarksville, TN 37042Sold
- $213,8003 bd2 ba1k sqft351 Donna Dr, Clarksville, TN 37042Off Market
- $220,0003 bd2 ba1k sqft346 Donna Dr, Clarksville, TN 37042Sold
A local agent can set up tours, give advice and negotiate with sellers.
A local lender can help you make sure your offer is ready when you are.
Similar homes
- $245,0003 bd2 ba1.1k sqft362 Donna Dr, Clarksville, TN 37042For Sale

 MLS ID #3320091, Lanis Frederick. RealTracs MLS as distributed by MLS GRID
 - $229,9003 bd2 ba1k sqft737 Shelton Cir, Clarksville, TN 37042For Sale
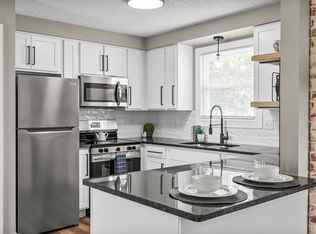 MLS ID #3341834, Hannah Price. RealTracs MLS as distributed by MLS GRID
 - $235,0003 bd1 ba1.3k sqft447 Appleton Dr, Clarksville, TN 37042For Sale
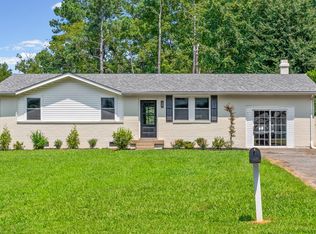 MLS ID #3499532, Cody Vondohlen. RealTracs MLS as distributed by MLS GRID
 - $235,0003 bd2 ba1k sqft535 Donna Dr, Clarksville, TN 37042For Sale
 MLS ID #3268571, Joshua (Josh) ONeill. RealTracs MLS as distributed by MLS GRID
 - $240,0003 bd2 ba1.1k sqft818 Shelton Cir S, Clarksville, TN 37042For SaleMLS ID #3314788, Courtland Johnson. RealTracs MLS as distributed by MLS GRID
- $237,9503 bd2 ba1k sqft410 Roselawn Dr, Clarksville, TN 37042For SaleMLS ID #3217127, Alex Gutierrez (615)779-6610. RealTracs MLS as distributed by MLS GRID
- $224,9003 bd2 ba1.1k sqft542 Roselawn Dr, Clarksville, TN 37042For SaleMLS ID #3318446, Stephanie Batson. RealTracs MLS as distributed by MLS GRID
- $237,0003 bd2 ba1k sqft606 Joshua Dr, Clarksville, TN 37042For SaleMLS ID #3243351, Daniel Martinez. RealTracs MLS as distributed by MLS GRID
- $260,0003 bd2 ba1.4k sqft204 Morningside Dr, Clarksville, TN 37042For SaleMLS ID #3159914, Brad VanKirk /Broker/ Realtor. RealTracs MLS as distributed by MLS GRID
- $219,0003 bd2 ba1k sqft577 Kathryn Ct, Clarksville, TN 37042For SaleMLS ID #3312564, Bonita Vickrey. RealTracs MLS as distributed by MLS GRID
- $225,0003 bd2 ba1k sqft345 Donna Dr, Clarksville, TN 37042For SaleMLS ID #3061979, Steven R Justice. RealTracs MLS as distributed by MLS GRID
- $245,0003 bd2 ba1k sqft384 Roselawn Dr, Clarksville, TN 37042For SaleMLS ID #3224980, Abriel Bloom. RealTracs MLS as distributed by MLS GRID
- $215,0003 bd2 ba961 sqft423 Donna Dr, Clarksville, TN 37042For SaleMLS ID #3251873, Lashae Whitley. RealTracs MLS as distributed by MLS GRID
- $235,0003 bd2 ba1.1k sqft566 Lorie Ln, Clarksville, TN 37042For SaleMLS ID #3183018, Justin Williams. RealTracs MLS as distributed by MLS GRID
- $250,0003 bd2 ba1.1k sqft505 Pointer Ln, Clarksville, TN 37042For SaleMLS ID #3304727, Aaron Morton. RealTracs MLS as distributed by MLS GRID
- $229,0003 bd2 ba1.2k sqft312 Andrew Dr, Clarksville, TN 37042For SaleMLS ID #3270603, Doreen Lynch. RealTracs MLS as distributed by MLS GRID
- $217,5003 bd2 ba1k sqft511 Jewel Dr, Clarksville, TN 37042For SaleMLS ID #3318376, Tiffany R McKeethen. RealTracs MLS as distributed by MLS GRID
- $239,0003 bd2 ba1k sqft75 Grassmire Dr, Clarksville, TN 37042For SaleMLS ID #3287921, Josh Souder. RealTracs MLS as distributed by MLS GRID
- $249,0003 bd2 ba1.2k sqft603 Spruce Dr, Clarksville, TN 37042For SaleMLS ID #3159174, Sara Jan Johnson. RealTracs MLS as distributed by MLS GRID
- $230,0003 bd2 ba988 sqft290 Fritz Cir, Clarksville, TN 37042For SaleMLS ID #3232086, Beth Myers. RealTracs MLS as distributed by MLS GRID
