The seller welcomes non-contingent offers! Please schedule a showing! Welcome to easy coastal living in the sought-after 55+ community of Bay Bridge Cove! Perfectly positioned on a premium pond-front lot, this beautifully maintained 3 Bedroom, 3 Bath home offers the lifestyle buyers dream about — peaceful, social, and low maintenance with resort-style amenities just moments away. Inside, the bright and inviting kitchen is truly the heart of the home, featuring stunning marble countertops, a spacious bump-out dining area, and the perfect vantage point to enjoy glowing sunsets over the pond while preparing dinner. The thoughtfully designed floor plan includes a convenient first-floor guest bedroom and full bath, ideal for visiting family and friends. The spacious screened porch and outdoor living spaces take full advantage of the home’s quiet setting, where the largest pond in Bay Bridge Cove — complete with a lighted fountain — creates a serene backdrop and evening ambiance. Thanks to the unique positioning of the homes, a natural breeze flows beautifully through the north-facing windows and porch spaces, making outdoor living even more enjoyable. Additional highlights include propane hard-wired for grilling, an irrigation system with five watering zones for easy lawn maintenance, and energy efficiency benefits from the attached duplex design helping absorb summer heat. Upstairs, the expansive owner’s suite offers a relaxing retreat, while additional guest accommodations provide flexibility for hobbies, visitors, or office space. And perhaps one of the sellers’ favorite features of all? The fantastic neighbors and incredibly peaceful atmosphere tucked away from road and traffic noise. Bay Bridge Cove residents enjoy an unmatched lifestyle with a stunning clubhouse, outdoor pool, fitness center, tennis and pickleball courts, dog park, community garden club, walking trails, and an active social calendar full of clubs, gatherings, and events. This is more than a home — it’s a lifestyle. A rare opportunity to own a private, pond-view home in one of the area's most desirable communities.
Under contract
$694,500
352 Topside Dr #229, Stevensville, MD 21666
3beds
2,591sqft
:
Get pre-qualified$4,839/mo
Townhouse
Built in 2019
5,559 Square Feet Lot
$682,900 Zestimate®
$268/sqft
$418/mo HOA
What's special
Premium pond-front lotStunning marble countertopsPropane hard-wired for grillingSpacious bump-out dining areaPrivate pond-view homeBright and inviting kitchenThoughtfully designed floor plan
- 86 days |
- 144 |
- 2 |
Zillow last checked:
Listing updated:
Listed by:
Kathy Higginbotham 301-370-5696,
Samson Properties 7033788810,
Listing Team: The Shore Home Team
Source: Bright MLS,MLS#: MDQA2017136
Facts & features
Interior
Bedrooms & bathrooms
- Bedrooms: 3
- Bathrooms: 3
- Full bathrooms: 3
- Main level bathrooms: 2
- Main level bedrooms: 2
Basement
- Area: 0
Heating
- Forced Air, Propane
Cooling
- Convector, Electric
Appliances
- Included: Electric Water Heater
Features
- Flooring: Carpet, Laminate
- Has basement: No
- Has fireplace: No
Interior area
- Total structure area: 2,591
- Total interior livable area: 2,591 sqft
- Finished area above ground: 2,591
- Finished area below ground: 0
Video & virtual tour
Property
Parking
- Total spaces: 4
- Parking features: Garage Faces Front, Garage Door Opener, Inside Entrance, Concrete, Attached, Driveway, Off Street
- Attached garage spaces: 2
- Uncovered spaces: 2
Accessibility
- Accessibility features: None
Features
- Levels: Two
- Stories: 2
- Pool features: Community
- Has view: Yes
- View description: Pond
- Has water view: Yes
- Water view: Pond
Lot
- Size: 5,559 Square Feet
Details
- Additional structures: Above Grade, Below Grade
- Parcel number: 1804125665
- Zoning: SMPD
- Special conditions: Standard
Construction
Type & style
- Home type: Townhouse
- Architectural style: Villa
- Property subtype: Townhouse
Materials
- Other
- Foundation: Crawl Space
Condition
- New construction: No
- Year built: 2019
Details
- Builder model: Laurel
- Builder name: McKee
Utilities & green energy
- Sewer: Public Sewer
- Water: Public
Community & HOA
Community
- Condo and coop fee: $418 monthly
- Senior community: Yes
- Subdivision: Bay Bridge Cove
HOA
- Has HOA: No
- Amenities included: Common Grounds, Fitness Center, Jogging Path, Community Center, Clubhouse, Dog Park, Game Room, Meeting Room, Party Room, Tennis Court(s)
- Services included: Common Area Maintenance, Maintenance Grounds, Road Maintenance, Snow Removal, Trash, Pool(s)
- HOA name: Bay Bridge Cove Condominium Ii
Location
- Region: Stevensville
Financial & listing details
- Price per square foot: $268/sqft
- Tax assessed value: $522,200
- Annual tax amount: $4,733
- Date on market: 5/12/2026
- Listing agreement: Exclusive Right To Sell
- Ownership: Fee Simple
Estimated market value
$682,900
$649,000 - $717,000
$3,616/mo
Price history
| Date | Event | Price |
|---|---|---|
| 7/3/2026 | Contingent | $694,500$268/sqft |
Source:  Bright MLS #MDQA2017136 Report a problem Bright MLS #MDQA2017136 Report a problem | ||
| 5/12/2026 | Listed for sale | $694,500+2.9%$268/sqft |
Source: Bright MLS #MDQA2017136 Report a problem | ||
| 4/30/2024 | Sold | $675,000$261/sqft |
Source: Bright MLS #MDQA2009132 Report a problem | ||
| 4/10/2024 | Contingent | $675,000$261/sqft |
Source: Bright MLS #MDQA2009132 Report a problem | ||
| 3/16/2024 | Listed for sale | $675,000+42.4%$261/sqft |
Source: Bright MLS #MDQA2009132 Report a problem | ||
| 6/7/2019 | Sold | $473,941$183/sqft |
Source: Public Record Report a problem | ||
Public tax history
| Year | Property taxes | Tax assessment |
|---|---|---|
| 2025 | $4,733 +4.1% | $502,433 +4.1% |
| 2024 | $4,547 +4.3% | $482,667 +4.3% |
| 2023 | $4,361 +3.2% | $462,900 |
| 2022 | $4,227 +1.4% | $462,900 +6.5% |
| 2021 | $4,168 +3.4% | $434,567 +3.4% |
| 2020 | $4,032 +1.6% | $420,400 |
| 2019 | $3,968 +205.7% | $420,400 +210.6% |
| 2018 | $1,298 | $135,333 |
Find assessor info on the county website
Monthly payment
Est. payment
Payment breakdown
Explore the cost of this home by adjusting the details. Changes won't be saved.Climate risks
Neighborhood: 21666
Nearby schools
GreatSchools rating
- 9/10Matapeake Elementary SchoolGrades: PK-5Distance: 0.7 mi
- 7/10Matapeake Middle SchoolGrades: 6-8Distance: 0.7 mi
- 5/10Kent Island High SchoolGrades: 9-12Distance: 1.8 mi
Schools provided by the listing agent
- District: Queen Anne's County Public Schools
Source: Bright MLS. This data may not be complete. We recommend contacting the local school district to confirm school assignments for this home.
- $593,500-- bd2 ba1.9k sqft358 Topside Dr #230, Stevensville, MD 21666Off Market
- $689,500-- bd3 ba2.4k sqft344 Topside Dr #228, Stevensville, MD 21666Off Market
- $609,000-- bd2 ba2k sqft651 Moorings Cir #231, Stevensville, MD 21666Off Market
- $584,4002 bd2 ba2.1k sqft651 Moorings Cir, Stevensville, MD 21666Off Market
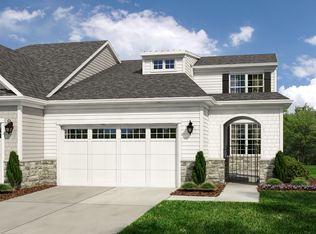
- $569,900-- bd3 ba2k sqft338 Topside Dr #227, Stevensville, MD 21666Off Market
- $520,100-- bd2 ba1.6k sqft649 Moorings Cir #232, Stevensville, MD 21666Off Market
- $601,000-- bd3 ba2.1k sqft334 Topside Dr #226, Stevensville, MD 21666Off Market
- $549,4003 bd3 ba2.3k sqft338 Topside, Stevensville, MD 21666Off Market
A local agent can set up tours, give advice and negotiate with sellers.
Similar homes
- $650,0003 bd3 ba2.2k sqft128 Allison Jane Dr, Stevensville, MD 21666For Sale

 MLS ID #MDQA2017550, Max Burton, Mr. Lister Realty. Bright MLS
 - $475,0003 bd4 ba1.9k sqft101 Branta Lndg, Stevensville, MD 21666For Sale
 MLS ID #MDQA2018100, Violeta Aguirre, Long & Foster Real Estate, Inc.. Bright MLS
 - $629,9002 bd2 ba1.8k sqft521 Moorings Cir #245, Stevensville, MD 21666For Sale
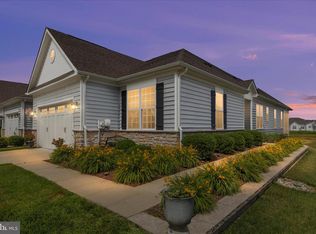 MLS ID #MDQA2017494, Sharon Fisher, RE/MAX Advantage Realty. Bright MLS
 - $600,0003 bd3 ba2k sqft222 Moorings Cir #126, Stevensville, MD 21666For Sale
 MLS ID #MDQA2017910, Todd Broschart, The KW Collective. Bright MLS
 - $659,9004 bd3 ba2.8k sqft220 Creeks End Ln, Stevensville, MD 21666For SaleMLS ID #MDQA2017920, Curtis Lemay, Real Estate Depot. Bright MLS
- $659,9002 bd3 ba2k sqft784 Moorings Cir, Stevensville, MD 21666For SaleMLS ID #MDQA2016476, Deb Trombley, Core Partners Realty LLC. Bright MLS
- $569,9002 bd2 ba2k sqft845 Moorings Cir Unit 138, Stevensville, MD 21666For SaleMLS ID #MDQA2016806, Laura Anderson, Coldwell Banker Realty. Bright MLS
- $575,0005 bd5 ba2.5k sqft212 Jessica Lyn Ave Unit G3, Stevensville, MD 21666For SaleMLS ID #MDQA2017736, Dee Dee McCracken, Coldwell Banker Realty. Bright MLS
- $600,0005 bd4 ba2.8k sqft310 Allison Jane Dr #H-1, Stevensville, MD 21666For SaleMLS ID #MDQA2017922, Kathy Higginbotham, Samson Properties. Bright MLS
- $774,9004 bd3 ba2.4k sqft101 Placeks Ln, Stevensville, MD 21666New ConstructionMLS ID #MDQA2016030, George Bailey, Keller Williams Flagship. Bright MLS
- $575,0003 bd3 ba1.9k sqft324 Moorings Cir #108, Stevensville, MD 21666For SaleMLS ID #MDQA2017138, Verna Downey, Clark & Co Realty, LLC. Bright MLS
- $595,0004 bd4 ba2.6k sqft322 Allison Jane Dr #H-4, Stevensville, MD 21666For SaleMLS ID #MDQA2017036, Max Burton, Mr. Lister Realty. Bright MLS
- $459,9003 bd3 ba1.8k sqft102 Sophie Ln, Stevensville, MD 21666For SaleMLS ID #MDQA2017914, Samantha Hernandez, Douglas Realty, LLC. Bright MLS
- $495,0004 bd4 ba2.2k sqft226 Liam Thomas Ln #D6, Stevensville, MD 21666For SaleMLS ID #MDQA2017446, Amy Juras, Long & Foster Real Estate, Inc.. Bright MLS
- $619,9004 bd3 ba2.2k sqft324 Web Foot Ln, Stevensville, MD 21666For SaleMLS ID #MDQA2017834, Michelle Abplanalp, Rosendale Realty. Bright MLS
- $669,9003 bd2 ba1.9k sqft116 Mallard Dr, Stevensville, MD 21666For SaleMLS ID #MDQA2017616, Heather Dolan, Chesapeake Real Estate Associates, LLC. Bright MLS
- $505,0002 bd2 ba1.4k sqft854 Moorings Cir #12, Stevensville, MD 21666For SaleMLS ID #MDQA2016638, Deborah Laggini, Long & Foster Real Estate, Inc.. Bright MLS
- $749,0004 bd3 ba2.1k sqft407 Five Farms Dr, Stevensville, MD 21666For SaleMLS ID #MDQA2016634, Crystal Smith, RE/MAX Executive. Bright MLS
- $685,0003 bd4 ba2.3k sqft116 Bonny Way, Annapolis, MD 21403For SaleMLS ID #MDAA2151804, Della Edwards, Curtis Real Estate Company. Bright MLS
- $700,0003 bd3 ba2.6k sqft2000 Herons Nest Way #401, Chester, MD 21619For SaleMLS ID #MDQA2017542, Matthew Arnold, Real Broker, LLC. Bright MLS
