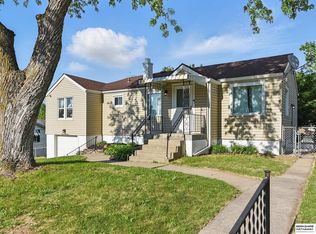
Charming 3-bedroom, 2-bath home near the heart of Benson featuring hardwood floors and original character. Two bedrooms with walk-in closets, along with separate living and dining areas, create a functional main floor layout. Upstairs, the spacious primary suite offers a full bath and generous closet space. The finished basement provides additional living space. New appliances were added in 2022, followed by a new furnace in 2023. An attached garage, covered front porch and spacious yard complete this well-located home near Benson’s restaurants, shops and entertainment. OPEN HOUSE SUNDAY Sept 6th 12-1:30pm
Pending
$245,000
3526 N 53rd St, Omaha, NE 68104
3beds
1,884sqft
Single Family Residence
Built in 1951
6,621 Square Feet Lot
$243,900 Zestimate®
$130/sqft
$-- HOA
What's special
Attached garageSpacious yardCovered front porchOriginal characterGenerous closet spaceSpacious primary suiteHardwood floors
- 40 days
- 128
- 8
Likely to sell faster than
Zillow last checked:
Listing updated:
Listed by:
Lisa Marie Pringle 402-660-9078,
Better Homes and Gardens R.E.
Source: GPRMLS,MLS#: 22625660
Facts & features
Interior
Bedrooms & bathrooms
- Bedrooms: 3
- Bathrooms: 2
- Full bathrooms: 2
- Main level bathrooms: 1
Primary bedroom
- Features: Wall/Wall Carpeting, Window Covering, Ceiling Fan(s), Cedar Closet(s)
- Level: Second
- Area: 220.77
- Dimensions: 20.07 x 11
Bedroom 2
- Features: Wood Floor, Window Covering
- Level: Main
- Area: 99.6
- Dimensions: 11.03 x 9.03
Bedroom 3
- Level: Main
- Area: 121.66
- Dimensions: 11.04 x 11.02
Primary bathroom
- Features: Full
Kitchen
- Features: Ceramic Tile Floor
- Level: Main
- Area: 104.78
- Dimensions: 13 x 8.06
Living room
- Features: Wood Floor
- Level: Main
- Area: 238.98
- Dimensions: 17.07 x 14
Basement
- Area: 912
Heating
- Natural Gas, Forced Air
Cooling
- Central Air
Appliances
- Included: Humidifier, Range, Dishwasher, Disposal, Microwave
- Laundry: Concrete Floor
Features
- Flooring: Carpet, Ceramic Tile
- Windows: Window Coverings
- Basement: Partially Finished
- Has fireplace: No
Interior area
- Total structure area: 1,884
- Total interior livable area: 1,884 sqft
- Finished area above ground: 1,404
- Finished area below ground: 480
Property
Parking
- Total spaces: 1
- Parking features: Garage - Attached
- Attached garage spaces: 1
Features
- Levels: One and One Half
- Patio & porch: Porch
- Fencing: Chain Link,Wood,Partial
Lot
- Size: 6,621 Square Feet
- Dimensions: 50 x 133
- Features: Up to 1/4 Acre., City Lot, Public Sidewalk
Details
- Parcel number: 1742070000
Construction
Type & style
- Home type: SingleFamily
- Property subtype: Single Family Residence
Materials
- Wood Siding
- Foundation: Block
- Roof: Composition
Condition
- Not New and NOT a Model
- New construction: No
- Year built: 1951
Utilities & green energy
- Sewer: Public Sewer
- Water: Public
- Utilities for property: Electricity Available, Natural Gas Available, Water Available, Sewer Available
Community & HOA
Community
- Subdivision: Military
HOA
- Has HOA: No
Location
- Region: Omaha
Financial & listing details
- Price per square foot: $130/sqft
- Tax assessed value: $205,700
- Annual tax amount: $3,439
- Date on market: 9/4/2026
- Listing terms: Conventional,Cash
- Ownership: Fee Simple
- Electric utility on property: Yes
Estimated market value
$243,900
$232,000 - $256,000
$1,860/mo
Price history
| Date | Event | Price |
|---|---|---|
| 9/14/2026 | Pending sale | $245,000$130/sqft |
Source:  GPRMLS #22625660 Report a problem GPRMLS #22625660 Report a problem | ||
| 9/4/2026 | Listed for sale | $245,000+96%$130/sqft |
Source: GPRMLS #22625660 Report a problem | ||
| 3/3/2017 | Sold | $125,000$66/sqft |
Source: GPRMLS #21701188 Report a problem | ||
| 1/22/2017 | Listed for sale | $125,000+28.9%$66/sqft |
Source: CBSHOME Real Estate 159 Dodge #21701188 Report a problem | ||
| 7/3/2008 | Sold | $97,000-2%$51/sqft |
Source: GPRMLS #20802721 Report a problem | ||
| 5/6/2008 | Listed for sale | $99,000$53/sqft |
Source: NCI #20802721 Report a problem | ||
Public tax history
| Year | Property taxes | Tax assessment |
|---|---|---|
| 2025 | $3,440 +20.6% | $205,700 +16.7% |
| 2024 | $2,851 -23.4% | $176,300 |
| 2023 | $3,720 +16.7% | $176,300 +18.1% |
| 2022 | $3,187 +0.9% | $149,300 |
| 2021 | $3,160 +18.7% | $149,300 +20% |
| 2020 | $2,663 +4.1% | $124,400 +4.5% |
| 2019 | $2,557 +5.3% | $119,100 +5.4% |
| 2018 | $2,430 +9.6% | $113,000 +9.4% |
| 2017 | $2,217 | $103,300 |
| 2016 | $2,217 +1.4% | $103,300 |
| 2015 | $2,187 | $103,300 |
| 2014 | -- | $103,300 +6.7% |
| 2013 | -- | $96,800 |
| 2012 | -- | $96,800 |
| 2011 | -- | $96,800 -13.9% |
| 2009 | $2,307 | $112,400 |
| 2008 | -- | $112,400 +29.6% |
| 2005 | -- | $86,700 |
| 2004 | -- | $86,700 |
Find assessor info on the county website
Monthly payment
Est. payment
Payment breakdown
Explore the cost of this home by adjusting the details. Changes won't be saved.Climate risks
Neighborhood: Benson
Nearby schools
Schools provided by the listing agent
- Elementary: Fontenelle
- Middle: Monroe
- High: Benson
- District: Omaha
Source: GPRMLS. This data may not be complete. We recommend contacting the local school district to confirm school assignments for this home.
Similar homes
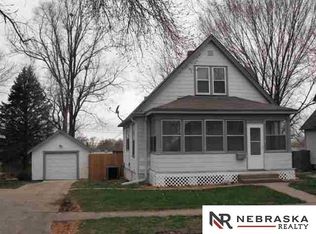
- $250,0003 bd2 ba1.9k sqft3135 N 47th Ave, Omaha, NE 68104For Sale
 MLS ID #22625666, Debra Rau Gray, BHHS Ambassador Real Estate. GPRMLS
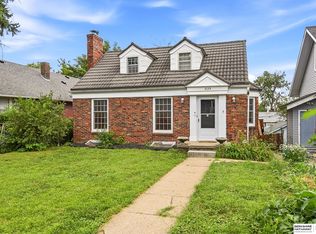
 - $232,0003 bd3 ba1.8k sqft6124 Jaynes St, Omaha, NE 68104For Sale
 MLS ID #22629060, Abi Scalise, Meraki Realty Group. GPRMLS
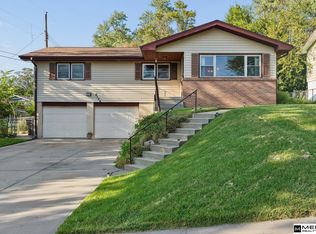
 - $230,0003 bd2 ba2.3k sqft5010 N 54th St, Omaha, NE 68104For Sale
 MLS ID #22627696, Trina Leech, BHHS Ambassador Real Estate. GPRMLS
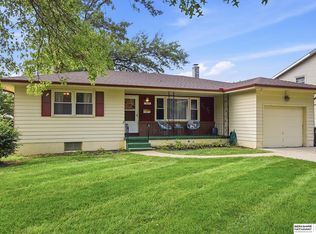
 - $260,0003 bd2 ba2.1k sqft2311 N 71st St, Omaha, NE 68104For Sale
 MLS ID #22627314, Carly Anderson, BHHS Ambassador Real Estate. GPRMLS
 - $229,0003 bd2 ba1.4k sqft4113 N 66th St, Omaha, NE 68104For SaleMLS ID #22628399, Lindsey Muhammad, eXp Realty LLC. GPRMLS
- $239,9003 bd2 ba1.6k sqft9478 Wirt St, Omaha, NE 68134For SaleMLS ID #22629404, Jenna Friesen, BHHS Ambassador Real Estate. GPRMLS
- $237,5003 bd1 ba1.4k sqft6310 Wirt St, Omaha, NE 68104For SaleMLS ID #22626249, Ashlee O'Malley, BHHS Ambassador Real Estate. GPRMLS
- $285,0005 bd4 ba2.3k sqft4936 Ruggles St, Omaha, NE 68104For SaleMLS ID #22626796, Tracy Lenhoff, Nebraska Realty. GPRMLS
- $205,0003 bd2 ba1.2k sqft5846 Sahler St, Omaha, NE 68104For SaleMLS ID #22627543, Sean Petersen, NP Dodge RE Sales Inc 148Dodge. GPRMLS
- $249,5003 bd2 ba1.3k sqft6354 Parker St, Omaha, NE 68104For SaleMLS ID #22620544, Jamie Christoff, Dreamvesting. GPRMLS
- $225,0002 bd2 ba1.4k sqft2035 N 69th St, Omaha, NE 68104For SaleMLS ID #22626250, Joele Engel, BHHS Ambassador Real Estate. GPRMLS
- $243,5003 bd3 ba1.8k sqft7704 Lafayette Ave, Omaha, NE 68114For SaleMLS ID #22626615, Chris Egan, BHHS Ambassador Real Estate. GPRMLS
- $255,0004 bd1 ba1.2k sqft5217 Mason St, Omaha, NE 68106For SaleMLS ID #22629485, Ben Smail, Better Homes and Gardens R.E.. GPRMLS
- $290,0004 bd2 ba2.3k sqft2010 N 56th St, Omaha, NE 68104For SaleMLS ID #22627397, Chad Ellison, Better Homes and Gardens R.E.. GPRMLS
- $255,0003 bd3 ba1.6k sqft9127 Spaulding St, Omaha, NE 68134For SaleMLS ID #22628866, Tony Terp, Milford Real Estate. GPRMLS
- $259,0003 bd2 ba1.6k sqft5835 Oak St, Omaha, NE 68106For SaleMLS ID #22628051, Anne Greve, BHHS Ambassador Real Estate. GPRMLS
- $275,0003 bd3 ba1.9k sqft5819 Hamilton St, Omaha, NE 68132For SaleMLS ID #22624874, Lisa Marie Pringle, Better Homes and Gardens R.E.. GPRMLS
- $249,0005 bd2 ba1.7k sqft3341 Meredith Ave, Omaha, NE 68111For SaleMLS ID #22628565, Molly Hunt-Spisak, NP Dodge RE Sales Inc 86Dodge. GPRMLS
- $265,0003 bd2 ba1.5k sqft6622 Lafayette Ave, Omaha, NE 68132For SaleMLS ID #22628196, Hayley Fleissner, Toast Real Estate. GPRMLS
- $230,0003 bd2 ba2.2k sqft4728 N 38th St, Omaha, NE 68111For SaleMLS ID #22625417, Michaela Simms, Keller Williams Greater Omaha. GPRMLS
