Set on an oversized homesite, the Delano plan is built to impress with a private downstairs suite, expansive game room, and a chef-inspired kitchen featuring white cabinetry, quartz countertops, and a large executive island. Stylish touches like laminate flooring complete the modern feel. Take advantage of special financing incentives and below- market interest rates available when using the builder’s preferred lender, making this home an exceptional value!
Pending
$699,000
3527 Ava Zepure Ave, Las Vegas, NV 89141
4beds
3,080sqft
:
Get pre-qualified$4,563/mo
Single Family Residence
Built in 2026
5,662 Square Feet Lot
$698,300 Zestimate®
$227/sqft
$60/mo HOA
What's special
Quartz countertopsChef-inspired kitchenPrivate downstairs suiteOversized homesiteLarge executive islandWhite cabinetryExpansive game room
- 105 days |
- 49 |
- 0 |
Zillow last checked:
Listing updated:
Listed by:
Matthew Suiter BS.0143717 (702)339-6987,
BHHS Nevada Properties
Source: LVR,MLS#: 2772491 Originating MLS: Greater Las Vegas Association of Realtors Inc
Originating MLS: Greater Las Vegas Association of Realtors IncFacts & features
Interior
Bedrooms & bathrooms
- Bedrooms: 4
- Bathrooms: 4
- Full bathrooms: 1
- 3/4 bathrooms: 2
- 1/2 bathrooms: 1
Primary bedroom
- Description: Ceiling Light,Upstairs,Walk-In Closet(s)
- Dimensions: 18x14
Bedroom 2
- Description: TV/ Cable,Upstairs
- Dimensions: 12x13
Bedroom 3
- Description: Upstairs,Walk-In Closet(s)
- Dimensions: 13x12
Bedroom 4
- Description: Ceiling Light,Upstairs,Walk-In Closet(s),With Bath
- Dimensions: 10x13
Dining room
- Description: None
- Dimensions: 13x13
Family room
- Description: None
- Dimensions: 16x20
Kitchen
- Description: Island,Marble/Stone Countertops,Pantry,Stainless Steel Appliances
- Dimensions: 15x10
Loft
- Description: Other
- Dimensions: 13x18
Heating
- Gas, Multiple Heating Units
Cooling
- Central Air, Electric, High Efficiency, 2 Units
Appliances
- Included: Dishwasher, Gas Cooktop, Disposal, Refrigerator, Tankless Water Heater
- Laundry: Gas Dryer Hookup, Main Level
Features
- Bedroom on Main Level, None, Programmable Thermostat
- Flooring: Carpet, Laminate, Tile
- Windows: Double Pane Windows, Low-Emissivity Windows
- Number of fireplaces: 1
- Fireplace features: Electric, Living Room
Interior area
- Total structure area: 3,080
- Total interior livable area: 3,080 sqft
Video & virtual tour
Property
Parking
- Total spaces: 2
- Parking features: Attached, Garage, Garage Door Opener, Inside Entrance, Open
- Attached garage spaces: 2
- Has uncovered spaces: Yes
Features
- Stories: 2
- Patio & porch: Porch
- Exterior features: Barbecue, Porch, Private Yard, Sprinkler/Irrigation
- Fencing: Block,Back Yard,Wrought Iron
Lot
- Size: 5,662 Square Feet
- Features: Drip Irrigation/Bubblers, Desert Landscaping, Landscaped, < 1/4 Acre
Details
- Parcel number: 17729313014
- Zoning description: Single Family
- Other equipment: Water Softener Loop
- Horse amenities: None
Construction
Type & style
- Home type: SingleFamily
- Architectural style: Two Story
- Property subtype: Single Family Residence
Materials
- Roof: Tile
Condition
- New Construction
- New construction: Yes
- Year built: 2026
Details
- Builder name: Pulte
Utilities & green energy
- Electric: Photovoltaics None
- Sewer: Public Sewer
- Water: Public
- Utilities for property: High Speed Internet Available
Green energy
- Energy efficient items: Windows, HVAC
Community & HOA
Community
- Subdivision: Highlands Ranch East - Phase 3
HOA
- Has HOA: Yes
- Services included: Association Management
- HOA fee: $60 monthly
- HOA name: Westward 360
- HOA phone: 702-953-2226
Location
- Region: Las Vegas
Financial & listing details
- Price per square foot: $227/sqft
- Tax assessed value: $140,000
- Annual tax amount: $6,990
- Date on market: 4/13/2026
- Listing agreement: Exclusive Right To Sell
- Listing terms: Cash,Conventional,FHA,VA Loan
Estimated market value
$698,300
$663,000 - $733,000
$3,308/mo
Price history
| Date | Event | Price |
|---|---|---|
| 4/22/2026 | Pending sale | $699,000$227/sqft |
Source:  LVR #2772491 Report a problem LVR #2772491 Report a problem | ||
| 4/3/2026 | Price change | $699,000-4.2%$227/sqft |
Source:  Pulte Report a problem Pulte Report a problem | ||
| 2/24/2026 | Price change | $730,000+13.9%$237/sqft |
Source: Pulte Report a problem | ||
| 1/25/2026 | Price change | $640,990+1.7%$208/sqft |
Source: Pulte Report a problem | ||
| 12/18/2025 | Price change | $629,990+0.2%$205/sqft |
Source: Pulte Report a problem | ||
| 8/17/2025 | Listed for sale | $628,990$204/sqft |
Source: Pulte Report a problem | ||
Public tax history
| Year | Property taxes | Tax assessment |
|---|---|---|
| 2026 | $1,440 | $49,000 |
| 2025 | -- | -- |
Find assessor info on the county website
Monthly payment
Est. payment
Payment breakdown
Explore the cost of this home by adjusting the details. Changes won't be saved.Climate risks
Neighborhood: Enterprise
Nearby schools
GreatSchools rating
- 7/10Dennis Ortwein ElementaryGrades: PK-5Distance: 0.9 mi
- 7/10Lois & Jerry Tarkanian Middle SchoolGrades: 6-8Distance: 1.9 mi
- 5/10Desert Oasis High SchoolGrades: 9-12Distance: 2.9 mi
Schools provided by the listing agent
- Elementary: Ortwein, Dennis,Ortwein, Dennis
- Middle: Tarkanian
- High: Desert Oasis
Source: LVR. This data may not be complete. We recommend contacting the local school district to confirm school assignments for this home.
- $140,0005,662 Square Feet3511 Ava Zepure Ave, Las Vegas, NV 89141Off Market
- $785,1004 bd5 ba3k sqft3543 Ava Zepure Ave, Las Vegas, NV 89141Off Market
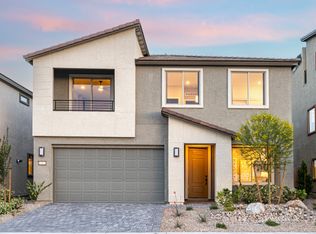
- from $650,990-- sqft3495 Ava Zepure Ave, Las Vegas, NV 89141New Construction
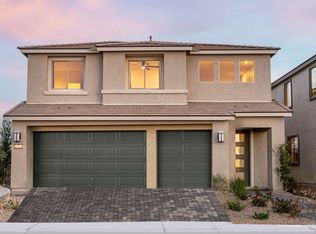
- from $645,990-- sqft3479 Ava Zepure Ave, Las Vegas, NV 89141New Construction
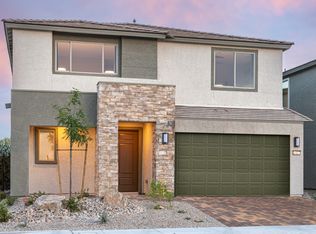
- $700,0007,405 Square Feet3563 Ava Zepure Ave, Las Vegas, NV 89141Sold
- $140,0005,662 Square Feet3526 Ava Zepure Ave, Las Vegas, NV 89141Off Market
- $140,0005,662 Square Feet3508 Ava Zepure Ave, Las Vegas, NV 89141Off Market
- $869,5055,662 Square Feet3544 Ava Zepure Ave, Las Vegas, NV 89141Sold
A local agent can set up tours, give advice and negotiate with sellers.
Similar homes
- $585,0004 bd3 ba2.8k sqft3440 Bella Viera Ct, Las Vegas, NV 89141For Sale
 MLS ID #2792303, Alexandria McGurk, Simply Vegas. LVR
 - $579,9904 bd3 ba2.8k sqft10307 Rolling Bay Ct, Las Vegas, NV 89141For Sale
 MLS ID #2794465, Caroline Lee, Vertex Realty & Property Manag. LVR
 - $759,0005 bd4 ba3.9k sqft10114 Kettle Valley St, Las Vegas, NV 89141For Sale
 MLS ID #2793458, Steve P. Hawks, Platinum Real Estate Prof. LVR
 - $774,0004 bd4 ba2.7k sqft567 Jerry Bird Ct, Las Vegas, NV 89123For Sale
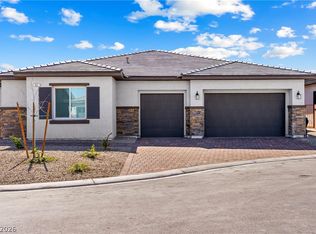 MLS ID #2803208, Fernanda A. Kriese, Redfin. LVR
 - $569,9996 bd3 ba2.6k sqft10017 Cabernet Hills St, Las Vegas, NV 89141For SaleMLS ID #2797302, Justin Uyehara, Easy Street Realty Las Vegas. LVR
- $505,8504 bd3 ba2.1k sqft4096 Nopal Serrano Ave, Las Vegas, NV 89141For SaleMLS ID #2789386, Nero Li, TopSky Realty INC. LVR
- $849,9993 bd3 ba2k sqft9715 Crisman Ridge St, Las Vegas, NV 89141For SaleMLS ID #2775960, Jason Griggs, Huntington & Ellis, A Real Est. LVR
- $599,9004 bd4 ba3.1k sqft650 Steep Canyon Ave, Las Vegas, NV 89183For SaleMLS ID #2775839, Tina M. Chan, APEX Realty LLC. LVR
- $628,0004 bd4 ba2.9k sqft640 Stone Hammer Ave, Las Vegas, NV 89183For SaleMLS ID #2789209, Nancy Li, Keller Williams MarketPlace. LVR
- $719,0005 bd4 ba4k sqft8106 Shale Canyon St, Enterprise, NV 89139For SaleMLS ID #2778594, Jonathan Phan, KNJ Real Estate. LVR
- $665,0005 bd4 ba2.9k sqft7805 Bethel Heights Ln, Las Vegas, NV 89113For SaleMLS ID #2795655, Amber Mahajan, Sphere Real Estate. LVR
- $514,9003 bd3 ba2.4k sqft11005 Jordyn Hill St, Enterprise, NV 89141For SaleMLS ID #2789816, Joefrey G. Revilla, Keller Williams VIP. LVR
- $495,0003 bd3 ba1.7k sqft10167 Glowing Amber St, Las Vegas, NV 89141For SaleMLS ID #2792197, Jennifer L. Littlefield, Serhant. LVR
- $650,0004 bd3 ba2.7k sqft3361 Casalette Ln, Henderson, NV 89044For SaleMLS ID #2792538, Noah Bates, Rustic Properties. LVR
- $689,9004 bd3 ba2.4k sqft429 Crestway Rd, Henderson, NV 89015For SaleMLS ID #2788936, Justin Perry, LIFE Realty District. LVR
- $650,0005 bd3 ba2.6k sqft8074 Texas Hills St, Las Vegas, NV 89113For SaleMLS ID #2797707, Jordan Alexander, Jordan Alexander. LVR
- $825,0006 bd4 ba3k sqft7094 Bold Rock Ave, Las Vegas, NV 89113For SaleMLS ID #2797142, Stephen Ord, KNJ Real Estate. LVR
- $729,0005 bd3 ba2.8k sqft2218 Armacost Dr, Henderson, NV 89074For SaleMLS ID #2770954, Tod A. Wever, Rentmax Property Management. LVR
- $665,0003 bd3 ba2.1k sqft9781 Pyrite Mystery Ave, Las Vegas, NV 89148For SaleMLS ID #2767548, Deana L. Eastman, Rentmax Property Management. LVR
- $539,9995 bd3 ba2.4k sqft5016 Kaslo Ave, Las Vegas, NV 89139For SaleMLS ID #2778483, Wina Powell, Signature Real Estate Group. LVR
