Beautifully maintained 3-bedroom, 2-bath home offering 2,241 sq ft of inviting living space with an open-concept layout perfect for everyday living and entertaining. From the moment you arrive, you’ll love the charming curb appeal, mature trees, and welcoming covered front porch. Inside, the spacious living area features abundant natural light, a cozy fireplace, and seamless flow into the updated kitchen complete with quartz countertops, custom wood accents, stainless steel appliances, abundant cabinet space, and a large breakfast bar. The split floorplan offers a private primary retreat while the additional bedrooms provide flexibility for guests, a home office, or growing families. Conveniently located with easy access to Broadway/FM 518, Pearland Parkway, Hwy 35, and Beltway 8, making commuting, shopping, dining, and everyday conveniences just minutes away.
Pending
$355,000
3529 Pine Valley Dr, Pearland, TX 77581
3beds
2,241sqft
:
Get pre-qualified$2,524/mo
Single Family Residence
Built in 2004
6,660 Square Feet Lot
$354,000 Zestimate®
$158/sqft
$28/mo HOA
What's special
Cozy fireplaceAbundant natural lightStainless steel appliancesQuartz countertopsCharming curb appealMature treesWelcoming covered front porch
- 82 days |
- 14 |
- 0 |
Likely to sell faster than
Zillow last checked:
Listing updated:
Listed by:
Krystal Sims TREC #0706353 832-693-1293,
RE/MAX Crossroads Realty
Source: HAR,MLS#: 37300349
Facts & features
Interior
Bedrooms & bathrooms
- Bedrooms: 3
- Bathrooms: 2
- Full bathrooms: 2
Rooms
- Room types: Utility Room
Primary bedroom
- Level: First
- Area: 221
- Dimensions: 13x17
Bedroom
- Level: First
- Area: 156
- Dimensions: 13x12
Bedroom
- Level: First
- Area: 132
- Dimensions: 12x11
Other
- Level: First
- Area: 120
- Dimensions: 12x10
Dining room
- Level: First
- Area: 156
- Dimensions: 13x12
Living room
- Level: First
- Area: 408
- Dimensions: 24x17
Heating
- Natural Gas
Cooling
- Ceiling Fan(s), Electric
Appliances
- Included: Disposal, Freestanding Oven, Gas Oven, Microwave, Free-Standing Range, Gas Range, Dishwasher
- Laundry: Electric Dryer Hookup, Washer Hookup
Features
- All Bedrooms Down, En-Suite Bath, Walk-In Closet(s)
- Flooring: Tile, Vinyl, Wood
- Number of fireplaces: 1
- Fireplace features: Gas Log
Interior area
- Total structure area: 2,241
- Total interior livable area: 2,241 sqft
Property
Parking
- Total spaces: 2
- Parking features: Attached
- Attached garage spaces: 2
Features
- Stories: 1
- Patio & porch: Porch
- Fencing: Back Yard
Lot
- Size: 6,660 Square Feet
- Features: Subdivided, 0 Up To 1/4 Acre
Details
- Parcel number: 70042002009
Construction
Type & style
- Home type: SingleFamily
- Architectural style: Traditional
- Property subtype: Single Family Residence
Materials
- Brick, Cement Siding
- Foundation: Slab
- Roof: Composition
Condition
- New construction: No
- Year built: 2004
Utilities & green energy
- Sewer: Public Sewer
- Water: Public, Water District
Green energy
- Energy efficient items: Thermostat
Community & HOA
Community
- Subdivision: Pine Hollow Sec 2-A 2b
HOA
- Has HOA: Yes
- Amenities included: Playground, Trail(s)
- HOA fee: $335 annually
Location
- Region: Pearland
Financial & listing details
- Price per square foot: $158/sqft
- Tax assessed value: $363,600
- Annual tax amount: $8,610
- Date on market: 5/18/2026
- Listing terms: Cash,Conventional,FHA,VA Loan
- Road surface type: Curbs
Estimated market value
$354,000
$336,000 - $372,000
$2,836/mo
Price history
| Date | Event | Price |
|---|---|---|
| 5/28/2026 | Pending sale | $355,000$158/sqft |
Source:  HAR #37300349 Report a problem HAR #37300349 Report a problem | ||
| 5/24/2026 | Listed for sale | $355,000$158/sqft |
Source: HAR #37300349 Report a problem | ||
| 5/21/2026 | Pending sale | $355,000$158/sqft |
Source: HAR #37300349 Report a problem | ||
| 5/18/2026 | Listed for sale | $355,000+1.8%$158/sqft |
Source: HAR #37300349 Report a problem | ||
| 8/23/2023 | Listing removed | -- |
Source: Zillow Rentals Report a problem | ||
| 8/3/2023 | Listed for rent | $2,400-7.7%$1/sqft |
Source: Zillow Rentals Report a problem | ||
| 8/2/2023 | Listing removed | -- |
Source:  HAR #58233754 Report a problem HAR #58233754 Report a problem | ||
| 7/31/2023 | Listed for rent | $2,600$1/sqft |
Source: HAR #58233754 Report a problem | ||
| 9/1/2022 | Listing removed | -- |
Source: HAR #63367838 Report a problem | ||
| 7/31/2022 | Pending sale | $348,750$156/sqft |
Source: HAR #63367838 Report a problem | ||
| 7/29/2022 | Listed for sale | $348,750+58.5%$156/sqft |
Source: HAR #63367838 Report a problem | ||
| 5/15/2015 | Sold | -- |
Source: Agent Provided Report a problem | ||
| 4/29/2015 | Pending sale | $220,000$98/sqft |
Source: RE/MAX Top Realty #928897 Report a problem | ||
| 4/9/2015 | Listed for sale | $220,000$98/sqft |
Source: RE/MAX Top Realty #928897 Report a problem | ||
Public tax history
| Year | Property taxes | Tax assessment |
|---|---|---|
| 2025 | -- | $363,600 +2.7% |
| 2024 | -- | $354,100 -1.1% |
| 2023 | -- | $357,960 +26% |
| 2022 | $4,004 +0.8% | $284,156 +10% |
| 2021 | $3,972 | $258,324 +10% |
| 2020 | -- | $234,840 +7.4% |
| 2019 | $3,817 -13.4% | $218,750 +3.7% |
| 2018 | $4,408 | $210,970 -2.8% |
| 2017 | $4,408 -20.6% | $217,050 -5.6% |
| 2016 | $5,548 | $229,820 +16.4% |
| 2015 | $5,548 | $197,510 +6.3% |
| 2014 | $5,548 | $185,750 +13.9% |
| 2012 | -- | $163,130 |
| 2011 | -- | $163,130 +1.3% |
| 2010 | -- | $161,080 -0.9% |
| 2009 | -- | $162,480 +1.7% |
| 2008 | -- | $159,790 +2.3% |
| 2006 | -- | $156,170 +3.2% |
| 2005 | -- | $151,320 +505.8% |
| 2004 | -- | $24,980 +24.9% |
| 2003 | -- | $20,000 |
| 2002 | -- | $20,000 |
| 2001 | -- | $20,000 |
Find assessor info on the county website
Monthly payment
Est. payment
Payment breakdown
Explore the cost of this home by adjusting the details. Changes won't be saved.Climate risks
Neighborhood: Pine Hollow
Nearby schools
GreatSchools rating
- 9/10Rustic Oak Elementary SchoolGrades: PK-4Distance: 0.8 mi
- 8/10Pearland Junior High EastGrades: 7-8Distance: 3.6 mi
- 8/10Pearland High SchoolGrades: 9-12Distance: 2.7 mi
Schools provided by the listing agent
- Elementary: Rustic Oak Elementary School
- Middle: Pearland Junior High East
- High: Pearland High School
Source: HAR. This data may not be complete. We recommend contacting the local school district to confirm school assignments for this home.
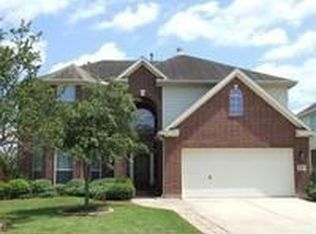
- $377,2004 bd3 ba3k sqft3531 Pine Valley Dr, Pearland, TX 77581Off Market
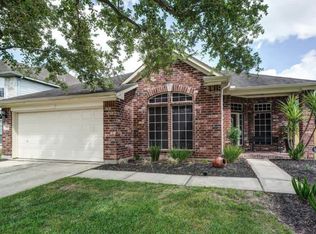
- $317,9003 bd2 ba1.9k sqft3527 Pine Valley Dr, Pearland, TX 77581Off Market
- $402,9003 bd2 ba2.3k sqft3523 Pine Valley Dr #00, Pearland, TX 77581Off Market
- $374,6003 bd2 ba2.3k sqft3523 Pine Valley Dr #0, Pearland, TX 77581Off Market
- $384,900-- bd15 ba2.6k sqft3533 Pine Valley Dr, Pearland, TX 77581Off Market
- $363,1005 bd4 ba3k sqft3525 Pine Valley Dr, Pearland, TX 77581Off Market
- $292,100-- bd-- ba-- sqft3525 Pine Valley Dr, Pearland, TX 77581Off Market
- $404,7005 bd4 ba3k sqft3535 Pine Valley Dr, Pearland, TX 77581Off Market
A local agent can set up tours, give advice and negotiate with sellers.
A local lender can help you make sure your offer is ready when you are.
Similar homes
- $387,0004 bd2 ba2.5k sqft3522 Pine Chase Dr, Pearland, TX 77581For Sale
 MLS ID #86087795, Melanie Ehrlich, Real Broker, LLC. HAR
 - $314,5003 bd2 ba1.7k sqft2711 Hazel St, Pearland, TX 77581For Sale
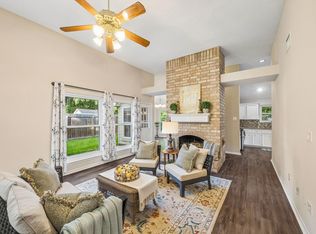 MLS ID #38035817, Kelly Clark, Better Homes and Gardens Real Estate Gary Greene - Bay Area. HAR
 - $435,0004 bd3 ba3.1k sqft3602 Pine Stream Dr, Pearland, TX 77581For Sale
 MLS ID #24639494, Grant Rothberg, Keller Williams Preferred. HAR
 - $339,9004 bd3 ba2.2k sqft3014 Glenwood Dr, Pearland, TX 77584For Sale
 MLS ID #80640608, Andrew Codia, Ameri Choice Realty, LLC. HAR
 - $374,9003 bd2 ba2.4k sqft2410 Avalon Trace Ln, Pearland, TX 77581For SaleMLS ID #22178584, Wendy Hanks, HomeSmart. HAR
- $325,0005 bd3 ba2k sqft2309 Halbert Dr, Pearland, TX 77581For SaleMLS ID #18000872, Katherine Walker, Third Coast Realty LLC. HAR
- $465,0005 bd3 ba3k sqft3316 Windfern Dr, Pearland, TX 77581For SaleMLS ID #47167999, Stephanie Finch, Compass RE Texas, LLC - Memorial. HAR
- $400,0004 bd3 ba2.4k sqft2014 Orchard Spring Dr, Pearland, TX 77581For SaleMLS ID #82669550, Laree Weeks, Better Homes and Gardens Real Estate Gary Greene - Katy. HAR
- $349,0004 bd2 ba2k sqft2112 Bristol Breeze Ln, League City, TX 77573For SaleMLS ID #44980287, Christina Garsee, UTR TEXAS, REALTORS. HAR
- $375,0003 bd3 ba2.3k sqft1906 Coronado St, Friendswood, TX 77546For SaleMLS ID #32372879, Melissa Morales, Redfin Corporation. HAR
- $310,0004 bd2 ba1.7k sqft4314 Saffron Ln, Friendswood, TX 77546For Sale By Owner
- $355,0003 bd2 ba2k sqft5210 Cottonwood Creek Ln, League City, TX 77573For SaleMLS ID #59411700, Tessa Lane, Keller Williams Realty Professionals. HAR
- $338,9904 bd3 ba2.1k sqft9402 Savannah Holly Dr, Houston, TX 77075For SaleMLS ID #10524645, Jared Turner, Turner Mangum,LLC. HAR
- $295,0003 bd2 ba1.7k sqft2104 Rose Rd, Pearland, TX 77581For SaleMLS ID #30741470, Nickie Segura, Coldwell Banker Realty - Sugar Land. HAR
- $379,9003 bd2 ba2k sqft827 N Wellsford Dr, Pearland, TX 77584For SaleMLS ID #19745848, Jessica Escamilla, Coldwell Banker Realty - Bellaire-Metropolitan. HAR
- $393,9903 bd2 ba2.3k sqft507 Arbor Ct, Pearland, TX 77584For SaleMLS ID #37513408, Tina Shih, NextHome Woodland Springs. HAR
- $365,0003 bd2 ba2k sqft5135 Candlewood Dr, League City, TX 77573For SaleMLS ID #52381293, Matthew Bradley, 1st Texas, Realtors. HAR
- $320,0003 bd2 ba1.6k sqft502 Magnolia Cir, League City, TX 77573For SaleMLS ID #29551215, Kelsey Mccollum, UTR TEXAS, REALTORS. HAR
- $480,0005 bd4 ba3.3k sqft3608 Mahejan Dr, Pearland, TX 77584For SaleMLS ID #47061062, Christy Buck, Infinity Real Estate Group. HAR
- $515,0006 bd4 ba3.3k sqft3811 Houston Lake Dr, Pearland, TX 77581For SaleMLS ID #44450423, Celicia Martin, SoCo Realty. HAR
