One of the largest homes in the desirable Trevor Creek Subdivision! This spacious residence features an open-concept floor plan designed for comfortable living and entertaining. The home offers generously sized bedrooms, oversized closets, and a versatile loft area that can be used as a home office, playroom, or additional living space. The impressive primary suite includes a private bath with a soaking tub, separate shower, dual vanities, and a large walk-in closet. The bright and airy kitchen offers SS appliances and opens seamlessly to the family room, creating the perfect gathering space for family and friends. A full basement provides endless possibilities and is ready for your finishing touches. Step outside to enjoy the large, fully fenced backyard, offering both privacy and plenty of room for outdoor activities. Recent updates in 2025 include fresh interior paint on the first floor, a new refrigerator, new dishwasher, and new flooring in the upstairs hall bathroom. This exceptional home combines space, comfort, and value-don't miss the opportunity to make it yours! Fire place is "as is" seller never used it.
Contingent
$410,000
353 Charles Dr, Antioch, IL 60002
4beds
3,200sqft
:
Get pre-qualified$3,013/mo
Single Family Residence
Built in 2004
0.27 Acres Lot
$-- Zestimate®
$128/sqft
$17/mo HOA
What's special
Versatile loft areaGenerously sized bedroomsLarge fully fenced backyardImpressive primary suiteNew dishwasherOpen-concept floor planBright and airy kitchen
- --
- on Zillow |
- 725
- views |
- 29
- saves |
Likely to sell faster than
Zillow last checked:
Listing updated:
Listed by:
Lisa Cokefair 847-367-0500,
@properties Christie's International Real Estate
Source: MRED as distributed by MLS GRID,MLS#: 12678205
Facts & features
Interior
Bedrooms & bathrooms
- Bedrooms: 4
- Bathrooms: 3
- Full bathrooms: 2
- 1/2 bathrooms: 1
Rooms
- Room types: Loft
Primary bedroom
- Features: Flooring (Carpet), Bathroom (Full)
- Level: Second
- Area: 396 Square Feet
- Dimensions: 22X18
Bedroom 2
- Features: Flooring (Carpet)
- Level: Second
- Area: 143 Square Feet
- Dimensions: 13X11
Bedroom 3
- Features: Flooring (Carpet)
- Level: Second
- Area: 143 Square Feet
- Dimensions: 13X11
Bedroom 4
- Features: Flooring (Carpet)
- Level: Second
- Area: 156 Square Feet
- Dimensions: 12X13
Dining room
- Features: Flooring (Hardwood)
- Level: Main
- Area: 144 Square Feet
- Dimensions: 12X12
Family room
- Features: Flooring (Hardwood)
- Level: Main
- Area: 156 Square Feet
- Dimensions: 13X12
Kitchen
- Features: Kitchen (Eating Area-Table Space, Pantry-Walk-in), Flooring (Ceramic Tile)
- Level: Main
- Area: 299 Square Feet
- Dimensions: 23X13
Laundry
- Features: Flooring (Vinyl)
- Level: Main
- Area: 120 Square Feet
- Dimensions: 10X12
Living room
- Features: Flooring (Hardwood)
- Level: Main
- Area: 391 Square Feet
- Dimensions: 23X17
Loft
- Features: Flooring (Carpet)
- Level: Second
- Area: 342 Square Feet
- Dimensions: 19X18
Heating
- Natural Gas, Forced Air
Cooling
- Central Air
Appliances
- Included: Range, Microwave, Dishwasher, Refrigerator, Washer, Dryer
Features
- Basement: Unfinished,Full
Interior area
- Total structure area: 0
- Total interior livable area: 3,200 sqft
Property
Parking
- Total spaces: 2
- Parking features: Asphalt, Yes, Garage Owned, Attached, Garage
- Attached garage spaces: 2
Accessibility
- Accessibility features: No Disability Access
Features
- Stories: 2
- Patio & porch: Porch
- Fencing: Fenced
Lot
- Size: 0.27 Acres
- Dimensions: 70x125
Details
- Parcel number: 02064060030000
- Special conditions: None
Construction
Type & style
- Home type: SingleFamily
- Property subtype: Single Family Residence
Materials
- Vinyl Siding
- Foundation: Concrete Perimeter
- Roof: Asphalt
Condition
- New construction: No
- Year built: 2004
Utilities & green energy
- Sewer: Public Sewer
- Water: Lake Michigan
Community & HOA
HOA
- Has HOA: Yes
- Services included: Insurance
- HOA fee: $200 annually
Location
- Region: Antioch
Financial & listing details
- Price per square foot: $128/sqft
- Tax assessed value: $371,071
- Annual tax amount: $11,814
- Date on market: 6/20/2026
- Ownership: Fee Simple
Estimated market value
Not available
Estimated sales range
Not available
Not available
Price history
| Date | Event | Price |
|---|---|---|
| 8/18/2020 | Sold | $246,000$77/sqft |
Source:  MRED as distributed by MLS GRID #10718271 Report a problem MRED as distributed by MLS GRID #10718271 Report a problem | ||
| 7/20/2020 | Pending sale | $246,000$77/sqft |
Source: USRealty.com LLP #10718271 Report a problem | ||
| 7/13/2020 | Listed for sale | $246,000$77/sqft |
Source: USRealty.com LLP #10718271 Report a problem | ||
| 6/19/2020 | Pending sale | $246,000$77/sqft |
Source: USRealty.com LLP #10718271 Report a problem | ||
| 6/18/2020 | Listed for sale | $246,000$77/sqft |
Source: USRealty.com LLP #10718271 Report a problem | ||
| 5/28/2020 | Pending sale | $246,000$77/sqft |
Source: USRealty.com LLP #10718271 Report a problem | ||
| 5/28/2020 | Listed for sale | $246,000$77/sqft |
Source: USRealty.com LLP #10718271 Report a problem | ||
| 5/26/2020 | Pending sale | $246,000$77/sqft |
Source: USRealty.com LLP #10718271 Report a problem | ||
| 5/18/2020 | Listed for sale | $246,000+75.7%$77/sqft |
Source: USRealty.com LLP #10718271 Report a problem | ||
| 4/28/2020 | Sold | $140,000+27.3%$44/sqft |
Source: Public Record Report a problem | ||
| 8/9/2013 | Sold | $110,000+37.7%$34/sqft |
Source: MRED as distributed by MLS GRID #08386257 Report a problem | ||
| 7/24/2013 | Pending sale | $79,900$25/sqft |
Source: Baird & Warner Real Estate #08386257 Report a problem | ||
| 7/6/2013 | Listed for sale | $79,900-73.3%$25/sqft |
Source: Baird & Warner #08386257 Report a problem | ||
| 2/17/2010 | Listing removed | $299,000$93/sqft |
Source: Premier Living Properties #07434789 Report a problem | ||
| 2/7/2010 | Listed for sale | $299,000-0.3%$93/sqft |
Source: Premier Living Properties #07434789 Report a problem | ||
| 12/24/2008 | Listing removed | $299,875$94/sqft |
Source: Century 21 #06934006 Report a problem | ||
| 7/2/2008 | Listed for sale | $299,875-5.8%$94/sqft |
Source: Century 21 #06934006 Report a problem | ||
| 5/1/2008 | Listing removed | $318,500$100/sqft |
Source: Postlets #06657234 Report a problem | ||
| 4/11/2008 | Listed for sale | $318,500+18%$100/sqft |
Source: Postlets #06657234 Report a problem | ||
| 9/20/2006 | Sold | $270,000$84/sqft |
Source: Public Record Report a problem | ||
Public tax history
| Year | Property taxes | Tax assessment |
|---|---|---|
| 2024 | $11,814 | $133,584 +8% |
| 2023 | -- | $123,678 +11.7% |
| 2022 | $10,194 +7.8% | $110,743 +14.4% |
| 2021 | $9,454 +2.1% | $96,762 +10.2% |
| 2020 | $9,261 -1.7% | $87,794 +4.6% |
| 2019 | $9,423 +24.7% | $83,957 +19% |
| 2018 | $7,558 | $70,578 +5.1% |
| 2017 | $7,558 +5.1% | $67,179 +3.6% |
| 2016 | $7,192 +93% | $64,832 +2.6% |
| 2015 | $3,726 +4.7% | $63,183 +72.3% |
| 2014 | $3,560 -51.2% | $36,663 -47% |
| 2012 | $7,295 +3.8% | $69,166 -10% |
| 2011 | $7,029 -13% | $76,893 -21.7% |
| 2010 | $8,081 +1% | $98,210 -7.4% |
| 2009 | $8,001 +2% | $106,005 -0.5% |
| 2008 | $7,847 +5.4% | $106,533 +5.1% |
| 2006 | $7,449 +2% | $101,383 |
| 2005 | $7,306 | -- |
Find assessor info on the county website
Monthly payment
Est. payment
Payment breakdown
Explore the cost of this home by adjusting the details. Changes won't be saved.Climate risks
Neighborhood: 60002
Nearby schools
GreatSchools rating
- 6/10W C Petty Elementary SchoolGrades: K-5Distance: 0.9 mi
- 7/10Antioch Upper Grade SchoolGrades: 6-8Distance: 0.9 mi
- 9/10Antioch Community High SchoolGrades: 9-12Distance: 1.7 mi
Schools provided by the listing agent
- Elementary: W C Petty Elementary School
- Middle: Antioch Upper Grade School
- High: Antioch Community High School
- District: 34
Source: MRED as distributed by MLS GRID. This data may not be complete. We recommend contacting the local school district to confirm school assignments for this home.
- $396,7003 bd2 ba2.9k sqft359 Charles Dr, Antioch, IL 60002Off Market
- $489,8004 bd3 ba3.4k sqft744 Charles Dr, Antioch, IL 60002Off Market
- $467,4004 bd2 ba3.5k sqft352 Anderson Rd, Antioch, IL 60002Off Market
- $375,3003 bd2 ba2.3k sqft358 Anderson Rd, Antioch, IL 60002Off Market
- $386,4003 bd2 ba2.6k sqft365 Charles Dr, Antioch, IL 60002Off Market
- $423,6004 bd3 ba2.8k sqft736 Charles Dr, Antioch, IL 60002Off Market
- $9-- bd-- ba-- sqft360 Charles Dr, Antioch, IL 60002Off Market
- $393,5003 bd2 ba2.7k sqft364 Anderson Rd, Antioch, IL 60002Off Market
A local agent can set up tours, give advice and negotiate with sellers.
Similar homes
- $439,9004 bd3 ba3k sqft615 Wood Creek Dr, Antioch, IL 60002Active
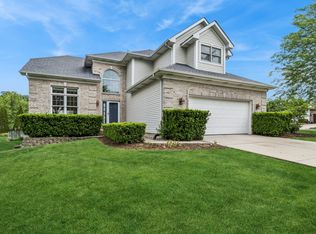 MLS ID #12685586, John Worklan, Baird & Warner. MRED as distributed by MLS GRID
 - $445,0004 bd3 ba2.6k sqft40233 N Lakeview Ave, Antioch, IL 60002Active
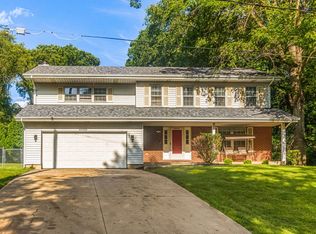 MLS ID #12689039, Sarai Acevedo-Schwocher, eXp Realty. MRED as distributed by MLS GRID
 - $459,9004 bd3 ba2.7k sqft1189 Kevington Dr, Antioch, IL 60002Price Change
 MLS ID #12699354, Ashley Morton, CSC, Real Broker, LLC. MRED as distributed by MLS GRID
 - $399,9004 bd3 ba2.8k sqft39867 N Harbor Ridge Dr, Antioch, IL 60002Re-activated
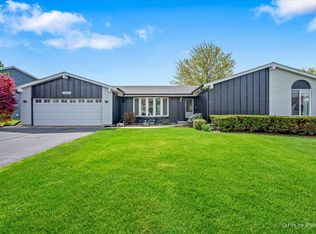 MLS ID #12635804, Andra Simek, Keller Williams Success Realty. MRED as distributed by MLS GRID
 - $409,0003 bd2 ba1.6k sqft40431 N Fairview St, Antioch, IL 60002Price ChangeMLS ID #12691991, Pat Smarto, ABR,CNC,E-PRO,GRI,SFR,SRES, Lakes Realty Group. MRED as distributed by MLS GRID
- $399,9004 bd2 ba2.1k sqft22807 126th STREET, Bristol, WI 53104ActiveMLS ID #1971274, Rachel Lang. WIREX MLS
- $400,0004 bd3 ba2.3k sqft309 S Cross Trl, McHenry, IL 60050ActiveMLS ID #12701143, Julie Georgiadis, Suburban Life Realty, Ltd. MRED as distributed by MLS GRID
- $299,0003 bd2 ba1.7k sqft110 Cheri Ln, Antioch, IL 60002Price ChangeMLS ID #12697249, Katelyn Garcell, Real Broker, LLC. MRED as distributed by MLS GRID
- $459,9004 bd3 ba3.1k sqft2905 Plumrose Ln, McHenry, IL 60050NewMLS ID #12712911, Jamie Decker, eXp Realty. MRED as distributed by MLS GRID
- $420,0004 bd3 ba2.7k sqft284 Northwind Dr, Lake Villa, IL 60046ActiveMLS ID #12627235, Melanie Enriquez, Baird & Warner. MRED as distributed by MLS GRID
- $363,0004 bd2 ba2.1k sqft419 Deerpath Dr, Lindenhurst, IL 60046NewMLS ID #12711853, Kari Wilson, Real Broker, LLC. MRED as distributed by MLS GRID
- $365,0003 bd3 ba1.7k sqft2259 N Orchard Ln, Round Lake Beach, IL 60073NewMLS ID #12710452, Herbert Straus, Keller Williams Thrive. MRED as distributed by MLS GRID
- $495,0004 bd4 ba2.8k sqft538 W Seaton Dr, Round Lake, IL 60073NewMLS ID #12654667, Jackie Pirie, Keller Williams North Shore West. MRED as distributed by MLS GRID
- $454,0004 bd4 ba2.2k sqft271 Northwind Dr, Lake Villa, IL 60046Re-activatedMLS ID #12696461, Heather Rasek, RE/MAX Suburban. MRED as distributed by MLS GRID
- $395,0004 bd3 ba1.7k sqft506 Old Country Way, Wauconda, IL 60084NewMLS ID #12714789, Sarah Leonard, E-PRO, Legacy Properties, A Sarah Leonard Company, LLC. MRED as distributed by MLS GRID
- $460,0005 bd4 ba2.7k sqft1675 Napa Dr, Gurnee, IL 60031NewMLS ID #12711036, Forest Minx, Onix Realty, Inc.. MRED as distributed by MLS GRID
- $400,0004 bd3 ba1.9k sqft11204 Thrush Creek Dr, Richmond, IL 60071ActiveMLS ID #12671829, Tracy Stella, CSC, Stellar Results Realty. MRED as distributed by MLS GRID
- $385,0004 bd3 ba2.3k sqft1001 Martingale Ln, Round Lake Beach, IL 60073ActiveMLS ID #12696363, Kasim Alnafoosi, HomeSmart Connect LLC. MRED as distributed by MLS GRID
- $399,9004 bd3 ba2.3k sqft1705 N Ryan St, McHenry, IL 60050ActiveMLS ID #12698730, Tatiyana Piper, Berkshire Hathaway HomeServices Starck Real Estate. MRED as distributed by MLS GRID
- $484,9993 bd4 ba2.5k sqft355 Woodhill Ln, Lake Villa, IL 60046NewMLS ID #12710067, Angel Prodanov, Remax Future. MRED as distributed by MLS GRID
