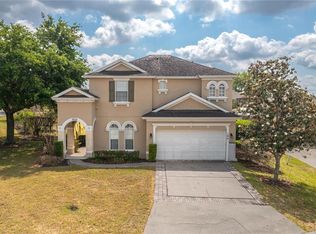
Welcome to this beautifully updated 2-story home in the community of Calabay Parc in Davenport! Offering 5 bedrooms, 3.5 bathrooms, and 2,274 square feet, this versatile property is ideal as a primary residence, vacation home, or investment opportunity. Sold partially furnished, this home is move-in ready and packed with recent upgrades. Situated on a spacious 0.21-acre corner lot, the home features a sought-after south-facing screened and heated pool and spa, perfect for enjoying Florida sunshine year-round. Major updates include a roof only 4 years old, fresh interior and exterior paint, all new carpeting throughout, and a stunning brand-new kitchen with updated cabinets, countertops, and hardware. The downstairs half bath has been refreshed with a new vanity, lighting, and hardware, while the downstairs primary suite boasts a completely remodeled spa-like bathroom. The spacious floor plan includes a downstairs primary bedroom with a beautifully remodeled primary bathroom, convenient half bath, formal dining room, dinette area, and an inviting living room with direct access to the pool area. Upstairs you’ll find 4 additional bedrooms and 2 full baths, including a Jack-and-Jill bathroom shared by bedrooms 4 and 5. Conveniently located near all that Central Florida has to offer, including Walt Disney World, Universal Studios, SeaWorld, shopping, dining, golf, and more! Whether you’re looking for a full-time residence, vacation getaway, or income-producing property, this home checks all the boxes. Call today to schedule your private showing!
For sale
Price cut: $5K (7/10)
$495,000
353 PLUMOSO LOOP, DAVENPORT, FL 33897
5beds
2,487sqft
Single Family Residence
Built in 2004
9,039 Square Feet Lot
$-- Zestimate®
$199/sqft
$159/mo HOA
What's special
- 84 days |
- 187 |
- 23 |
Zillow last checked:
Listing updated:
Listed by:
Kelly French 352-988-4975,
PALM CIRCLE REALTY 352-988-4975
Source: Stellar MLS,MLS#: O6407247 Originating MLS: Orlando Regional
Originating MLS: Orlando Regional
Facts & features
Interior
Bedrooms & bathrooms
- Bedrooms: 5
- Bathrooms: 4
- Full bathrooms: 3
- 1/2 bathrooms: 1
Primary bedroom
- Features: Ceiling Fan(s), Walk-In Closet(s)
- Level: First
- Area: 247 Square Feet
- Dimensions: 19x13
Bedroom 2
- Features: Built-in Closet
- Level: First
- Area: 168 Square Feet
- Dimensions: 14x12
Bedroom 3
- Features: Built-in Closet
- Level: Second
- Area: 132 Square Feet
- Dimensions: 12x11
Bedroom 4
- Features: Built-in Closet
- Level: Second
- Area: 132 Square Feet
- Dimensions: 12x11
Bedroom 5
- Features: Built-in Closet
- Level: Second
- Area: 121 Square Feet
- Dimensions: 11x11
Primary bathroom
- Features: Garden Bath, Tub with Separate Shower Stall
- Level: First
Dining room
- Level: First
- Area: 110 Square Feet
- Dimensions: 11x10
Kitchen
- Features: Breakfast Bar, Pantry
- Level: First
- Area: 168 Square Feet
- Dimensions: 14x12
Living room
- Level: First
- Area: 252 Square Feet
- Dimensions: 18x14
Heating
- Central, Electric
Cooling
- Central Air
Appliances
- Included: Dishwasher
- Laundry: Laundry Room
Features
- Ceiling Fan(s), Eating Space In Kitchen, High Ceilings, Primary Bedroom Main Floor, Walk-In Closet(s)
- Flooring: Carpet, Ceramic Tile
- Doors: Sliding Doors
- Has fireplace: No
Interior area
- Total structure area: 3,207
- Total interior livable area: 2,487 sqft
Property
Parking
- Total spaces: 2
- Parking features: Garage - Attached
- Attached garage spaces: 2
- Details: Garage Dimensions: 20x21
Features
- Levels: Two
- Stories: 2
- Patio & porch: Covered, Screened
- Has private pool: Yes
- Pool features: Heated, In Ground, Screen Enclosure
- Has spa: Yes
- Spa features: In Ground
Lot
- Size: 9,039 Square Feet
- Features: Corner Lot, Landscaped, Oversized Lot
Details
- Parcel number: 262525999964001990
- Special conditions: None
Construction
Type & style
- Home type: SingleFamily
- Property subtype: Single Family Residence
Materials
- Block, Stucco, Wood Frame
- Foundation: Slab
- Roof: Shingle
Condition
- New construction: No
- Year built: 2004
Utilities & green energy
- Sewer: Public Sewer
- Water: Public
- Utilities for property: BB/HS Internet Available, Cable Available, Electricity Available, Electricity Connected, Natural Gas Available, Natural Gas Connected, Phone Available, Public, Sewer Available, Sewer Connected, Street Lights, Water Available, Water Connected
Community & HOA
Community
- Pet fee: $0 monthly
- Subdivision: CALABAY PARC
HOA
- Has HOA: Yes
- Services included: Maintenance Grounds
- HOA fee: $159 monthly
- HOA name: Real Manage
- HOA phone: 866-473-2573
Location
- Region: Davenport
Financial & listing details
- Price per square foot: $199/sqft
- Tax assessed value: $382,652
- Annual tax amount: $5,408
- Date on market: 5/28/2026
- Cumulative days on market: 71 days
- Listing terms: Cash,Conventional,FHA,VA Loan
- Ownership: Fee Simple
- Total actual rent: 0
- Electric utility on property: Yes
- Road surface type: Paved
Estimated market value
Not available
Estimated sales range
Not available
$3,049/mo
Price history
| Date | Event | Price |
|---|---|---|
| 7/10/2026 | Price change | $495,000-1%$199/sqft |
Source:  Stellar MLS #O6407247 Report a problem Stellar MLS #O6407247 Report a problem | ||
| 5/28/2026 | Listed for sale | $500,000+185.7%$201/sqft |
Source: Stellar MLS #O6407247 Report a problem | ||
| 8/9/2010 | Sold | $175,000-5.4%$70/sqft |
Source: Public Record Report a problem | ||
| 7/3/2010 | Listed for sale | $184,900-27.5%$74/sqft |
Source: Real Estate Disposition #3349198 Report a problem | ||
| 2/26/2010 | Listing removed | $255,000$103/sqft |
Source: Century 21 Premium Properties #S4648494 Report a problem | ||
| 12/23/2009 | Price change | $255,000-5.4%$103/sqft |
Source: Century 21 Premium Properties #S4648494 Report a problem | ||
| 9/28/2009 | Price change | $269,500+5.7%$108/sqft |
Source: Century 21 Premium Properties #S4648494 Report a problem | ||
| 9/27/2009 | Price change | $255,000-5.4%$103/sqft |
Source: Century 21 Premium Properties #S4648494 Report a problem | ||
| 4/14/2009 | Price change | $269,500-3.6%$108/sqft |
Source: CENTURY 21 Premium Properties #S4648494 Report a problem | ||
| 3/1/2009 | Price change | $279,500+3.7%$112/sqft |
Source: CENTURY 21 Premium Properties #S4648494 Report a problem | ||
| 2/27/2009 | Price change | $269,500-3.6%$108/sqft |
Source: CENTURY 21 Premium Properties #S4648494 Report a problem | ||
| 1/31/2009 | Listed for sale | $279,500-21%$112/sqft |
Source: CENTURY 21 Premium Properties #S4648494 Report a problem | ||
| 10/3/2008 | Listing removed | $354,000$142/sqft |
Source: Watson Realty Corp #MS4635935 Report a problem | ||
| 9/24/2008 | Price change | $354,000-1.4%$142/sqft |
Source: Watson Realty Corp #MS4635935 Report a problem | ||
| 5/28/2008 | Listed for sale | $359,000+37.7%$144/sqft |
Source: Watson Realty Corp #MS4635935 Report a problem | ||
| 6/14/2004 | Sold | $260,700$105/sqft |
Source: Public Record Report a problem | ||
Public tax history
| Year | Property taxes | Tax assessment |
|---|---|---|
| 2025 | $4,670 +5.5% | $346,282 +10% |
| 2024 | $4,427 +5.9% | $314,802 +10% |
| 2023 | $4,181 +15.1% | $286,184 +10% |
| 2022 | $3,634 +10.9% | $260,167 +10% |
| 2021 | $3,277 +1.8% | $236,515 +2.7% |
| 2020 | $3,219 +5.1% | $230,366 +8.3% |
| 2019 | $3,063 -11.6% | $212,747 -2.4% |
| 2018 | $3,465 -2.6% | $217,964 +4% |
| 2017 | $3,557 +16.9% | $209,553 +1.8% |
| 2016 | $3,043 -2.1% | $205,845 +0.4% |
| 2015 | $3,108 -2.3% | $205,094 +7.4% |
| 2014 | $3,180 +14.6% | $191,011 +10% |
| 2013 | $2,776 +14.3% | $173,646 +10% |
| 2012 | $2,429 +2.8% | $157,860 +4% |
| 2011 | $2,362 -3.9% | $151,758 -3.1% |
| 2010 | $2,457 -28.4% | $156,686 -23.8% |
| 2009 | $3,430 -14.6% | $205,565 -20.6% |
| 2008 | $4,016 | $258,787 |
| 2007 | -- | -- |
| 2006 | $5,555 | -- |
| 2005 | -- | -- |
| 2004 | $527 +300% | -- |
| 2003 | $132 | $8,000 |
Find assessor info on the county website
Monthly payment
Est. payment
Payment breakdown
Explore the cost of this home by adjusting the details. Changes won't be saved.Climate risks
Neighborhood: 33897
Nearby schools
GreatSchools rating
- 3/10Bella CittaGrades: K-7Distance: 29.7 mi
- 3/10Davenport High SchoolGrades: 9-12Distance: 6 mi
- $330,0003 bd2 ba1.6k sqft343 Plumoso Loop, Davenport, FL 33897Sold
- $396,1004 bd3 ba1.9k sqft116 Amaca Ln, Davenport, FL 33897Off Market
- $444,7004 bd3 ba2.5k sqft333 Plumoso Loop, Davenport, FL 33897Off Market
- $370,8004 bd3 ba1.5k sqft126 Amaca Ln, Davenport, FL 33897Off Market
- $395,0004 bd3 ba1.8k sqft352 Plumoso Loop, Davenport, FL 33897Sold
- $385,0004 bd3 ba1.9k sqft107 Amaca Ln, Davenport, FL 33897For Sale
- $385,0004 bd3 ba1.9k sqft107 Amaca Ln, Davenport, FL 33897Sold
- $401,0004 bd3 ba1.8k sqft342 Plumoso Loop, Davenport, FL 33897Off Market
A local agent can set up tours, give advice and negotiate with sellers.
A local lender can help you make sure your offer is ready when you are.
Similar homes
- $--4 bd3 ba1.9k sqft2762 Bella Vista Dr, Davenport, FL 33897AuctionAuction.com 2
- $485,0005 bd5 ba2.8k sqft106 SENECA LN, DAVENPORT, FL 33897For Sale
 MLS ID #L4961491, Shelley Lopez, KING REAL ESTATE SERVICES. Stellar MLS
 - $484,9005 bd4 ba2.8k sqft672 ORISTA DR, DAVENPORT, FL 33897For Sale
 MLS ID #O6414980, Uno Sorlie, HOPKEY REALTY. Stellar MLS
 - $525,0005 bd4 ba2.8k sqft644 MONTARA DR, DAVENPORT, FL 33897For Sale
 MLS ID #S5149927, Nick Freeze, RE/MAX HERITAGE. Stellar MLS
 - $489,0005 bd4 ba3k sqft130 BACOPA PASS, DAVENPORT, FL 33897For SaleMLS ID #S5150065, Marilu Rodriguez, KEMAR REALTY LLC. Stellar MLS
- $469,0005 bd4 ba2.5k sqft638 CASSIA DRIVE, DAVENPORT, FL 33897For SaleMLS ID #O6432979, Daniel Araque, KELLER WILLIAMS LEGACY REALTY. Stellar MLS
- $470,0005 bd4 ba2.8k sqft304 CALABAY PARC BOULEVARD, DAVENPORT, FL 33897For SaleMLS ID #O6428495, Jorge Zea, BLUE LIGHTHOUSE REALTY INC. Stellar MLS
- $475,0006 bd5 ba2.7k sqft165 SEVILLA AVENUE, DAVENPORT, FL 33897For SaleMLS ID #O6434100, Hafid Boujidi, GENSTONE REALTY. Stellar MLS
- $489,9004 bd3 ba2.8k sqft412 ASTER DRIVE, DAVENPORT, FL 33897For SaleMLS ID #O6373213, Donna Childers, LPT REALTY, LLC. Stellar MLS
- $455,0005 bd4 ba2.7k sqft177 BELLA VERANO WAY, DAVENPORT, FL 33897For SaleMLS ID #O6421549, Aziz Elbrak, LA ROSA REALTY LLC. Stellar MLS
- $470,0006 bd5 ba2.7k sqft256 SEVILLA AVENUE, DAVENPORT, FL 33897For SaleMLS ID #O6431301, Patrick Walsh, GO FLORIDA REALTY, INC.. Stellar MLS
- $485,0006 bd6 ba2.7k sqft134 SEVILLA AVENUE, DAVENPORT, FL 33897For SaleMLS ID #O6427610, Melinda Maharaj, LPT REALTY, LLC. Stellar MLS
- $449,9005 bd4 ba2.5k sqft943 CORVINA DRIVE, DAVENPORT, FL 33897For SaleMLS ID #TB8533365, Jonathan Minerick, HOMECOIN.COM. Stellar MLS
- $545,0006 bd5 ba2.8k sqft219 PLUMOSO LOOP, DAVENPORT, FL 33897For SaleMLS ID #O6275692, Ge DeSouza DeSouza, ALLISON JAMES ESTATES & HOMES. Stellar MLS
- $490,0005 bd4 ba3k sqft777 OGELTHORPE DRIVE, DAVENPORT, FL 33897For SaleMLS ID #O6413091, Rebecca Redman Hamaoui, REAL BROKER, LLC. Stellar MLS
- $469,0004 bd3 ba2.1k sqft738 CORVINA DRIVE, DAVENPORT, FL 33897For SaleMLS ID #G5112633, Dena Huddleston, EXP REALTY LLC. Stellar MLS
- $599,0006 bd5 ba2.8k sqft360 TUPELO CIRCLE, DAVENPORT, FL 33897For SaleMLS ID #TB8522822, Johan Nunez, INMOBILIATA, LLC. Stellar MLS
- $439,0004 bd3 ba1.8k sqft665 MONTARA DRIVE, DAVENPORT, FL 33897For SaleMLS ID #O6413187, Erica Sadelfeld, THE REAL ESTATE COLLECTION LLC. Stellar MLS
- $469,9006 bd6 ba2.7k sqft928 SOLANA CIRCLE, DAVENPORT, FL 33897For SaleMLS ID #S5150470, Alan Martin, FRONTLINE FLORIDA REALTY, INC.. Stellar MLS
- $520,0005 bd3 ba2.3k sqft5225 TUSCANY LANE, DAVENPORT, FL 33897For SaleMLS ID #O6423592, Christopher Watson, EDGERTON REALTY & DEVELOPMENT,LLC. Stellar MLS
